Skip main navigation
Off market
  • $769,900

    4941 Bruce Ct, Cool, CA 95614

    3beds
    2,670sqft
    SingleFamily
    Built in 1995
    5.06 Acres Lot
    $769,900 Zestimate®
    $288/sqft
    $3,605 Estimated rent

    Home value

    $769,900

    $716,000 - $831,000

    $3,605/mo

    Zestimate® history
    Loading
    Loading...

    Owner options

    List your home for rent

    $3,605/mo

    Rent Zestimate®

    Find your next renter with Zillow Rental Manager. Plus, with online applications, you can quickly screen prospective tenants – for free.

    Learn more

    $3,605/mo

    Rent Zestimate®

    Refinance and save

    $4,790/mo

    Est. payment

    Refinancing to a lower rate could help reduce your monthly payments and save thousands over the life of the loan.

    See today's rates

    $4,790/mo

    Est. payment

    Explore your selling options

    Work with a Zillow partner agent

    Leverage their expertise and Zillow's premium Showcase listings to get your home seen by more buyers.

    Get started

    List with your own agent

    Get your home in front of millions of buyers by listing it on Zillow.

    Learn how to do it

    Sell it yourself

    Take full control of how buyers see your home on Zillow by listing For Sale by Owner (FSBO).

    List your home

    What's special

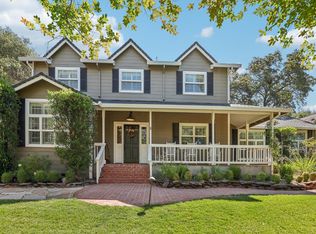
    Beautiful Custom home on over 5 acres! Have your own private oasis yet less than 3 miles to shopping and restaurants. Well maintained with artisan touches and custom tile throughout. 3 large bedrooms plus a home office! Quiet and private with views of the mountains, Oak trees, landscaped with roses and hundred of Irises. Relax by the pool or on the back deck with your coffee and enjoy the scenery! Tons of storage throughout the house with cathedral ceilings giving the house amazing natural light. A separate building pad is cleared, including permits, for second residence with separate entrance to property. Artist studio or separate apartment with lots of storage over garage with kitchen and wood stove - perfect for crafts, projects or game room! Oak hardwood floors, ceiling fans and raised wood trimmed ceiling give this spacious home the cozy and warm feel you will be delighted to call your own! Too many amenities to list for this beautiful home.

    This property is off market, which means it's not currently listed for sale or rent on Zillow. This may be different from what's available on other websites or public sources.

    Facts & features

    Interior

    Bedrooms & bathrooms
    • Bedrooms: 3
    • Bathrooms: 3
    • Full bathrooms: 3
    Heating
    • Heat pump, Electric
    Cooling
    • Central
    Appliances
    • Included: Dishwasher, Garbage disposal, Range / Oven, Refrigerator, Washer
    • Laundry: Sink, Inside Area, Inside Room, Washer/Dryer Includ
    Features
    • Dining Room, Living Room, Cathedral Ceiling(s), Master Suite, Downstairs Bedroom, Home Office Room
    • Flooring: Tile, Hardwood
    • Windows: Double Pane Windows, Skylight(s), Window Furnishings
    • Has fireplace: Yes
    • Fireplace features: Wood Burning
    Interior area
    • Total interior livable area: 2,670 sqft

    Property

    Parking
    • Parking features: Garage - Detached
    Features
    • Patio & porch: Front Porch, Rear Porch, Deck Uncovered
    • Pool features: Fiberglass, On Lot
    • Fencing: Partial
    • Has view: Yes
    • View description: Territorial
    Lot
    • Size: 5.06 Acres
    • Features: Corner Lot, Cul-de-Sac, Sloped, Irregular Lot, Many Trees, Front Yard, Sloped Down, Rock Outcropping, Snow Line Below, Sprinkler Auto Front
    Details
    • Parcel number: 071461011000
    • Zoning: RE-5
    • Special conditions: Pending Sale
    • Other equipment: Elect Water Heater

    Construction

    Type & style
    • Home type: SingleFamily
    • Architectural style: Traditional
    Materials
    • Roof: Composition
    Condition
    • Year built: 1995

    Utilities & green energy

    • Electric: 220 Volts in Laundry, 220 Volts in Kitchen
    • Sewer: Septic Connected
    • Water: Public District
    • Utilities for property: All Electric
    Green energy
    • Energy efficient items: Insulation

    Community & neighborhood

    Location
    • Region: Cool

    Other

    Other facts
    • Flooring: Wood, Tile
    • FoundationDetails: Concrete Perimeter
    • RoadSurfaceType: Paved
    • Appliances: Dishwasher, Disposal, Electric Cooktop, Free-Standing Refrigerator, Free-Standing Electric Range
    • FireplaceYN: true
    • Heating: Electric
    • GarageYN: true
    • HeatingYN: true
    • CoolingYN: true
    • FireplaceFeatures: Wood Burning
    • FireplacesTotal: 2
    • ConstructionMaterials: Frame, Lap Siding
    • Roof: Composition
    • StoriesTotal: 2
    • WindowFeatures: Double Pane Windows, Skylight(s), Window Furnishings
    • Cooling: Heat Pump, Ceiling Fan(s)
    • LotFeatures: Corner Lot, Cul-de-Sac, Sloped, Irregular Lot, Many Trees, Front Yard, Sloped Down, Rock Outcropping, Snow Line Below, Sprinkler Auto Front
    • ArchitecturalStyle: Traditional
    • ExteriorFeatures: Balcony
    • GreenEnergyEfficient: Insulation
    • ElectricOnPropertyYN: True
    • Fencing: Partial
    • ParkingFeatures: Tandem, Detached, Workshop in Garage, Garage Faces Rear
    • CoveredSpaces: 4
    • RoadFrontageType: Private Road
    • PoolFeatures: Fiberglass, On Lot
    • IrrigationSource: Agricultural Well
    • InteriorFeatures: Dining Room, Living Room, Cathedral Ceiling(s), Master Suite, Downstairs Bedroom, Home Office Room
    • RoomMasterBedroomFeatures: Closet, Balcony, Walk-In Closet(s)
    • RoomKitchenFeatures: Kitchen Island, Counter Other
    • LaundryFeatures: Sink, Inside Area, Inside Room, Washer/Dryer Includ
    • RoomMasterBathroomFeatures: Double Sinks, Tub, Tile, Shower Stall(s), Window
    • PatioAndPorchFeatures: Front Porch, Rear Porch, Deck Uncovered
    • Electric: 220 Volts in Laundry, 220 Volts in Kitchen
    • Zoning: RE-5
    • Utilities: All Electric
    • BedroomsPossible: 0.00
    • RoomBathroomFeatures: Shower Stall(s), Tub w/Shower Over
    • RoomDiningRoomFeatures: Dining/Living Combo
    • OtherEquipment: Elect Water Heater
    • SpecialListingConditions: Pending Sale
    • WaterSource: Public District
    • LivingAreaSource: Assessor/Auto-Fill
    • Sewer: Septic Connected
    • HabitableResidenceYN: Dining Room,Downstairs Bedroom,Home Office Room,Li
    • Road surface type: Paved

    Price history

    DateEventPrice
    6/26/2019Sold$577,500+6%$216/sqft
    Source: MetroList Services of CA #19033422 Report a problem
    5/25/2019Pending sale$545,000$204/sqft
    Source: RE/MAX Gold Cameron Park #19033422 Report a problem
    5/17/2019Listed for sale$545,000$204/sqft
    Source: RE/MAX Gold Cameron Park #19033422 Report a problem

    Public tax history

    YearProperty taxesTax assessment
    2025$7,371 +5.7%$644,207 +2%
    2024$6,973 +1.6%$631,577 +2%
    2023$6,865 +1.4%$619,194 +2%
    2022$6,767 +2.2%$607,054 +2%
    2021$6,621 +0.9%$595,152 +1%
    2020$6,564 +75.1%$589,050 +81.5%
    2019$3,748 +3.2%$324,468 +2%
    2018$3,631 +2.2%$318,107 +2%
    2017$3,554 +1.8%$311,871 +2%
    2016$3,490 +2.9%$305,756 +1.5%
    2015$3,392 $301,165 +2%
    2014$3,392 $295,267 +0.5%
    2013-- $293,935 +4%
    2012-- $282,523
    2011-- $282,523 +0.8%
    2010-- $280,414 -0.2%
    2009-- $281,082 +7.7%
    2008-- $260,865 +2%
    2007-- $255,751 +2%
    2006-- $250,737 +2%
    2005-- $245,822 +2%
    2004-- $241,003 +1.9%
    2003-- $236,587 +2%
    2002-- $231,949 +2%
    2001-- $227,402 +2%
    2000-- $222,944

    Find assessor info on the county website

    Neighborhood: 95614

    Nearby schools

    GreatSchools rating
    Get a cash offer in 3 minutes
    Find out how much your home could sell for in as little as 3 minutes with a no-obligation cash offer.
    Estimated market value
    $769,900
    Get a cash offer in 3 minutes
    Find out how much your home could sell for in as little as 3 minutes with a no-obligation cash offer.
    Estimated market value
    $769,900