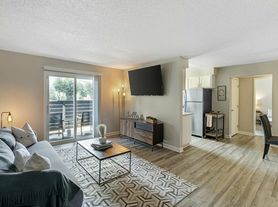
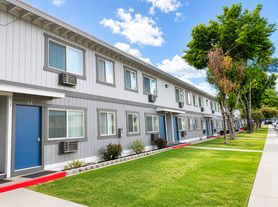
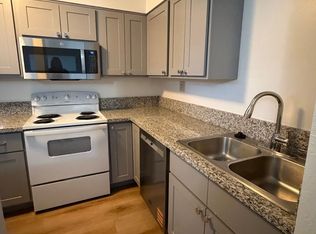
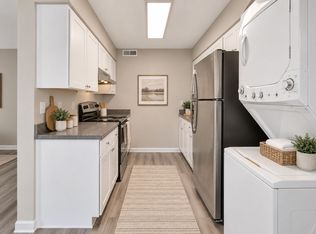
Experience comfortable living in this charming 2-bedroom, 1-bath townhouse located in a quiet and well-kept neighborhood near Neil Road in Reno. The spacious living room offers plenty of room for relaxing or entertaining, with the kitchen conveniently close by. The kitchen features attractive cabinetry with ample storage space, making meal preparation easy and efficient.
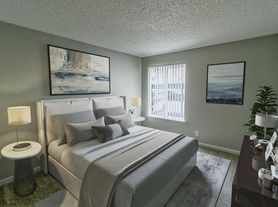
Upstairs, you'll find two well-sized bedrooms and a full bathroom. Both bedrooms offer generous closet space for added convenience. This townhouse also includes a carport with additional storage, perfect for keeping your belongings organized.
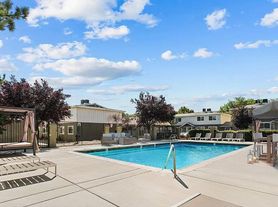
Enjoy a peaceful community setting while still being close to local amenities, parks, shopping, and dining. This is a great place to call home!
12 month lease term. Tenant to pay all utilities.
Townhouse for rent
Townhouse
Available now
Small dogs OK
Air conditioner, window unit
Hookups laundry
Baseboard
What's special
Carport with additional storageTwo well-sized bedrooms
- 37 days |
- -- |
- -- |
Zillow last checked:
Listing updated:
Travel times
Facts & features
Interior
Bedrooms & bathrooms
- Bedrooms: 2
- Bathrooms: 1
- Full bathrooms: 1
Heating
- Baseboard
Cooling
- Air Conditioner, Window Unit
Appliances
- Included: Dishwasher, Oven, Refrigerator
- Laundry: Hookups
Features
- Flooring: Carpet, Hardwood
Interior area
- Total interior livable area: 882 sqft
Property
Parking
- Details: Contact manager
Details
- Parcel number: 02511118
Construction
Type & style
- Home type: Townhouse
- Property subtype: Townhouse
Building
Management
- Pets allowed: Yes
Community & HOA
Location
- Region: Reno
Financial & listing details
- Lease term: 1 Year
Price history
| Date | Event | Price |
|---|---|---|
| 9/23/2026 | Price change | $1,650+10%$2/sqft |
Source: Zillow Rentals Report a problem | ||
| 9/22/2026 | Listed for rent | $1,500+3.4%$2/sqft |
Source: Zillow Rentals Report a problem | ||
| 12/5/2025 | Listing removed | $1,450$2/sqft |
Source: Zillow Rentals Report a problem | ||
| 11/26/2025 | Listed for rent | $1,450$2/sqft |
Source: Zillow Rentals Report a problem | ||
| 11/21/2025 | Sold | $210,000$238/sqft |
Source:  NNRMLS #250056101 Report a problem | ||
| 10/26/2025 | Contingent | $210,000$238/sqft |
Source: NNRMLS #250056101 Report a problem | ||
| 10/20/2025 | Listed for sale | $210,000$238/sqft |
Source: NNRMLS #250056101 Report a problem | ||
| 10/3/2025 | Contingent | $210,000$238/sqft |
Source: NNRMLS #250056101 Report a problem | ||
| 9/21/2025 | Price change | $210,000+0.5%$238/sqft |
Source: NNRMLS #250056101 Report a problem | ||
| 9/19/2025 | Listed for sale | $209,000-3.2%$237/sqft |
Source: NNRMLS #250056101 Report a problem | ||
| 9/19/2025 | Listing removed | $216,000$245/sqft |
Source: NNRMLS #250050084 Report a problem | ||
| 5/20/2025 | Listed for sale | $216,000+508.5%$245/sqft |
Source: NNRMLS #250050084 Report a problem | ||
| 9/19/2011 | Sold | $35,500-6.3%$40/sqft |
Source: Public Record Report a problem | ||
| 8/18/2011 | Listed for sale | $37,900$43/sqft |
Source: foreclosure.com Report a problem | ||
| 5/13/2011 | Listing removed | $37,900$43/sqft |
Source: foreclosure.com Report a problem | ||
| 1/31/2011 | Listed for sale | $37,900-66.1%$43/sqft |
Source: Reno Rancho Realty, LLC #110001356 Report a problem | ||
| 1/24/2011 | Sold | $111,935+96.4%$127/sqft |
Source: Public Record Report a problem | ||
| 8/5/1999 | Sold | $57,000$65/sqft |
Source: Public Record Report a problem | ||