Skip main navigation
Off market
  • $529,500

    4941 E Dallas St, Mesa, AZ 85205

    4beds
    3baths
    2,346sqft
    SingleFamily
    Built in 1986
    7,187 Square Feet Lot
    $529,500 Zestimate®
    $226/sqft
    $3,153 Estimated rent

    Home value

    $529,500

    $503,000 - $556,000

    $3,153/mo

    Zestimate® history
    Loading
    Loading...

    Owner options

    List your home for rent

    $3,153/mo

    Rent Zestimate®

    Find your next renter with Zillow Rental Manager. Plus, with online applications, you can quickly screen prospective tenants – for free.

    Learn more

    $3,153/mo

    Rent Zestimate®

    Refinance and save

    $3,017/mo

    Est. payment

    Refinancing to a lower rate could help reduce your monthly payments and save thousands over the life of the loan.

    See today's rates

    $3,017/mo

    Est. payment

    Explore your selling options

    Work with a Zillow partner agent

    Leverage their expertise and Zillow's premium Showcase listings to get your home seen by more buyers.

    Get started

    List with your own agent

    Get your home in front of millions of buyers by listing it on Zillow.

    Learn how to do it

    Sell it yourself

    Take full control of how buyers see your home on Zillow by listing For Sale by Owner (FSBO).

    List your home

    What's special

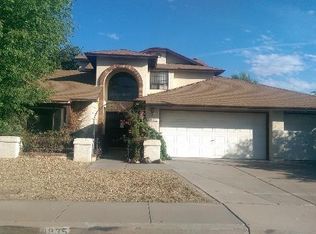
    Bring your motivated buyers and don't miss this house! Freshly painted a year ago inside and out with new carpet in bedrooms and new tile in upstairs bathrooms. Staircase just remodeled. Great Schools with No HOA! Plenty of room for your toys with a three car garage with an RV gate and pad! Spacious layout with living room, family room and dining room. Self Cleaning custom built pool with slide! Full length covered patio with a spiral staircase that leads to a full length upper deck patio! Access to patio from master bed room. Landscaping includes red rock and artificial grass for a low maintenance yard! Amazing large 12x16 storage home with loft conveys.Office recently enclosed adding a beautiful large closet to make 4th bedroom downstairs. This one will go fast!! More Pics soon! Next door neighbors home just to the East sold in April for 355k. Same model as this home except for a room addition. Neighbors home did not have a custom built pool, large RV pad, very large upstairs covered deck with full electrical installed or a large barn that conveys with the property. Please take all this into consideration when making your offer. **Please no low ballers.**

    This property is off market, which means it's not currently listed for sale or rent on Zillow. This may be different from what's available on other websites or public sources.
    Facts & features

    Interior

    Bedrooms & bathrooms
    • Bedrooms: 4
    • Bathrooms: 3
    Heating
    • Other, Electric
    Cooling
    • Refrigerator
    Appliances
    • Included: Dishwasher, Microwave, Refrigerator
    • Laundry: 220 V Dryer Hookup
    Features
    • Flooring: Tile, Carpet
    Interior area
    • Total interior livable area: 2,346 sqft

    Property

    Parking
    • Total spaces: 6
    • Parking features: Garage - Attached
    Features
    • Exterior features: Other
    • Fencing: Wood, Block, View/Wrought Iron
    Lot
    • Size: 7,187 sqft
    Details
    • Parcel number: 14016220

    Construction

    Type & style
    • Home type: SingleFamily
    Materials
    • Roof: composite shingle
    Condition
    • Year built: 1986

    Utilities & green energy

    • Sewer: Sewer - Public
    • Utilities for property: SRP

    Community & neighborhood

    Location
    • Region: Mesa

    Other

    Other facts
    • Ownership: Fee Simple
    • Additional Bedroom: Mstr Bdr Walkin Clst, Other Bdrm Dwnstrs, Separate Bdrm Exit
    • Architecture: Ranch
    • Cooling: Refrigeration
    • Dining Area: Breakfast Bar, Eat-in Kitchen, Formal
    • Exterior Features: Balcony/Deck(s), Childrens Play Area, Covered Patio(s), Patio, Other (See Remarks)
    • Features: Vaulted Ceiling(s)
    • Fencing: Wood, Block, View/Wrought Iron
    • Fireplace: 1 Fireplace, Fireplace Family Rm
    • Heating: Electric Heat
    • Kitchen Features: Kitchen Island, Dishwasher, Refrigerator, Built-in Microwave, Range/Oven Elec, Cook Top Elec
    • Master Bathroom: Double Sinks, Full Bth Master Bdrm, Separate Shwr & Tub
    • Other Rooms: Family Room
    • Pool - Private: Pool - Private, Lap Pool, Diving Pool, Variable Speed Pump
    • Roofing: Comp Shingle
    • Sewer: Sewer - Public
    • Unit Style: Street Facing
    • Utilities: SRP
    • Water: City Water
    • Source of SqFt: County Assessor
    • Construction: Frame - Wood
    • Const - Finish: Stucco, Painted
    • Association Fee Incl: No Fees
    • Items Updated: Kitchen Partial/Full: Partial
    • Services: City Services
    • Items Updated: Floor Partial/Full: Partial
    • Flooring: Carpet, Laminate, Tile
    • Items Updated: Bath(s) Partial/Full: Partial
    • Items Updated: Pool Partial/Full: Partial
    • Source Apx Lot SqFt: County Assessor
    • Parking: RV Parking, RV Gate
    • Tax Municipality: Maricopa - COUNTY
    • Landscaping: Gravel/Stone Front, Gravel/Stone Back, Synthetic Grass Back
    • Exterior Stories: 2
    • New Financing: Cash, VA, FHA, Conventional
    • Dwelling Styles: Detached
    • Master Bedroom: Upstairs, Not Split
    • High School: Red Mountain High School
    • Laundry: 220 V Dryer Hookup
    • Tax Year: 2018
    • Ownership: Fee Simple

    Price history

    DateEventPrice
    7/29/2019Sold$348,000-4.7%$148/sqft
    Source: ARMLS #5945526 Report a problem
    7/1/2019Pending sale$365,000$156/sqft
    Source: HomeSmart #5945526 Report a problem
    7/1/2019Price change$365,000-2.7%$156/sqft
    Source: HomeSmart #5945526 Report a problem
    6/28/2019Listed for sale$375,000+26.3%$160/sqft
    Source: Homesmart #5945526 Report a problem
    4/6/2018Sold$297,000-0.8%$127/sqft
    Source: ARMLS #5723571 Report a problem
    2/15/2018Listed for sale$299,500+133.1%$128/sqft
    Source: Prime Time Properties Inc #5723571 Report a problem
    7/29/1996Sold$128,500$55/sqft
    Source: Public Record Report a problem

    Public tax history

    YearProperty taxesTax assessment
    2025$1,822 +0.1%$39,680 -11.3%
    2024$1,821 -1.2%$44,710 +123.4%
    2023$1,843 +1.7%$20,017 -34.6%
    2022$1,812 -1.3%$30,610 +6.7%
    2021$1,837 +7.9%$28,700 +12.7%
    2020$1,702 +4.7%$25,460 +10.7%
    2019$1,625 $23,000 +3.5%
    2018$1,625 +3.2%$22,230 +10.5%
    2017$1,574 +7.9%$20,120 +6.1%
    2016$1,459 -1%$18,970 +9.7%
    2015$1,473 $17,300 +17.5%
    2014-- $14,720 +25.5%
    2013-- $11,730 -7.3%
    2012-- $12,650 -14%
    2011-- $14,710 -20.6%
    2010-- $18,520 -24.3%
    2009-- $24,480 -2.1%
    2008-- $25,000 +16.3%
    2007-- $21,500 +50.3%
    2006-- $14,300
    2005-- $14,300 +1.8%
    2004-- $14,050
    2003-- $14,050 +12.9%
    2002-- $12,450

    Find assessor info on the county website

    Neighborhood: Stoneybrook

    Nearby schools

    GreatSchools rating
    Schools provided by the listing agent
    • Elementary: O''connor Elementary School
    • Middle: Shepherd Junior High School
    • High: Red Mountain High School
    • District: Mesa Unified District (004)

    Source: The MLS. This data may not be complete. We recommend contacting the local school district to confirm school assignments for this home.

    Get a cash offer in 3 minutes
    Find out how much your home could sell for in as little as 3 minutes with a no-obligation cash offer.
    Estimated market value
    $529,500
    Get a cash offer in 3 minutes
    Find out how much your home could sell for in as little as 3 minutes with a no-obligation cash offer.
    Estimated market value
    $529,500