Skip main navigation
Off market
  • $1,587,400

    4941 E Elsinore Ave, Orange, CA 92869

    5beds
    1baths
    1,986sqft
    SingleFamily
    Built in 1964
    8,241 Square Feet Lot
    $1,587,400 Zestimate®
    $799/sqft
    $5,458 Estimated rent

    Home value

    $1,587,400

    $1.49M - $1.68M

    $5,458/mo

    Zestimate® history
    Loading
    Loading...

    Owner options

    List your home for rent

    $5,458/mo

    Rent Zestimate®

    Find your next renter with Zillow Rental Manager. Plus, with online applications, you can quickly screen prospective tenants – for free.

    Learn more

    $5,458/mo

    Rent Zestimate®

    Refinance and save

    $9,838/mo

    Est. payment

    Refinancing to a lower rate could help reduce your monthly payments and save thousands over the life of the loan.

    See today's rates

    $9,838/mo

    Est. payment

    Explore your selling options

    Work with a Zillow partner agent

    Leverage their expertise and Zillow's premium Showcase listings to get your home seen by more buyers.

    Get started

    List with your own agent

    Get your home in front of millions of buyers by listing it on Zillow.

    Learn how to do it

    Sell it yourself

    Take full control of how buyers see your home on Zillow by listing For Sale by Owner (FSBO).

    List your home

    What's special

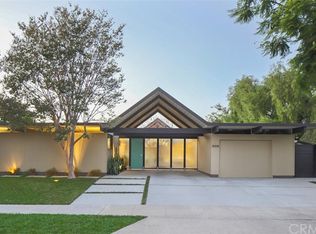
    This well preserved EICHLER is a time capsule that exemplifies California and mid-century-modern architecture at it's finest. Designed by the renowned architectural firm of A. Quincy Jones & Frederick Emmons the home screams originality and is just one of a handful located exclusively in the Fairhills neighborhood of Orange. This original family home has not been on the market since the 1960's and is one of the most sought after five-bedroom plans in the area. Boasting original sliding cabinets doors, cooktop and range, swing out dining table, mahogany walls, globe lights and rare pebble loggia entry making this a one of a kind Eichler. The home is comfortably situated on a quiet tree lined street leading into a cul-de-sac with a south facing entry door and light-filled living areas that transition seamlessly through the formal living room, dining area, family room, kitchen, bedrooms and atrium. Celebrating the merging of the indoor and outdoor lifestyle, the original Arcadia sliding glass doors throughout the home allow for convenient circulation from most rooms to the outdoors, patios and atrium. This open plan is perfect for entertaining friends and family with its large private yard, play area, dog run plus plenty of space for recreation, pool, spa or just sipping a little umbrella drink after a long day. Come be a part of this beautifully maintained mid century neighborhood located near shopping, entertainment, parks, outstanding schools, walking, hiking an

    This property is off market, which means it's not currently listed for sale or rent on Zillow. This may be different from what's available on other websites or public sources.
    Facts & features

    Interior

    Bedrooms & bathrooms
    • Bedrooms: 5
    • Bathrooms: 1.75
    Heating
    • Electric
    Cooling
    • Central
    Appliances
    • Included: Dishwasher, Dryer, Garbage disposal, Microwave, Range / Oven, Refrigerator
    • Laundry: Inside, Area, Washer Included, Washer Hookup, Electric Dryer Hookup
    Features
    • High Ceilings (9 Feet+), Copper Plumbing Partial, Open Floor Plan, Beamed Ceilings, Laminate Counters
    • Flooring: Carpet, Linoleum / Vinyl
    • Doors: Sliding Glass Door(s)
    • Windows: Screens
    • Common walls with other units/homes: No Common Walls
    Interior area
    • Total interior livable area: 1,986 sqft

    Property

    Parking
    • Total spaces: 2
    • Parking features: Carport, Garage - Attached
    Accessibility
    • Accessibility features: 2+ Access Exits, No Interior Steps, Doors - Swing in, Grab Bars in Bathroom(s), Entry Slope less than 1 foot, Low Pile Carpeting
    Features
    • Levels: One
    • Fencing: Wood
    • Has view: Yes
    • View description: Territorial
    Lot
    • Size: 8,241 Square Feet
    • Features: Walkstreet, Back Yard, Front Yard, Lot Shape-Rectangular, Yard, Lot-Level/Flat, Sprinklers In Front, Park Nearby, Lot 6500-9999, Corners Established
    Details
    • Additional structures: Shed(s)
    • Parcel number: 37902110
    • Special conditions: Standard

    Construction

    Type & style
    • Home type: SingleFamily
    • Architectural style: Mid Century Modern
    Materials
    • Roof: Asphalt
    Condition
    • Termite Clearance
    • Year built: 1964

    Utilities & green energy

    • Electric: 220V In Garage, 220V In Laundry, Electricity - On Property
    • Water: Public
    • Utilities for property: Underground Utilities, Water Connected, Phone Available, Sewer Connected

    Community & HOA

    Location
    • Region: Orange

    Financial & listing details

    • Price per square foot: $799/sqft
    • Tax assessed value: $1,353,040
    • Annual tax amount: $14,662
    • Road surface type: Paved

    Price history

    DateEventPrice
    5/27/2021Sold$1,250,000+39.2%$629/sqft
    Source: Public Record Report a problem
    3/12/2018Sold$898,000+0.3%$452/sqft
    Source: Public Record Report a problem
    2/8/2018Pending sale$895,000$451/sqft
    Source: First Team Real Estate #PW17278063 Report a problem
    1/29/2018Listed for sale$895,000$451/sqft
    Source: First Team Real Estate #PW17278063 Report a problem

    Public tax history

    YearProperty taxesTax assessment
    2025$14,662 +2.2%$1,353,040 +2%
    2024$14,344 +2.2%$1,326,510 +2%
    2023$14,031 +2%$1,300,500 +2%
    2022$13,763 +34.4%$1,275,000 +35.1%
    2021$10,242 +0.9%$943,958 +1%
    2020$10,148 $934,279 +2%
    2019$10,148 +1.3%$915,960 +961.7%
    2018$10,018 +769.9%$86,277 +2%
    2017$1,152 $84,586 +2%
    2016$1,152 +1.9%$82,928 +1.5%
    2015$1,130 +4%$81,683 +2%
    2014$1,087 $80,083 +0.5%
    2013-- $79,722 +2%
    2012-- $78,159 +2%
    2011-- $76,627 +0.8%
    2010-- $76,055 -0.2%
    2009-- $76,237 +2%
    2008-- $74,743 +2%
    2007-- $73,278 +2%
    2006-- $71,842 +2%
    2005-- $70,434 +2%
    2004-- $69,053 +1.9%
    2003-- $67,788 +2%
    2002-- $66,459 +2%
    2001$678 +2.9%$65,156 +2%
    2000$659 $63,879
    Find assessor info on the county website

    Neighborhood: 92869

    Nearby schools

    GreatSchools rating
    Schools provided by the listing agent
    • Elementary: Linda Vista
    • Middle: Santiago
    • High: El Modena
    • District: Orange Unified

    Source: The MLS. This data may not be complete. We recommend contacting the local school district to confirm school assignments for this home.

    Get a cash offer in 3 minutes
    Find out how much your home could sell for in as little as 3 minutes with a no-obligation cash offer.
    Estimated market value
    $1,587,400
    Get a cash offer in 3 minutes
    Find out how much your home could sell for in as little as 3 minutes with a no-obligation cash offer.
    Estimated market value
    $1,587,400