Looking for an awesome, large, custom, solid white brick colonial with a heated 3-car garage in a fabulous neighborhood? This all-brick home is located in the Green Knoll subdivision. This home offers approximately 3,370 sq ft on the 1st & 2nd floors. The full basement provides nearly 1,700 additional square feet of living space. Large game room, an exercise room, a family gathering TV room, and an abundance of storage. The home layout is perfect for entertaining friends and guests. The main floor features oak hardwood flooring, complemented by a custom oak staircase. There are also custom architectural ceilings in almost all main-floor rooms. All lighting fixtures, along with chandeliers, and all appliances are included. This two-story family room features a beautiful brick fireplace that spans from floor to ceiling, bursting with natural light thanks to its large Gothic windows. This home features custom-built bookshelves in the family room. The open Kitchen concept with a large Island looks into the great room & offers ample 42-inch storage cabinets, granite countertops, and many stainless steel appliances. An adjacent large eating area brings the party all together. The kitchen eating area features a magnificent view of the patio, gardens, and an all-weather free-standing pergola. You will love looking down from the catwalk while walking in & out of the bedrooms. The master bedroom offers a large jetted spa tub, a massive walk-in closet, a separate shower, and dual sinks with granite tops. Three other bedrooms are large, and two offer a walk-in closet with ample storage. The home has a nice, large den that could be a private office or craft room. This large formal dining room complements the front entryway. Hurry, this is a fabulous place to call home! Plenty of shopping nearby. This property location is just 3 minutes to Highway 53, 15 miles to Chicago O'Hare Airport, 2.9 miles to Woodfield shopping Mall, and the former Arlington Race Track, now purchased by the Chicago Bears in 2023, is like 5 minutes away. Who could ask for a better location! This home is truly a perfect family home in the highly regarded High School, Township High School, Fremd District. Hurry, Priced to sell!
Closed
$820,000
4941 Emerson Ave, Palatine, IL 60067
4beds
3,370sqft
Single Family Residence
Built in 1999
-- sqft lot
$847,500 Zestimate®
$243/sqft
$2,826 Estimated rent
Home value
$847,500
$763,000 - $941,000
$2,826/mo
Zestimate® history
Owner options
List your home for rent
$2,826/mo
Rent Zestimate®
Find your next renter with Zillow Rental Manager. Plus, with online applications, you can quickly screen prospective tenants – for free.
$2,826/mo
Rent Zestimate®
Refinance and save
$4,827/mo
Est. payment
Refinancing to a lower rate could help reduce your monthly payments and save thousands over the life of the loan.
$4,827/mo
Est. payment
Explore your selling options
Work with a Zillow partner agent
Leverage their expertise and Zillow's premium Showcase listings to get your home seen by more buyers.
Get startedList with your own agent
Get your home in front of millions of buyers by listing it on Zillow.
Learn how to do itSell it yourself
Take full control of how buyers see your home on Zillow by listing For Sale by Owner (FSBO).
List your homeWhat's special
Beautiful brick fireplaceLarge islandCustom architectural ceilingsLarge eating areaLarge formal dining roomOpen kitchen conceptExercise room
Zillow last checked:
Listing updated:
Listed by:
Donald Kronforst 847-212-0930,
HomeSmart Connect LLC
Bought with:
Yulia Klimantova
Baird & Warner
Source: MRED as distributed by MLS GRID,MLS#: 12472646
Facts & features
Interior
Bedrooms & bathrooms
- Bedrooms: 4
- Bathrooms: 3
- Full bathrooms: 2
- 1/2 bathrooms: 1
Rooms
- Room types: Den, Foyer
Primary bedroom
- Features: Flooring (Carpet), Window Treatments (All), Bathroom (Full, Double Sink, Lever/Easy to use faucets, Whirlpool & Sep Shwr)
- Level: Second
- Area: 280 Square Feet
- Dimensions: 20X14
Bedroom 2
- Features: Flooring (Carpet), Window Treatments (All)
- Level: Second
- Area: 156 Square Feet
- Dimensions: 13X12
Bedroom 3
- Features: Flooring (Carpet), Window Treatments (All)
- Level: Second
- Area: 144 Square Feet
- Dimensions: 12X12
Bedroom 4
- Features: Flooring (Carpet), Window Treatments (All)
- Level: Second
- Area: 154 Square Feet
- Dimensions: 14X11
Den
- Features: Flooring (Hardwood), Window Treatments (All)
- Level: Main
- Area: 144 Square Feet
- Dimensions: 12X12
Dining room
- Features: Flooring (Hardwood), Window Treatments (All)
- Level: Main
- Area: 154 Square Feet
- Dimensions: 14X11
Family room
- Features: Flooring (Hardwood), Window Treatments (All)
- Level: Main
- Area: 300 Square Feet
- Dimensions: 15X20
Foyer
- Features: Flooring (Other)
- Level: Main
- Area: 154 Square Feet
- Dimensions: 11X14
Kitchen
- Features: Kitchen (Eating Area-Breakfast Bar, Eating Area-Table Space, Island, Pantry-Closet, Breakfast Room, Custom Cabinetry, Granite Counters), Flooring (Hardwood), Window Treatments (All)
- Level: Main
- Area: 375 Square Feet
- Dimensions: 25X15
Laundry
- Features: Flooring (Porcelain Tile)
- Level: Main
- Area: 80 Square Feet
- Dimensions: 8X10
Living room
- Features: Flooring (Hardwood), Window Treatments (All)
- Level: Main
- Area: 168 Square Feet
- Dimensions: 12X14
Heating
- Natural Gas
Cooling
- Central Air
Appliances
- Included: Range, Microwave, Dishwasher, Refrigerator, Washer, Dryer, Disposal, Cooktop, Oven, Gas Cooktop, Gas Oven, Humidifier, Multiple Water Heaters, Gas Water Heater
- Laundry: Main Level
Features
- Vaulted Ceiling(s), Cathedral Ceiling(s), Built-in Features, Walk-In Closet(s), Bookcases, High Ceilings, Coffered Ceiling(s), Open Floorplan, Granite Counters, Workshop
- Flooring: Hardwood, Wood
- Windows: Window Treatments, Drapes
- Basement: Partially Finished,Full,Daylight
- Number of fireplaces: 1
- Fireplace features: Gas Log, Gas Starter, Family Room
Interior area
- Total structure area: 5,055
- Total interior livable area: 3,370 sqft
- Finished area below ground: 1,685
Property
Parking
- Total spaces: 3
- Parking features: Concrete, Garage Door Opener, Heated Garage, Garage, Yes, Attached
- Attached garage spaces: 3
- Has uncovered spaces: Yes
Accessibility
- Accessibility features: No Disability Access
Features
- Stories: 2
- Patio & porch: Patio
- Exterior features: Other
Lot
- Dimensions: 88.27x85.50x16.55x58.15x153.03
- Features: Dimensions to Center of Road, Landscaped
Details
- Additional structures: Pergola
- Parcel number: 02274081720000
- Special conditions: None
- Other equipment: TV-Cable, Ceiling Fan(s), Sump Pump
Construction
Type & style
- Home type: SingleFamily
- Property subtype: Single Family Residence
Materials
- Brick, Brick Veneer
- Foundation: Concrete Perimeter
- Roof: Asphalt
Condition
- New construction: No
- Year built: 1999
Utilities & green energy
- Electric: 200+ Amp Service
- Sewer: Public Sewer
- Water: Lake Michigan
Community & HOA
Community
- Security: Carbon Monoxide Detector(s)
HOA
- Services included: None
Location
- Region: Palatine
Financial & listing details
- Price per square foot: $243/sqft
- Tax assessed value: $550,000
- Annual tax amount: $15,279
- Date on market: 9/15/2025
- Listing terms: Cash
- Ownership: Fee Simple
Price history
| Date | Event | Price |
|---|---|---|
| 12/12/2025 | Sold | $820,000-3.5%$243/sqft |
Source:  MRED as distributed by MLS GRID #12472646 Report a problem MRED as distributed by MLS GRID #12472646 Report a problem | ||
| 11/8/2025 | Pending sale | $850,000$252/sqft |
Source: MRED as distributed by MLS GRID #12472646 Report a problem | ||
| 10/31/2025 | Contingent | $850,000$252/sqft |
Source: MRED as distributed by MLS GRID #12472646 Report a problem | ||
| 9/15/2025 | Listed for sale | $850,000+18.1%$252/sqft |
Source: MRED as distributed by MLS GRID #12472646 Report a problem | ||
| 12/14/2005 | Sold | $720,000+71.4%$214/sqft |
Source: Public Record Report a problem | ||
| 12/17/1999 | Sold | $420,000$125/sqft |
Source: Public Record Report a problem | ||
Public tax history
| Year | Property taxes | Tax assessment |
|---|---|---|
| 2024 | -- | $55,000 +0% |
| 2023 | $15,279 +3.8% | $54,999 |
| 2022 | $14,717 +0.5% | $54,999 +12.4% |
| 2021 | $14,639 -2.5% | $48,911 -3.2% |
| 2020 | $15,008 +0.1% | $50,524 -9.9% |
| 2019 | $14,991 +0.9% | $56,076 +10.5% |
| 2018 | $14,862 +1.9% | $50,761 |
| 2017 | $14,587 +5.6% | $50,761 |
| 2016 | $13,816 -0.9% | $50,761 +5.4% |
| 2015 | $13,948 +2% | $48,162 |
| 2014 | $13,672 +2.7% | $48,162 |
| 2013 | $13,319 -6% | $48,162 -13.9% |
| 2012 | $14,170 +4.4% | $55,936 |
| 2011 | $13,574 +11.5% | $55,936 |
| 2010 | $12,171 -4.7% | $55,936 -4.4% |
| 2009 | $12,766 -6.7% | $58,501 -18.1% |
| 2008 | $13,681 +2.3% | $71,421 |
| 2007 | $13,369 +28.6% | $71,421 +36.5% |
| 2006 | $10,399 +17.2% | $52,317 |
| 2005 | $8,872 +4.8% | $52,317 |
| 2004 | $8,466 +1.6% | $52,317 +21.1% |
| 2003 | $8,330 -2.7% | $43,212 -5.3% |
| 2002 | $8,557 -12.8% | $45,636 |
| 2001 | $9,810 | $45,636 -7.1% |
| 2000 | -- | $49,146 |
Find assessor info on the county website
Neighborhood: 60067
Nearby homes
- $818,5004 bd2 ba2.9k sqft4949 Emerson Ave, Palatine, IL 60067Off Market
- $522,5005 bd3 ba2.5k sqft4901 Emerson Ave, Palatine, IL 60067Sold
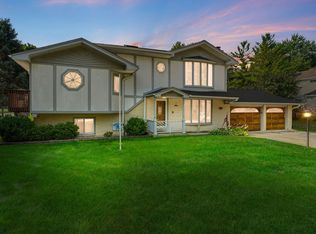
- $862,1004 bd4 ba3.9k sqft2401 Brockway St, Palatine, IL 60067Off Market
- $359,6003 bd2 ba1.5k sqft2511 Honeysuckle Ln, Rolling Meadows, IL 60008Off Market
- $394,6003 bd3 ba1.8k sqft2509 Honeysuckle Ln, Rolling Meadows, IL 60008Off Market
- $380,9003 bd3 ba1.5k sqft2513 Honeysuckle Ln, Rolling Meadows, IL 60008Off Market
- $390,3003 bd2 ba1.8k sqft2507 Honeysuckle Ln, Rolling Meadows, IL 60008Off Market
- $913,7005 bd4 ba4.3k sqft4961 Emerson Ave, Palatine, IL 60067Off Market
Nearby schools
GreatSchools rating
- 10/10Central Road Elementary SchoolGrades: PK-5Distance: 1.6 mi
- 8/10Plum Grove Jr High SchoolGrades: 6-8Distance: 0.1 mi
- 10/10Wm Fremd High SchoolGrades: 9-12Distance: 1.2 mi
Schools provided by the listing agent
- High: Wm Fremd High School
- District: 15
Source: MRED as distributed by MLS GRID. This data may not be complete. We recommend contacting the local school district to confirm school assignments for this home.
Get a cash offer in 3 minutes
Find out how much your home could sell for in as little as 3 minutes with a no-obligation cash offer.
Estimated market value
$847,500
Get a cash offer in 3 minutes
Find out how much your home could sell for in as little as 3 minutes with a no-obligation cash offer.
Estimated market value
$847,500
- Illinois
- Cook County
- Palatine
- 60067
- 4941 Emerson Ave
Nearby cities
Nearby zip codes
Other Palatine Topics
