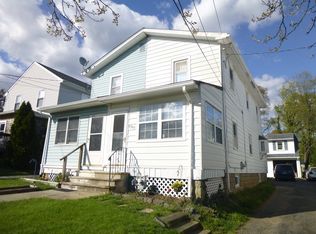
Welcome home to 4941 Greenwood Street, a charming and move-in ready home nestled on a beautiful, tree-lined street in the heart of Brookhaven! From the moment you arrive, the inviting enclosed front porch and sunroom welcomes you, offering the perfect spot for your morning coffee or a relaxing evening. Step inside to discover a bright and airy open floor plan on the main floor, showcasing gorgeous hardwood floors, a breeze-catching ceiling fan, and a highly efficient mini-split system for year-round climate comfort. The updated kitchen is a home chef's delight, complete with crisp white cabinets, ample counter space for meal prep, and a convenient built-in microwave. Upstairs, the second floor features two generously sized bedrooms, both boasting matching hardwood floors and a second dedicated mini-split system to keep the sleeping spaces perfectly cool or cozy. The full hall bathroom is classically styled with a clean pedestal sink. Downstairs, the full, unfinished basement provides massive storage potential alongside a dedicated laundry area, a handy spare toilet, a newer gas water heater, and a reliable gas boiler. With its ideal location, thoughtful modern upgrades, and pristine condition, this lovely home is entirely turnkey and ready for its next owner to make it their own!
Sold for $250,000
Zillow last checked:
Listing updated:
Bought with:
Zack Hussein, RS379487
Howard Hanna Real Estate Services
Source: Bright MLS,MLS#: PADE2116148
Price history
| Date | Event | Price |
|---|---|---|
| 9/30/2026 | Sold | $250,000$248/sqft |
Source:  Bright MLS #PADE2116148 Report a problem Bright MLS #PADE2116148 Report a problem | ||
| 7/14/2026 | Contingent | $250,000$248/sqft |
Source: Bright MLS #PADE2116148 Report a problem | ||
| 5/28/2026 | Listed for sale | $250,000+468.2%$248/sqft |
Source: Bright MLS #PADE2116148 Report a problem | ||
| 8/19/2011 | Listing removed | $1,050$1/sqft |
Source: Weichert Realtors #5920517 Report a problem | ||
| 7/17/2011 | Listed for rent | $1,050$1/sqft |
Source: Weichert Realtors #5920517 Report a problem | ||
| 8/5/2002 | Sold | $44,000$44/sqft |
Source: Public Record Report a problem | ||
Nearby homes
Get a cash offer in 3 minutes
Find out how much your home could sell for in as little as 3 minutes with a no-obligation cash offer.
Estimated market value
$250,100
