Virtually Staged. Well-appointed executive home with pond and conservation views. This updated 4-bedroom, 3-bathroom, 3-car garage pool home is situated on an oversized lot that includes tranquil water and conservation in a highly desirable Lansbrook neighborhood, offering peaceful views and a private natural setting while remaining close to everything the area has to offer. The home is also situated in a cul-de-sac, with a large front yard, spacious driveway, and a lot from front to back that is 376 feet deep with only trees and water view in back yard. Upon entering, you'll immediately appreciate the high ceilings, gorgeous cherry engineered hardwood floors and a picturesque view of the pool, pond, and conservation, framed by glass sliders in the living room. This bright, open space flows into the formal dining area just off the foyer, with soaring ceilings and natural lighting. Architectural details, including arched windows and doorways, plantation shutters, crown molding, and clean lines, carry throughout. The home also boasts LED recessed lighting and a home audio system throughout. The modern kitchen is thoughtfully designed with a functional layout including an abundance of bright white cabinetry, complementary dark granite countertops a central island with extension supporting bar stool seating and a Jenn-Air cooktop. The premium appliance package also includes stainless steel built-in wall ovens and a new double door refrigerator. Additional kitchen highlights include an eat-in breakfast nook with mitered windows providing expansive views of the pool and conservation, recessed lighting, and a seamless flow into the family room. The family room is an ideal gathering space with vaulted ceilings, expansive triple glass sliders opening to the pool area, built-in shelving with media space, and a striking wood-burning fireplace. The spacious primary bedroom suite features luxury vinyl flooring, abundant natural light, and sliding glass doors that frame peaceful morning views and provide private access to the pool. The enviable ensuite bath features gorgeous porcelain flooring, dual vanities, a freestanding soaking tub, glass-enclosed shower, private water closet, and linen storage. A split bedroom floor plan offers privacy and flexibility with two bedrooms with vaulted ceilings on the opposite side of the home and a separate fourth bedroom tucked away across from the full pool bath for guests with a conservation pond/nature view (great for an office or guest space). Enjoy everyday Florida living with glass sliders from both living areas and the master bedroom opening to a screened pool and patio retreat. The sparkling Pebble Tec pool becomes the center of everyday living, with time spent enjoying the water, weekends hosting family and friends, and a covered outdoor living area with a ceiling fan and ceiling speakers (as part of the whole house audio system) offering space to relax, dine, and gather. Quiet mornings or evenings after work are just as inviting, with time to unwind and take in the peaceful reflections in the pond and conservation backdrop. Thoughtful landscaping enhances privacy without closing off the scenery, while frequent wildlife sightings, including deer, bald eagles, otters, owls, add to the natural appeal of the setting. Lansbrook offers walking trails, parks, access to Lake Tarpon, and nearby golf, all within close proximity to top-rated schools, shopping, dining, and Gulf beaches. Schedule your private tour today.
Sold for $794,900
$794,900
4941 Kylemore Ct, Palm Harbor, FL 34685
4beds
2,426sqft
Single Family Residence
Built in 1994
0.61 Acres Lot
$793,500 Zestimate®
$328/sqft
$4,122 Estimated rent
Home value
$793,500
$754,000 - $833,000
$4,122/mo
Zestimate® history
Owner options
List your home for rent
$4,122/mo
Rent Zestimate®
Find your next renter with Zillow Rental Manager. Plus, with online applications, you can quickly screen prospective tenants – for free.
$4,122/mo
Rent Zestimate®
Refinance and save
$5,579/mo
Est. payment
Refinancing to a lower rate could help reduce your monthly payments and save thousands over the life of the loan.
$5,579/mo
Est. payment
Explore your selling options
Work with a Zillow partner agent
Leverage their expertise and Zillow's premium Showcase listings to get your home seen by more buyers.
Get startedList with your own agent
Get your home in front of millions of buyers by listing it on Zillow.
Learn how to do itSell it yourself
Take full control of how buyers see your home on Zillow by listing For Sale by Owner (FSBO).
List your homeWhat's special
Dark granite countertopsHigh ceilingsLarge front yardOversized lotPrivate natural settingStriking wood-burning fireplaceHome audio system throughout
Zillow last checked:
Listing updated:
Listed by:
Dean Ribble 727-420-5549,
RE/MAX REALTEC GROUP INC 727-789-5555
Bought with:
Fook Snipper, 3170389
PARK PLACE REAL ESTATE
Source: Stellar MLS,MLS#: TB8488105 Originating MLS: Suncoast Tampa
Originating MLS: Suncoast Tampa
Facts & features
Interior
Bedrooms & bathrooms
- Bedrooms: 4
- Bathrooms: 3
- Full bathrooms: 3
Rooms
- Room types: Utility Room
Primary bedroom
- Features: Ceiling Fan(s), Dual Sinks, En Suite Bathroom, Garden Bath, Water Closet/Priv Toilet, Walk-In Closet(s)
- Level: First
- Area: 256.25 Square Feet
- Dimensions: 12.5x20.5
Bedroom 2
- Features: Ceiling Fan(s), Built-in Features, Single Vanity, Built-in Closet
- Level: First
- Area: 132 Square Feet
- Dimensions: 12x11
Bedroom 3
- Features: Ceiling Fan(s), Built-in Features, Built-in Closet
- Level: First
- Area: 132 Square Feet
- Dimensions: 12x11
Bedroom 4
- Features: Built-In Shelving, Ceiling Fan(s), Built-in Closet
- Level: First
- Area: 132 Square Feet
- Dimensions: 12x11
Dining room
- Level: First
- Area: 152.25 Square Feet
- Dimensions: 10.5x14.5
Family room
- Features: Built-In Shelving, Ceiling Fan(s)
- Level: First
- Area: 310 Square Feet
- Dimensions: 15.5x20
Kitchen
- Level: First
- Area: 240 Square Feet
- Dimensions: 12x20
Living room
- Level: First
- Area: 288 Square Feet
- Dimensions: 18x16
Heating
- Central, Electric
Cooling
- Central Air
Appliances
- Included: Oven, Convection Oven, Dishwasher, Disposal, Electric Water Heater, Microwave, Refrigerator
- Laundry: Inside, Laundry Room
Features
- Cathedral Ceiling(s), Ceiling Fan(s), Crown Molding, Eating Space In Kitchen, High Ceilings, Kitchen/Family Room Combo, Living Room/Dining Room Combo, Primary Bedroom Main Floor, Vaulted Ceiling(s), Walk-In Closet(s)
- Flooring: Carpet, Ceramic Tile, Luxury Vinyl, Hardwood
- Doors: Sliding Doors
- Windows: Window Treatments
- Has fireplace: Yes
- Fireplace features: Family Room, Wood Burning
Interior area
- Total structure area: 3,414
- Total interior livable area: 2,426 sqft
Property
Parking
- Total spaces: 3
- Parking features: Garage Door Opener
- Attached garage spaces: 3
Features
- Levels: One
- Stories: 1
- Patio & porch: Covered, Screened
- Exterior features: Irrigation System, Lighting, Sidewalk, Sprinkler Metered
- Has private pool: Yes
- Pool features: Gunite, In Ground
- Has view: Yes
- View description: Water, Pond
- Has water view: Yes
- Water view: Water,Pond
- Waterfront features: Waterfront, Pond
Lot
- Size: 0.61 Acres
- Dimensions: 75 x 131
- Features: Street Dead-End
Details
- Parcel number: 212716274470000450
- Zoning: RPD-5
- Special conditions: None
Construction
Type & style
- Home type: SingleFamily
- Architectural style: Contemporary
- Property subtype: Single Family Residence
Materials
- Block
- Foundation: Slab
- Roof: Shingle
Condition
- New construction: No
- Year built: 1994
Utilities & green energy
- Sewer: Public Sewer
- Water: Public
- Utilities for property: Cable Connected, Electricity Connected, Public, Sewer Connected, Sprinkler Meter, Street Lights, Underground Utilities, Water Connected
Community & HOA
Community
- Features: Public Boat Ramp, Water Access, Waterfront, Deed Restrictions, Park, Playground
- Pet fee: $0 monthly
- Subdivision: FALLBROOK PH 2
HOA
- Has HOA: Yes
- Amenities included: Basketball Court
- HOA fee: $158 monthly
- HOA name: Greenacre Properties
- HOA phone: 813-600-1100
Location
- Region: Palm Harbor
Financial & listing details
- Price per square foot: $328/sqft
- Tax assessed value: $655,142
- Annual tax amount: $7,428
- Date on market: 3/20/2026
- Cumulative days on market: 88 days
- Listing terms: Cash,Conventional
- Ownership: Fee Simple
- Total actual rent: 0
- Electric utility on property: Yes
- Road surface type: Paved, Asphalt
Price history
| Date | Event | Price |
|---|---|---|
| 7/20/2026 | Sold | $794,900-3%$328/sqft |
Source:  Stellar MLS #TB8488105 Report a problem Stellar MLS #TB8488105 Report a problem | ||
| 7/8/2026 | Contingent | $819,900$338/sqft |
Source: Stellar MLS #TB8488105 Report a problem | ||
| 6/17/2026 | Pending sale | $819,900$338/sqft |
Source: Stellar MLS #TB8488105 Report a problem | ||
| 5/12/2026 | Price change | $819,900-0.6%$338/sqft |
Source: Stellar MLS #TB8488105 Report a problem | ||
| 3/31/2026 | Price change | $824,900-1.2%$340/sqft |
Source: Stellar MLS #TB8488105 Report a problem | ||
| 3/20/2026 | Listed for sale | $834,900+7.7%$344/sqft |
Source: Stellar MLS #TB8488105 Report a problem | ||
| 6/28/2022 | Sold | $775,000$319/sqft |
Source: Public Record Report a problem | ||
| 5/29/2022 | Pending sale | $775,000$319/sqft |
Source: Stellar MLS #U8163122 Report a problem | ||
| 5/27/2022 | Listed for sale | $775,000$319/sqft |
Source: Stellar MLS #U8163122 Report a problem | ||
| 5/25/2022 | Pending sale | $775,000$319/sqft |
Source: Stellar MLS #U8163122 Report a problem | ||
| 5/24/2022 | Listed for sale | $775,000+168.2%$319/sqft |
Source: Stellar MLS #U8163122 Report a problem | ||
| 1/20/2000 | Sold | $289,000+34.4%$119/sqft |
Source: Public Record Report a problem | ||
| 7/19/1994 | Sold | $215,000+264.4%$89/sqft |
Source: Public Record Report a problem | ||
| 3/21/1994 | Sold | $59,000$24/sqft |
Source: Public Record Report a problem | ||
Public tax history
| Year | Property taxes | Tax assessment |
|---|---|---|
| 2024 | $7,329 +1.6% | $449,948 +3% |
| 2023 | $7,210 +56.9% | $436,843 +50.8% |
| 2022 | $4,594 -1.2% | $289,644 +3% |
| 2021 | $4,650 +0.2% | $281,208 +1.4% |
| 2020 | $4,639 +1.7% | $277,325 +2.3% |
| 2019 | $4,561 | $271,090 +1.9% |
| 2018 | $4,561 +1.3% | $266,035 +2.1% |
| 2017 | $4,501 +1.6% | $260,563 +2.1% |
| 2016 | $4,429 -1.5% | $255,204 +0.7% |
| 2015 | $4,496 +0.5% | $253,430 +0.8% |
| 2014 | $4,475 +1.7% | $251,419 +1.5% |
| 2013 | $4,401 +5.1% | $247,703 +1.7% |
| 2012 | $4,186 | $243,562 -0.6% |
| 2011 | -- | $245,099 -2.3% |
| 2010 | -- | $250,945 -21.5% |
| 2009 | -- | $319,733 -1.6% |
| 2008 | $5,585 | $324,922 +3% |
| 2007 | -- | $315,458 +3.8% |
| 2005 | -- | $303,900 +4.8% |
| 2004 | $5,759 +13.1% | $290,100 +4.5% |
| 2003 | $5,093 +2.2% | $277,600 +9.9% |
| 2002 | $4,984 | $252,600 +8.7% |
| 2001 | $4,984 +56.2% | $232,300 +17% |
| 2000 | $3,191 | $198,500 |
Find assessor info on the county website
Neighborhood: 34685
Nearby homes
- $703,0003 bd2 ba2.2k sqft4929 Kylemore Ct, Palm Harbor, FL 34685Off Market
- $876,7004 bd3 ba2.6k sqft4953 Kylemore Ct, Palm Harbor, FL 34685Off Market
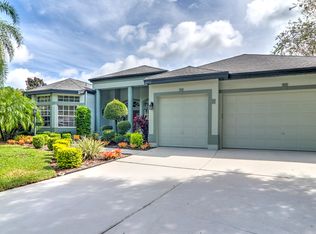
- $734,6004 bd3 ba2.3k sqft4915 Kylemore Ct, Palm Harbor, FL 34685Off Market

- $803,1005 bd3 ba2.7k sqft4891 Kylemore Ct, Palm Harbor, FL 34685Off Market

- $859,7004 bd3 ba2.6k sqft4877 Kylemore Ct, Palm Harbor, FL 34685Off Market
- $877,5005 bd3 ba3k sqft4491 Fallbrook Blvd, Palm Harbor, FL 34685Sold
- $695,4004 bd3 ba2.4k sqft4471 Fallbrook Blvd, Palm Harbor, FL 34685Off Market
- $774,0004 bd3 ba2.7k sqft4477 Fallbrook Blvd, Palm Harbor, FL 34685Off Market
Nearby schools
GreatSchools rating
- 9/10Brooker Creek Elementary SchoolGrades: PK-5Distance: 1.2 mi
- 6/10Tarpon Springs Middle SchoolGrades: 6-8Distance: 5.1 mi
- 7/10East Lake High SchoolGrades: PK,9-12Distance: 0.4 mi
Get a cash offer in 3 minutes
Find out how much your home could sell for in as little as 3 minutes with a no-obligation cash offer.
Estimated market value
$793,500
Get a cash offer in 3 minutes
Find out how much your home could sell for in as little as 3 minutes with a no-obligation cash offer.
Estimated market value
$793,500
- Florida
- Pinellas County
- Palm Harbor
- 34685
- 4941 Kylemore Ct
Nearby cities
Nearby zip codes
Other Palm Harbor Topics
