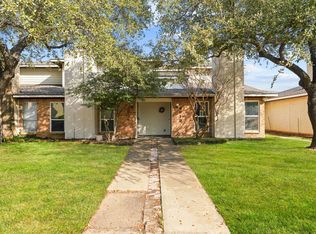
Great investment opportunity in Mesquite, TX! This spacious 2-story townhome features 3 bedrooms and 3 full bathrooms, offering a functional layout with 1 bedroom and 1 full bath downstairs, and 2 bedrooms with 2 full baths upstairs. Full of potential and priced to sell, this property is perfect for an investor or a buyer ready to put in some TLC and elbow grease to make it shine again. Conveniently located near I-30 and Hwy 635, with easy access to shopping, dining, and commuting throughout the Metroplex. Whether you’re looking for your next rental property, flip project, or affordable home with upside potential, this is one you don’t want to miss. Great location, great price, and endless possibilities! HOA includes water, trash pick up and lawn miantenance.
Pending
Price cut: $5K (6/26)
$174,900
4941 Las Lomas Dr, Mesquite, TX 75150
3beds
1,296sqft
Townhouse
Built in 2003
1,611 Square Feet Lot
$171,900 Zestimate®
$135/sqft
$324/mo HOA
What's special
- 66 days |
- 504 |
- 24 |
Zillow last checked:
Listing updated:
Listed by:
Joanna Hernandez 0696236 409-899-2857,
Cattell Real Estate Group 409-899-2857
Source: NTREIS,MLS#: 21267985
Facts & features
Interior
Bedrooms & bathrooms
- Bedrooms: 3
- Bathrooms: 3
- Full bathrooms: 3
Primary bedroom
- Features: Ceiling Fan(s), Walk-In Closet(s)
- Level: Second
- Dimensions: 14 x 11
Bedroom
- Features: Ceiling Fan(s)
- Level: First
- Dimensions: 11 x 9
Bedroom
- Features: Ceiling Fan(s)
- Level: Second
- Dimensions: 13 x 10
Dining room
- Features: Ceiling Fan(s)
- Level: First
- Dimensions: 10 x 10
Living room
- Features: Ceiling Fan(s), Fireplace
- Level: First
- Dimensions: 16 x 11
Heating
- Central, Electric
Cooling
- Central Air, Ceiling Fan(s), Electric
Appliances
- Included: Dryer, Dishwasher, Electric Oven, Electric Range, Electric Water Heater, Disposal
- Laundry: Laundry in Utility Room
Features
- Eat-in Kitchen, High Speed Internet, Pantry, Cable TV, Vaulted Ceiling(s), Walk-In Closet(s), Wired for Sound
- Flooring: Carpet, Simulated Wood, Vinyl
- Has basement: No
- Number of fireplaces: 1
- Fireplace features: Masonry, Wood Burning
Interior area
- Total interior livable area: 1,296 sqft
Video & virtual tour
Property
Parking
- Total spaces: 1
- Parking features: Assigned, Door-Single, Garage, Garage Door Opener, Garage Faces Rear
- Attached garage spaces: 1
Features
- Levels: Two
- Stories: 2
- Pool features: None
Lot
- Size: 1,611 Square Feet
Details
- Parcel number: 381527300A0060000
Construction
Type & style
- Home type: Townhouse
- Architectural style: Traditional
- Property subtype: Townhouse
- Attached to another structure: Yes
Materials
- Brick
- Foundation: Slab
- Roof: Composition
Condition
- Year built: 2003
Utilities & green energy
- Sewer: Public Sewer
- Water: Public
- Utilities for property: Electricity Available, Sewer Available, Water Available, Cable Available
Community & HOA
Community
- Subdivision: Palos Verdes 11 Ph 01 Rep
HOA
- Has HOA: Yes
- Amenities included: Maintenance Front Yard
- Services included: Maintenance Grounds, Trash, Water
- HOA fee: $324 monthly
- HOA name: Slaton Financial Services
- HOA phone: 214-343-2307
Location
- Region: Mesquite
Financial & listing details
- Price per square foot: $135/sqft
- Tax assessed value: $222,580
- Annual tax amount: $5,221
- Date on market: 5/15/2026
- Cumulative days on market: 55 days
- Listing terms: Cash,Conventional,FHA,VA Loan
- Exclusions: Washer, Dryer, Refrigerator.
Estimated market value
$171,900
$163,000 - $180,000
$1,781/mo
Price history
| Date | Event | Price |
|---|---|---|
| 7/11/2026 | Pending sale | $174,900$135/sqft |
Source: NTREIS #21267985 Report a problem | ||
| 7/1/2026 | Contingent | $174,900$135/sqft |
Source: NTREIS #21267985 Report a problem | ||
| 6/26/2026 | Price change | $174,900-2.8%$135/sqft |
Source: NTREIS #21267985 Report a problem | ||
| 5/15/2026 | Listed for sale | $179,900+37.3%$139/sqft |
Source: NTREIS #21267985 Report a problem | ||
| 7/14/2025 | Listing removed | $1,900$1/sqft |
Source: Zillow Rentals Report a problem | ||
| 6/24/2025 | Listed for rent | $1,900$1/sqft |
Source: Zillow Rentals Report a problem | ||
| 9/12/2018 | Sold | -- |
Source: Agent Provided Report a problem | ||
| 8/7/2018 | Listed for sale | $131,000$101/sqft |
Source: Keller Williams Realty Lake Cities #13908389 Report a problem | ||
Public tax history
| Year | Property taxes | Tax assessment |
|---|---|---|
| 2025 | $5,221 +1.1% | $222,580 |
| 2024 | $5,164 +294.6% | $222,580 -7.3% |
| 2023 | $1,309 +16.6% | $240,000 +23.9% |
| 2022 | $1,123 | $193,700 |
Find assessor info on the county website
Monthly payment
Est. payment
Payment breakdown
Explore the cost of this home by adjusting the details. Changes won't be saved.Climate risks
Neighborhood: Palos Verdes
Nearby schools
GreatSchools rating
- 6/10Porter Elementary SchoolGrades: PK-5Distance: 0.4 mi
- 6/10Kimbrough Middle SchoolGrades: 6-8Distance: 1.2 mi
- 4/10Poteet High SchoolGrades: 9-12Distance: 1.8 mi
Schools provided by the listing agent
- Elementary: Porter
- Middle: Kimbrough
- High: Poteet
- District: Mesquite ISD
Source: NTREIS. This data may not be complete. We recommend contacting the local school district to confirm school assignments for this home.
- $223,8003 bd2 ba1.3k sqft4945 Las Lomas Dr, Mesquite, TX 75150Off Market
- $208,8002 bd2 ba1.2k sqft4937 Las Lomas Dr, Mesquite, TX 75150Off Market
- $211,5003 bd2 ba1.1k sqft4933 Las Lomas Dr, Mesquite, TX 75150Off Market
- $186,3002 bd2 ba909 sqft4949 Las Lomas Dr, Mesquite, TX 75150Off Market
- $203,0002 bd2 ba1.2k sqft4953 Las Lomas Dr, Mesquite, TX 75150Off Market
- $204,4002 bd2 ba1.2k sqft4929 Las Lomas Dr, Mesquite, TX 75150Off Market
- $183,4002 bd2 ba1.1k sqft4957 Las Lomas Dr, Mesquite, TX 75150Off Market
- $205,2003 bd3 ba1.2k sqft4925 Las Lomas Dr, Mesquite, TX 75150Off Market
A local agent can set up tours, give advice and negotiate with sellers.
Similar homes
- $179,9002 bd3 ba1.2k sqft4919 Regal Blf, Mesquite, TX 75150For Sale
 MLS ID #21200245, Cheryl McNeil. NTREIS
 - $184,9902 bd1 ba1k sqft4938 Rolling Vis, Mesquite, TX 75150For Sale
 MLS ID #21311117, Christian Wallace. NTREIS
 - $250,0003 bd2 ba1.4k sqft2504 Brook Hollow Ct, Mesquite, TX 75150For Sale
 MLS ID #21331749, Lisa Richardson. NTREIS
 - $184,9003 bd2 ba1.1k sqft1821 Ridgeview St, Mesquite, TX 75149For Sale
 MLS ID #21295976, Amy Jo Saenz. NTREIS
 - $193,5003 bd2 ba1.2k sqft1213 Redman Ave, Mesquite, TX 75149For SaleMLS ID #21305824, Emily Yang. NTREIS
- $209,0004 bd3 ba1.4k sqft514 Valley Park Dr, Garland, TX 75043For SaleMLS ID #21281379, Vicki Bell. NTREIS
- $180,0003 bd2 ba1.2k sqft2431 Eastern Oaks Dr, Dallas, TX 75227For SaleMLS ID #21321164, Kelly Boulton. NTREIS
- $260,0004 bd2 ba1.4k sqft3627 Longcourt Cir, Mesquite, TX 75150For SaleMLS ID #21288047, Stacey Eastep. NTREIS
- $187,0002 bd2 ba1k sqft9910 Royal Ln APT 505, Dallas, TX 75231For SaleMLS ID #21305725, Amanda Gadison. NTREIS
- $155,0002 bd3 ba1.1k sqft641 Carriagehouse Ln APT 7, Garland, TX 75040For SaleMLS ID #21328982, Jenny Dang. NTREIS
- $177,5002 bd2 ba936 sqft744 Lee St, Mesquite, TX 75149For SaleMLS ID #21199937, Jhante Penigar. NTREIS
- $149,9992 bd2 ba920 sqft5909 Lake Hubbard Pkwy APT 211, Garland, TX 75043For SaleMLS ID #21285164, Yvette Chavez. NTREIS
- $168,0002 bd2 ba929 sqft5902 Marvin Loving Dr APT 201, Garland, TX 75043For SaleMLS ID #21227389, Bralyn Ladson. NTREIS
- $--3 bd2 ba1.7k sqft1119 Singletree Dr, Forney, TX 75126AuctionAuction.com 2
- $174,0002 bd3 ba1.1k sqft333 Melrose Dr APT 35D, Richardson, TX 75080For SaleMLS ID #21297687, Ryan Kirkpatrick. NTREIS
- $160,0002 bd3 ba1k sqft621 Carriagehouse Ln APT 9F, Garland, TX 75040For SaleMLS ID #21170972, Brittany Stewart. NTREIS
- $169,9004 bd2 ba1.3k sqft1814 Cumberland Dr, Garland, TX 75040For SaleMLS ID #20980074, Sara Taylor. NTREIS
- $175,0002 bd2 ba1.3k sqft10556 High Hollows Dr APT 239, Dallas, TX 75230For SaleMLS ID #21228104, Laura Nelson. NTREIS
- $150,0002 bd3 ba1.2k sqft9623 Walnut St APT 8102, Dallas, TX 75243For SaleMLS ID #21325610, Laura Barragan. NTREIS
- $169,9002 bd2 ba1k sqft5080 Matilda St APT 131, Dallas, TX 75206For SaleMLS ID #21218361, Azfar Khan. NTREIS
