Skip main navigation
Closed
  • Listed by: Keller Williams Realty St. Louis • Angela M Kittner-Brosseau • Contact: 314-503-4937
    Bought with: Jason Mitchell Real Estate Missouri, LLC
    Price Unknown

    4941 Lexington Ave, Saint Louis, MO 63115

    3beds
    1,240sqft
    Single Family Residence
    Built in 1904
    3,201 Square Feet Lot
    $127,300 Zestimate®
    $--/sqft
    $1,139 Estimated rent

    Home value

    $127,300

    $112,000 - $143,000

    $1,139/mo

    Zestimate® history
    Loading
    Loading...

    Owner options

    List your home for rent

    $1,139/mo

    Rent Zestimate®

    Find your next renter with Zillow Rental Manager. Plus, with online applications, you can quickly screen prospective tenants – for free.

    Learn more

    $1,139/mo

    Rent Zestimate®

    Refinance and save

    Refinancing to a lower rate could help reduce your monthly payments and save thousands over the life of the loan.

    See today's rates

    Explore your selling options

    Work with a Zillow partner agent

    Leverage their expertise and Zillow's premium Showcase listings to get your home seen by more buyers.

    Get started

    List with your own agent

    Get your home in front of millions of buyers by listing it on Zillow.

    Learn how to do it

    Sell it yourself

    Take full control of how buyers see your home on Zillow by listing For Sale by Owner (FSBO).

    List your home

    What's special

    Sleek quartz countertopsFresh carpetingUpdated kitchenSpacious primary bedroomNew floorsLarge windowsPlenty of natural light
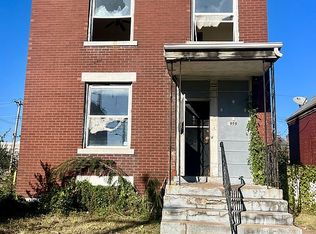
    Welcome to this beautifully renovated 3-bedroom, 2-bathroom home in St. Louis City! Located in a vibrant neighborhood, this property has been thoughtfully updated with modern finishes while maintaining its classic charm. The spacious primary bedroom is located on the upper level, with a separate bathroom for added privacy. The main level features another bedroom, a bathroom, and a cozy living room with a fireplace. The updated kitchen is a standout, offering brand-new appliances and sleek quartz countertops. Fresh carpeting and new floors throughout give the home a clean, bright feel. Enjoy plenty of natural light with large windows throughout, creating a warm and inviting atmosphere. The unfinished basement provides ample storage space and laundry area, complete with hookups for a washer and dryer. In addition, there are plans to add a parking pad in the back for convenient off-street parking. Don’t miss out on this fantastic find!

    Zillow last checked:

    Listing updated:

    Listed by:

    Angela M Kittner-Brosseau 314-503-4937,

    Keller Williams Realty St. Louis

    Bought with:

    Vesna Hodzic, 2016041179

    Jason Mitchell Real Estate Missouri, LLC

    Source: MARIS,MLS#: 25007568MLS LogoOriginating MLS: St. Louis Association of REALTORS

    Facts & features

    Interior

    Bedrooms & bathrooms
    • Bedrooms: 3
    • Bathrooms: 2
    • Full bathrooms: 2
    • Main level bathrooms: 1
    • Main level bedrooms: 1
    Heating
    • Forced Air, Natural Gas
    Cooling
    • Central Air, Electric
    Appliances
    • Included: Dishwasher, Microwave, Gas Range, Gas Oven, Refrigerator, Stainless Steel Appliance(s), Gas Water Heater
    Features
    • Dining/Living Room Combo, Custom Cabinetry
    • Flooring: Carpet, Hardwood
    • Windows: Insulated Windows
    • Basement: Full,Storage Space,Unfinished,Walk-Out Access
    • Number of fireplaces: 1
    • Fireplace features: Decorative, Living Room
    Interior area
    • Total structure area: 1,240
    • Total interior livable area: 1,240 sqft
    • Finished area above ground: 1,240

    Property

    Parking
    • Parking features: No Driveway
    • Has uncovered spaces: Yes
    Features
    • Levels: One
    • Patio & porch: Covered
    Lot
    • Size: 3,201 Square Feet
    • Dimensions: 32 x 100
    Details
    • Parcel number: 44560003400
    • Special conditions: Standard

    Construction

    Type & style
    • Home type: SingleFamily
    • Architectural style: Traditional,Ranch
    • Property subtype: Single Family Residence
    Materials
    • Stone Veneer, Brick Veneer
    Condition
    • Updated/Remodeled
    • New construction: No
    • Year built: 1904

    Utilities & green energy

    • Sewer: Public Sewer
    • Water: Public

    Community & HOA

    Community
    • Security: Smoke Detector(s)
    • Subdivision: West St Louis Realty Cos
    Location
    • Region: Saint Louis

    Financial & listing details

    • Tax assessed value: $3,350
    • Annual tax amount: $300
    • Date on market: 2/19/2025
    • Cumulative days on market: 135 days
    • Listing terms: Cash,Conventional,FHA,VA Loan
    • Ownership: Private

    Price history

    DateEventPrice
    7/31/2025Sold--
    Source: MARIS #25007568 Report a problem
    5/21/2025Contingent$124,900$101/sqft
    Source: MARIS #25007568 Report a problem
    5/21/2025Listed for sale$124,900$101/sqft
    Source: MARIS #25007568 Report a problem
    4/24/2025Pending sale$124,900$101/sqft
    Source: MARIS #25007568 Report a problem
    2/19/2025Listed for sale$124,900+527.6%$101/sqft
    Source: MARIS #25007568 Report a problem
    12/29/2023Sold--
    Source: MARIS #23071751 Report a problem
    12/18/2023Pending sale$19,900$16/sqft
    Source: MARIS #23071751 Report a problem
    12/13/2023Listed for sale$19,900-50.2%$16/sqft
    Source: MARIS #23071751 Report a problem
    9/13/2023Listing removed--
    Source: MARIS #23051644 Report a problem
    8/28/2023Listed for sale$40,000$32/sqft
    Source: MARIS #23051644 Report a problem

    Public tax history

    YearProperty taxesTax assessment
    2025$302 +0.7%$3,350 +3.1%
    2024$300 +4.7%$3,250
    2023$287 -1.7%$3,250 +1.9%
    2022$292 +0.1%$3,190
    2021$291 +1%$3,190
    2020$288 $3,190
    2019$288 $3,190 +4.9%
    2018$288 +1.5%$3,040
    2017$284 -16.4%$3,040 -18.3%
    2016$340 +9.5%$3,720 -0.3%
    2015$310 +2.3%$3,730
    2014$303 $3,730 +2.8%
    2013$303 $3,630 -20%
    2012-- $4,540
    2011-- $4,540
    2010-- $4,540 -26.2%
    2009$437 +11.8%$6,150
    2008$391 $6,150 -12%
    2007$391 $6,990
    2006$391 +1%$6,990 +34.7%
    2005$387 +0.3%$5,190 +5.9%
    2004$386 +2.8%$4,900
    2003$375 -1.5%$4,900 +0.8%
    2002$381 $4,860
    2001-- $4,860 +2.3%
    2000-- $4,750
    Find assessor info on the county website

    Neighborhood: Kingsway East

    Nearby schools

    GreatSchools rating
    Schools provided by the listing agent
    • Elementary: Ashland Elem. And Br.
    • Middle: Yeatman-Liddell Middle School
    • High: Sumner High

    Source: MARIS. This data may not be complete. We recommend contacting the local school district to confirm school assignments for this home.