The Clover by Harlow Homes on lot 19R. Live in a beautiful GOLF COURSE COMMUNITY at this price? Yes! FINISHED PHOTOS and TOUR ARE OF A PRIOR BUT VERY SIMILAR HOME. Home can be ready in 30 days!! The great open plan includes arched doorways and a vaulted family room and kitchen ceiling! Just the right amount of space with the owner's suite and a second bedroom and bath on the main floor with a second living area on the lower level along with the third bedroom and third full bathroom. Tons of storage as well. Some of the other features of the home include quartz in kitchen, gas cooktop, wall oven and microwave, and a gas fireplace. A nice sized pantry and laundry room are both right off the kitchen. The covered deck is protected on three sides and is shaded from the afternoon sun. Enjoy golf course living in the beautiful Communities of Falcon Lakes!! Great highway access make all parts of the metro area easily accessible. It is less than 15 minutes to the Legends entertainment and shopping district and just 30 minutes to the airport. HOA provides lawn maintenance (mowing, treatments, sprinkler winterization and spring turn on), maintenance of initial landscaping, snow removal over two inches, as well as paint, roof and gutters, as needed. Acclaimed Basehor-Linwood Schools!
Sold
Price Unknown
4941 N 146th St, Basehor, KS 66007
3beds
2,283sqft
Villa
Built in 2026
7,403 Square Feet Lot
$-- Zestimate®
$--/sqft
$-- Estimated rent
Home value
Not available
Estimated sales range
Not available
Not available
Zestimate® history
Owner options
List your home for rent
Find your next renter with Zillow Rental Manager. Plus, with online applications, you can quickly screen prospective tenants – for free.
Refinance and save
$3,360/mo
Est. payment
Refinancing to a lower rate could help reduce your monthly payments and save thousands over the life of the loan.
$3,360/mo
Est. payment
Explore your selling options
Work with a Zillow partner agent
Leverage their expertise and Zillow's premium Showcase listings to get your home seen by more buyers.
Get startedList with your own agent
Get your home in front of millions of buyers by listing it on Zillow.
Learn how to do itSell it yourself
Take full control of how buyers see your home on Zillow by listing For Sale by Owner (FSBO).
List your homeWhat's special
Zillow last checked:
Listing updated:
Listed by:
Jeff Curry 816-536-3742,
Weichert, Realtors Welch & Co.,
Susan Inich 913-226-9635,
Weichert, Realtors Welch & Co.
Bought with:
Monte Boultinghouse, BR00021576
Compass Realty Group
Source: Heartland MLS as distributed by MLS GRID,MLS#: 2583751
Facts & features
Interior
Bedrooms & bathrooms
- Bedrooms: 3
- Bathrooms: 3
- Full bathrooms: 3
Primary bedroom
- Features: Carpet, Walk-In Closet(s)
- Level: Main
- Dimensions: 14.5 x 13.5
Bedroom 2
- Features: Carpet
- Level: Main
- Dimensions: 12 x 11
Bedroom 3
- Features: Carpet
- Level: Lower
- Dimensions: 13 x 13
Primary bathroom
- Features: Ceramic Tiles, Separate Shower And Tub
- Level: Main
Bathroom 2
- Features: Shower Only
- Level: Main
Bathroom 3
- Features: Ceramic Tiles, Shower Over Tub
- Level: Lower
Breakfast room
- Features: Luxury Vinyl
- Level: Main
- Dimensions: 11 x 7.5
Kitchen
- Features: Kitchen Island, Luxury Vinyl, Pantry
- Level: Main
Laundry
- Level: Main
Living room
- Features: Fireplace, Luxury Vinyl
- Level: Main
- Dimensions: 17 x 15
Recreation room
- Features: Carpet
- Level: Lower
- Dimensions: 16 x 16
Heating
- Forced Air
Cooling
- Electric
Appliances
- Included: Cooktop, Dishwasher, Microwave, Electric Range
- Laundry: Laundry Room, Main Level
Features
- Ceiling Fan(s), Kitchen Island, Pantry, Walk-In Closet(s)
- Flooring: Ceramic Tile, Luxury Vinyl
- Windows: Thermal Windows
- Basement: Egress Window(s),Finished,Full,Sump Pump
- Number of fireplaces: 1
- Fireplace features: Gas, Living Room
Interior area
- Total structure area: 2,283
- Total interior livable area: 2,283 sqft
- Finished area above ground: 1,543
- Finished area below ground: 740
Property
Parking
- Total spaces: 2
- Parking features: Attached, Garage Door Opener, Garage Faces Front
- Attached garage spaces: 2
Features
- Patio & porch: Deck- Covered
Lot
- Size: 7,403 Square Feet
- Features: City Limits, Level, Sprinkler-In Ground
Details
- Parcel number: 999999
Construction
Type & style
- Home type: SingleFamily
- Architectural style: Traditional
- Property subtype: Villa
Materials
- Stone Trim, Stucco & Frame
- Roof: Composition
Condition
- Under Construction
- New construction: Yes
- Year built: 2026
Details
- Builder model: The Clover
- Builder name: Harlow Homes
Utilities & green energy
- Sewer: Public Sewer
- Water: Public
Community & HOA
Community
- Security: Smoke Detector(s)
- Subdivision: Falcon Lakes
HOA
- Has HOA: Yes
- Amenities included: Pickleball Court(s), Play Area, Pool, Tennis Court(s)
- Services included: Maintenance Grounds, Roof Replace, Snow Removal
- HOA fee: $3,360 annually
- HOA name: Falcon Lakes Homes Association
Location
- Region: Basehor
Financial & listing details
- Annual tax amount: $7,400
- Date on market: 10/26/2025
- Listing terms: Cash,Conventional,FHA,USDA Loan,VA Loan
- Ownership: Private
- Road surface type: Paved
Price history
| Date | Event | Price |
|---|---|---|
| 8/26/2026 | Sold | -- |
Source:  Heartland MLS as distributed by MLS GRID #2583751 Report a problem Heartland MLS as distributed by MLS GRID #2583751 Report a problem | ||
| 7/2/2026 | Pending sale | $468,500$205/sqft |
Source: Heartland MLS as distributed by MLS GRID #2583751 Report a problem | ||
| 10/27/2025 | Listed for sale | $468,500$205/sqft |
Source: Heartland MLS as distributed by MLS GRID #2583751 Report a problem | ||
Public tax history
Tax history is unavailable.
Neighborhood: 66007
Nearby homes
- $--3 bd3 ba2.2k sqft4967 146th St, Basehor, KS 66007Sold
- $--3 bd3 ba2.2k sqft4965 146th St, Basehor, KS 66007Sold
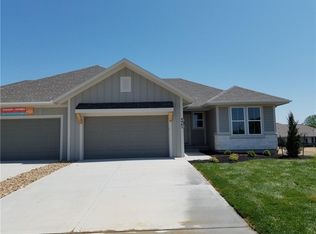
- $--3 bd3 ba2.2k sqft4927 146th St, Basehor, KS 66007Sold
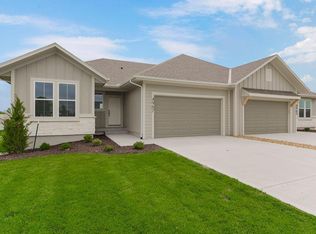
- $--3 bd3 ba2.2k sqft4925 146th St, Basehor, KS 66007Sold
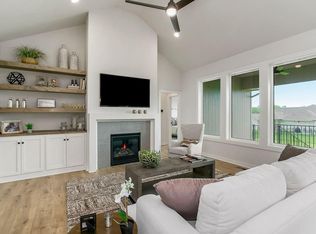
- $468,5003 bd3 ba2.2k sqft4943 146th St, Basehor, KS 66007New Construction
- $--3 bd3 ba2.2k sqft4987 146th St, Basehor, KS 66007Sold
- $--3 bd3 ba2.2k sqft4989 146th St, Basehor, KS 66007Sold
- $413,5002 bd2 ba1.4k sqft5002 N 145th St, Basehor, KS 66007Off Market
Nearby schools
GreatSchools rating
- 8/10Basehor Elementary SchoolGrades: PK-5Distance: 2.3 mi
- 8/10Basehor-Linwood Middle SchoolGrades: 6-8Distance: 5.7 mi
- 8/10Basehor-Linwood High SchoolGrades: 9-12Distance: 3 mi
Schools provided by the listing agent
- Elementary: Basehor
- Middle: Basehor-Linwood
- High: Basehor-Linwood
Source: Heartland MLS as distributed by MLS GRID. This data may not be complete. We recommend contacting the local school district to confirm school assignments for this home.
- Kansas
- Leavenworth County
- Basehor
- 66007
- 4941 N 146th St
