Skip main navigation
Closed
  • $210,000

    4941 N Lester Ave #4, Chicago, IL 60630

    1beds
    --sqft
    Condominium, Single Family Residence
    Built in ----
    -- sqft lot
    $211,600 Zestimate®
    $--/sqft
    $1,773 Estimated rent

    Home value

    $211,600

    $193,000 - $233,000

    $1,773/mo

    Zestimate® history
    Loading
    Loading...

    Owner options

    List your home for rent

    $1,773/mo

    Rent Zestimate®

    Find your next renter with Zillow Rental Manager. Plus, with online applications, you can quickly screen prospective tenants – for free.

    Learn more

    $1,773/mo

    Rent Zestimate®

    Refinance and save

    $1,824/mo

    Est. payment

    Refinancing to a lower rate could help reduce your monthly payments and save thousands over the life of the loan.

    See today's rates

    $1,824/mo

    Est. payment

    Explore your selling options

    Work with a Zillow partner agent

    Leverage their expertise and Zillow's premium Showcase listings to get your home seen by more buyers.

    Get started

    List with your own agent

    Get your home in front of millions of buyers by listing it on Zillow.

    Learn how to do it

    Sell it yourself

    Take full control of how buyers see your home on Zillow by listing For Sale by Owner (FSBO).

    List your home

    What's special

    All brick buildingTimeless shaker-style cabinetryBacksplash with custom tileworkBreakfast barGranite countertopsOverlooks the tree-lined streetHardwood floors throughout
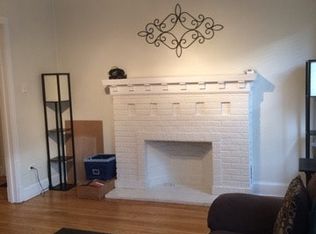
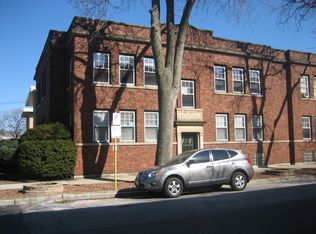
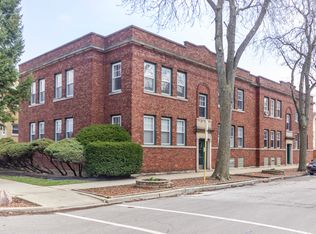
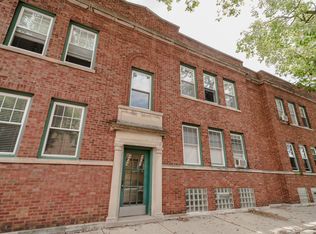
    * Check out the video & the 3D walk-through of this home * Stunning & cozy 1 bedroom, 1 bathroom top-floor condo in desirable JEFFERSON PARK location! This remodeled 2nd-floor condo overlooks the tree-lined street and has the perfect mix of vintage charm & modern updates. This one-bedroom unit is not your traditional small unit; it's the size of a two-bedroom unit. Step into this unit and enjoy the extra-wide, open living room with hardwood floors throughout & large southwest-facing windows that bring in lots of natural light. Condo living at its best, with a brand new kitchen featuring stainless steel appliances, timeless shaker-style cabinetry, backsplash with custom tilework, granite countertops, breakfast bar, and a charming private deck off the separate dining room that is perfect for grilling, relaxing, entertaining, or watching your plants grow. The remodeled bathroom features a modern look, high-quality finishes, and a large shower with custom tilework. Generously sized primary bedroom with ample closet space and gets great light. The unit has ample storage, plus an additional large private storage closet, a common laundry room, and a bike room in the basement. Completely remodeled in 2025, this impeccable home features meticulous attention to detail. Recent updates include: new kitchen cabinets, countertops, backsplash, hardware, and appliances (2025), new bathroom remodel, tile, shower glass, toilet, plumbing fixtures, vanity, and mirror (2025), new paint throughout the unit (2025), new fans and light fixtures (2025), refinished hardwood floors (2025). Please ask your agent for the full list of improvements to the unit and the building. Low HOA assessment of $285 per month includes heat, water, hot water, common insurance, exterior maintenance, lawn care, garbage, & snow removal. Easy permit street parking. Proactive association with approx. $13,786 in reserves. Converted to condos in 2001. All BRICK building. 8 total units, 6 owner-occupied, 2 rentals. Rentals allowed (Owner must occupy the unit for 12 months prior to renting. No short-term rentals). Cats & dogs allowed (No breed or weight restrictions. No pets allowed for renters). Fall in love with all Jefferson Park offers - Easy access to transit (Blue Line, Metra, & bus stops), 90/94 expressway, popular restaurants/bars/retail, coffee shops, and green space. Welcome home! MULTIPLE OFFERS RECEIVED. Please submit highest & best by Monday 04/06 @ 11 am.

    Zillow last checked:

    Listing updated:

    Listing courtesy of:

    Mario R Barrios (773)419-2938,

    RE/MAX Premier

    Bought with:

    Maria Gutierrez

    Golden City Realty, Inc.

    Source: MRED as distributed by MLS GRID,MLS#: 12606675MLS Logo

    Facts & features

    Interior

    Bedrooms & bathrooms
    • Bedrooms: 1
    • Bathrooms: 1
    • Full bathrooms: 1
    Primary bedroom
    • Features: Flooring (Hardwood)
    • Level: Main
    • Area: 121 Square Feet
    • Dimensions: 11X11
    Deck
    • Features: Flooring (Other)
    • Level: Main
    • Area: 56 Square Feet
    • Dimensions: 8X7
    Dining room
    • Features: Flooring (Hardwood)
    • Level: Main
    • Area: 120 Square Feet
    • Dimensions: 12X10
    Foyer
    • Features: Flooring (Hardwood)
    • Level: Main
    • Area: 88 Square Feet
    • Dimensions: 11X8
    Kitchen
    • Features: Kitchen (Eating Area-Breakfast Bar, Granite Counters, Updated Kitchen), Flooring (Hardwood)
    • Level: Main
    • Area: 81 Square Feet
    • Dimensions: 9X9
    Living room
    • Features: Flooring (Hardwood)
    • Level: Main
    • Area: 176 Square Feet
    • Dimensions: 11X16
    Walk in closet
    • Features: Flooring (Hardwood)
    • Level: Main
    • Area: 33 Square Feet
    • Dimensions: 3X11
    Heating
    • Radiator(s)
    Cooling
    • Window Unit(s)
    Appliances
    • Included: Range, Microwave, Refrigerator, Stainless Steel Appliance(s)
    • Laundry: Common Area, Sink
    Features
    • Storage, Walk-In Closet(s), Granite Counters, Separate Dining Room, Replacement Windows
    • Flooring: Hardwood
    • Windows: Replacement Windows, Screens, Double Pane Windows
    • Basement: None
    Interior area
    • Total structure area: 0

    Property

    Accessibility
    • Accessibility features: No Disability Access
    Features
    • Patio & porch: Deck
    Lot
    • Features: Corner Lot
    Details
    • Parcel number: 13093180401004
    • Special conditions: None
    • Other equipment: Intercom, Ceiling Fan(s)

    Construction

    Type & style
    • Home type: Condo
    • Property subtype: Condominium, Single Family Residence
    Materials
    • Brick
    • Foundation: Concrete Perimeter
    • Roof: Rubber
    Condition
    • New construction: No
    • Major remodel year: 2025

    Utilities & green energy

    • Electric: Circuit Breakers
    • Sewer: Public Sewer
    • Water: Lake Michigan

    Community & neighborhood

    Security
    • Security features: Carbon Monoxide Detector(s)
    Location
    • Region: Chicago

    HOA & financial

    HOA
    • Has HOA: Yes
    • HOA fee: $285 monthly
    • Amenities included: Coin Laundry, Storage, Intercom, Privacy Fence
    • Services included: Heat, Water, Insurance, Exterior Maintenance, Lawn Care, Scavenger, Snow Removal

    Other

    Other facts
    • Listing terms: Conventional
    • Ownership: Condo

    Price history

    DateEventPrice
    5/18/2026Sold$210,000+5%
    Source: MRED as distributed by MLS GRID #12606675 Report a problem
    4/6/2026Contingent$200,000
    Source: MRED as distributed by MLS GRID #12606675 Report a problem
    4/1/2026Listed for sale$200,000+60%
    Source: MRED as distributed by MLS GRID #12606675 Report a problem
    9/22/2025Sold$125,000+13.6%
    Source: Public Record Report a problem
    11/30/2020Sold$110,000+14.6%
    Source: Public Record Report a problem
    6/7/2001Sold$96,000
    Source: Public Record Report a problem

    Public tax history

    YearProperty taxesTax assessment
    2024-- $15,077 +36.1%
    2023$2,337 +2.6%$11,075
    2022$2,278 +2.3%$11,075
    2021$2,227 -12.8%$11,075 -3.4%
    2020$2,553 0%$11,462 -9.8%
    2019$2,554 +1.7%$12,714
    2018$2,511 +11.9%$12,714 +21.9%
    2017$2,245 +7.5%$10,427
    2016$2,088 +9.3%$10,427
    2015$1,911 -13.7%$10,427 -12.7%
    2014$2,215 +2%$11,939
    2013$2,171 +1.4%$11,939
    2012$2,142 +4%$11,939 -6.1%
    2011$2,060 -0.4%$12,714
    2010$2,069 +4.4%$12,714
    2009$1,983 +8.7%$12,714 0%
    2008$1,824 +1%$12,715
    2007$1,806 -1.1%$12,715
    2006$1,825 +18.6%$12,715 +35%
    2005$1,539 +1%$9,418
    2004$1,523 +2.2%$9,418
    2003$1,490 $9,418

    Find assessor info on the county website

    Neighborhood: Jefferson Park

    Nearby schools

    GreatSchools rating
    Schools provided by the listing agent
    • Elementary: Beaubien Elementary School
    • District: 299

    Source: MRED as distributed by MLS GRID. This data may not be complete. We recommend contacting the local school district to confirm school assignments for this home.

    Get a cash offer in 3 minutes
    Find out how much your home could sell for in as little as 3 minutes with a no-obligation cash offer.
    Estimated market value
    $211,600
    Get a cash offer in 3 minutes
    Find out how much your home could sell for in as little as 3 minutes with a no-obligation cash offer.
    Estimated market value
    $211,600