Skip main navigation
Sold for $346,600
  • $346,600

    4941 N Triple Eagle Path, Beverly Hills, FL 34465

    4beds
    2,200sqft
    Single Family Residence
    Built in 2024
    9,147 Square Feet Lot
    $333,600 Zestimate®
    $158/sqft
    $2,374 Estimated rent

    Home value

    $333,600

    $317,000 - $350,000

    $2,374/mo

    Zestimate® history
    Loading
    Loading...

    Owner options

    List your home for rent

    $2,374/mo

    Rent Zestimate®

    Find your next renter with Zillow Rental Manager. Plus, with online applications, you can quickly screen prospective tenants – for free.

    Learn more

    $2,374/mo

    Rent Zestimate®

    Refinance and save

    $2,785/mo

    Est. payment

    Refinancing to a lower rate could help reduce your monthly payments and save thousands over the life of the loan.

    See today's rates

    $2,785/mo

    Est. payment

    Explore your selling options

    Work with a Zillow partner agent

    Leverage their expertise and Zillow's premium Showcase listings to get your home seen by more buyers.

    Get started

    List with your own agent

    Get your home in front of millions of buyers by listing it on Zillow.

    Learn how to do it

    Sell it yourself

    Take full control of how buyers see your home on Zillow by listing For Sale by Owner (FSBO).

    List your home

    What's special

    Huge walk-in closetDouble sink vanityPrivate water closetTray ceilingSeparate tile showerFull ensuite bathLarge inside laundry
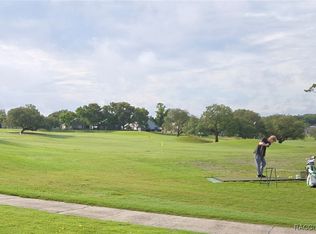
    FLEX MONEY AVAILABLE ON THIS HOME!! HURRY!! Now Available!! Golf course lot with 2200 living sq ft w/4 bedrooms, 3 bathrooms and 2 car garage. This plan has a suite opposite the owner's suite that includes its own full bath and huge walk-in closet! This plan offers 10' flat ceilings through entry, dining, kitchen and living rooms. Owners' suite has a tray ceiling w/crown molding. Large inside laundry w/access to garage and kitchen. Island kitchen with wood cabinets, wood look ceramic tile and stainless-steel stove, microwave & dishwasher just off the formal dining room. The exterior of the home offers covered front and back porches. Owner's suite includes tray ceiling w/crown molding, full ensuite bath with both garden tub and separate tile shower w/light, double sink vanity and private water closet. The living area is large with a view through the French doors to the covered back lanai. You will absolutely want to see this one!! It is currently at 20% completion! Grab it before it is sold! Seller pays closing costs with use of approved lenders and includes warranties!!

    Zillow last checked:

    Listing updated:

    Listed by:

    Karen Hudson 352-279-3611,

    Adams Homes Inc.

    Bought with:

    Carol J Hayward-Doss, 3372246

    Parsley Real Estate, Inc.

    Source: Realtors Association of Citrus County,MLS#: 830296MLS LogoOriginating MLS: Realtors Association of Citrus County

    Facts & features

    Interior

    Bedrooms & bathrooms
    • Bedrooms: 4
    • Bathrooms: 3
    • Full bathrooms: 3
    Heating
    • Heat Pump
    Cooling
    • Central Air, Electric
    Appliances
    • Included: Dishwasher, Electric Oven, Electric Range, Disposal, Microwave Hood Fan, Microwave
    • Laundry: Laundry - Living Area
    Features
    • Attic, Breakfast Bar, Bathtub, Dual Sinks, Garden Tub/Roman Tub, High Ceilings, Laminate Counters, Primary Suite, Open Floorplan, Pantry, Pull Down Attic Stairs, Split Bedrooms, Separate Shower, Tub Shower, Vaulted Ceiling(s), Walk-In Closet(s), Wood Cabinets, Programmable Thermostat
    • Flooring: Carpet, Tile
    • Windows: Double Pane Windows, Single Hung, Thermal Windows
    • Attic: Pull Down Stairs
    Interior area
    • Total structure area: 2,866
    • Total interior livable area: 2,200 sqft

    Property

    Parking
    • Total spaces: 2
    • Parking features: Attached, Concrete, Driveway, Garage
    • Attached garage spaces: 2
    Features
    • Levels: One
    • Stories: 1
    • Exterior features: Sprinkler/Irrigation, Landscaping, Lighting, Concrete Driveway
    • Pool features: None
    Lot
    • Size: 9,147 Square Feet
    • Features: Cleared, On Golf Course
    Details
    • Parcel number: 3525639
    • Zoning: PDR
    • Special conditions: Standard

    Construction

    Type & style
    • Home type: SingleFamily
    • Architectural style: One Story
    • Property subtype: Single Family Residence
    Materials
    • Stucco
    • Foundation: Block, Slab
    • Roof: Asphalt,Shingle,Ridge Vents
    Condition
    • New construction: Yes
    • Year built: 2024
    Details
    • Warranty included: Yes

    Utilities & green energy

    • Sewer: Public Sewer
    • Utilities for property: Underground Utilities
    Green energy
    • Energy efficient items: Windows

    Community & HOA

    Community
    • Features: Street Lights
    • Security: Smoke Detector(s)
    • Subdivision: The Fairways At Twisted Oaks
    HOA
    • Has HOA: Yes
    • Services included: Legal/Accounting, None, Street Lights
    • HOA fee: $475 annually
    • HOA name: Fairways @ Twisted Oaks Hoa
    Location
    • Region: Beverly Hills

    Financial & listing details

    • Price per square foot: $158/sqft
    • Tax assessed value: $274,517
    • Annual tax amount: $267
    • Date on market: 1/21/2024
    • Cumulative days on market: 31 days
    • Listing terms: Cash,Conventional,FHA,USDA Loan,VA Loan

    Price history

    DateEventPrice
    5/30/2024Sold$346,600-2.2%$158/sqft
    Source: Realtors Association of Citrus County #830296 Report a problem
    2/21/2024Pending sale$354,350$161/sqft
    Source: Realtors Association of Citrus County #830296 Report a problem
    1/21/2024Listed for sale$354,350$161/sqft
    Source: Realtors Association of Citrus County #830296 Report a problem

    Public tax history

    YearProperty taxesTax assessment
    2025$3,682 +1291.3%$274,517 +1557.7%
    2024$265 -0.9%$16,560
    2023$267 +3.5%$16,560
    2022$258 $16,560
    Find assessor info on the county website

    Neighborhood: 34465

    Nearby schools

    GreatSchools rating
    Schools provided by the listing agent
    • Elementary: Central Ridge Elementary
    • Middle: Citrus Springs Middle
    • High: Lecanto High

    Source: Realtors Association of Citrus County. This data may not be complete. We recommend contacting the local school district to confirm school assignments for this home.

    Get a cash offer in 3 minutes
    Find out how much your home could sell for in as little as 3 minutes with a no-obligation cash offer.
    Estimated market value
    $333,600
    Get a cash offer in 3 minutes
    Find out how much your home could sell for in as little as 3 minutes with a no-obligation cash offer.
    Estimated market value
    $333,600