Wonderful, updated 3 bedroom, 2 bath where comfort, charm, and easy living come together. From the moment you arrive, you'll appreciate the home's inviting curb appeal and welcoming presence. Inside, abundant windows fill the home with natural light, creating a bright and cheerful atmosphere. The spacious living area is anchored by a majestic brick fireplace, making it the perfect place to gather with family and friends or relax on a cozy evening. The bright, open kitchen features stainless steel appliances and a generous peninsula that's ideal for meal prep, casual dining, and entertaining. The updated bathroom offers a double vanity with plenty of space and a walk-in shower for added comfort. Step outside to your private backyard, perfect for gardening, entertaining, or simply enjoying a quiet morning coffee or evening barbecue on the patio. With its warm, welcoming feel, abundant natural light, thoughtful updates, and wonderful outdoor space, this is a place you'll be proud to call home.
Pending
$424,000
4941 Palm Ave, Sacramento, CA 95841
3beds
1,444sqft
:
Get pre-qualified$2,813/mo
Single Family Residence
Built in 1978
6,337 Square Feet Lot
$425,300 Zestimate®
$294/sqft
$-- HOA
What's special
Majestic brick fireplaceWarm welcoming feelBright and cheerful atmosphereStainless steel appliancesWalk-in showerInviting curb appealWonderful outdoor space
- 37 days |
- 500 |
- 18 |
Likely to sell faster than
Zillow last checked:
Listing updated:
Listed by:
Gabe Mannie DRE #01840320 916-505-2272,
Redfin Corporation
Source: MetroList Services of CA,MLS#: 226076877Originating MLS: MetroList Services, Inc.
Facts & features
Interior
Bedrooms & bathrooms
- Bedrooms: 3
- Bathrooms: 2
- Full bathrooms: 2
Rooms
- Room types: Master Bathroom, Master Bedroom, Dining Room, Family Room, Kitchen, Living Room
Primary bedroom
- Features: Closet, Ground Floor
Primary bathroom
- Features: Shower Stall(s), Double Vanity, Dual Flush Toilet, Tile
Dining room
- Features: Bar
Kitchen
- Features: Laminate Counters
Heating
- Central, Fireplace(s), Gas
Cooling
- Central Air
Appliances
- Included: Gas Water Heater, Dishwasher, Microwave, Self Cleaning Oven, Free-Standing Electric Oven, Free-Standing Electric Range
- Laundry: Electric Dryer Hookup, Space For Frzr/Refr, Hookups Only, In Garage
Features
- Flooring: Laminate, Tile, Vinyl
- Number of fireplaces: 1
- Fireplace features: Brick, Family Room, Wood Burning, Gas
Interior area
- Total structure area: 0
- Total interior livable area: 1,444 sqft
Property
Parking
- Total spaces: 2
- Parking features: Attached, Garage Faces Front
- Attached garage spaces: 2
Features
- Fencing: Back Yard,Wood
Lot
- Size: 6,337 Square Feet
- Features: Curb(s)/Gutter(s), Street Lights, Landscape Back, Landscape Front, Low Maintenance
Details
- Parcel number: 22006740160000
- Zoning: Res
- Special conditions: Standard
Construction
Type & style
- Home type: SingleFamily
- Architectural style: Ranch
- Property subtype: Single Family Residence
Materials
- Frame, Wood
- Foundation: Slab
- Roof: Composition
Condition
- Year built: 1978
Utilities & green energy
- Electric: 220 Volts in Kitchen, 220 Volts in Laundry
- Sewer: Sewer in Street, Public Sewer
- Water: Public, Meter on Site, Water District
- Utilities for property: Cable Available, Public, Electric, Sewer In & Connected, Internet Available, Natural Gas Connected
Community & HOA
Community
- Subdivision: Palmgate
Location
- Region: Sacramento
Financial & listing details
- Price per square foot: $294/sqft
- Tax assessed value: $184,134
- Annual tax amount: $2,182
- Price range: $424K - $424K
- Date on market: 6/18/2026
Estimated market value
$425,300
$404,000 - $447,000
$2,467/mo
Price history
| Date | Event | Price |
|---|---|---|
| 6/30/2026 | Pending sale | $424,000$294/sqft |
Source: MetroList Services of CA #226076877 Report a problem | ||
| 6/18/2026 | Listed for sale | $424,000+196.5%$294/sqft |
Source: MetroList Services of CA #226076877 Report a problem | ||
| 12/19/2008 | Sold | $143,000-28.4%$99/sqft |
Source: MetroList Services of CA #80086895 Report a problem | ||
| 8/7/2008 | Sold | $199,750+24.8%$138/sqft |
Source: Public Record Report a problem | ||
| 7/17/2001 | Sold | $160,000$111/sqft |
Source: Public Record Report a problem | ||
Public tax history
| Year | Property taxes | Tax assessment |
|---|---|---|
| 2025 | $2,182 +5.1% | $184,134 +2% |
| 2024 | $2,077 -0.7% | $180,524 +2% |
| 2023 | $2,092 +6.3% | $176,985 +2% |
| 2022 | $1,968 +0.3% | $173,516 +2% |
| 2021 | $1,963 +5.2% | $170,114 +1% |
| 2020 | $1,865 +1.4% | $168,371 +2% |
| 2019 | $1,839 +5.4% | $165,070 +2% |
| 2018 | $1,746 -2.4% | $161,834 +2% |
| 2017 | $1,790 +0% | $158,662 +2% |
| 2016 | $1,789 +6.5% | $155,552 +1.5% |
| 2015 | $1,679 -1.9% | $153,216 +2% |
| 2014 | $1,711 | $150,216 +0.5% |
| 2013 | -- | $149,538 +2% |
| 2012 | -- | $146,607 +2% |
| 2011 | -- | $143,733 +0.8% |
| 2010 | -- | $142,660 -20.7% |
| 2008 | -- | $179,945 +2% |
| 2007 | -- | $176,417 +2% |
| 2006 | -- | $172,959 +2% |
| 2005 | -- | $169,569 +2% |
| 2004 | -- | $166,245 +1.9% |
| 2003 | -- | $163,200 +2% |
| 2002 | -- | $160,000 +49.5% |
| 2001 | -- | $107,013 +2% |
| 2000 | -- | $104,915 |
Find assessor info on the county website
Monthly payment
Est. payment
Payment breakdown
Explore the cost of this home by adjusting the details. Changes won't be saved.Climate risks
Neighborhood: Foothill Farms
Nearby schools
GreatSchools rating
- 8/10Pioneer Elementary SchoolGrades: K-8Distance: 0.4 mi
- 4/10Foothill High SchoolGrades: 9-12Distance: 0.8 mi
- $460,2004 bd2 ba1.6k sqft4937 Palm Ave, Sacramento, CA 95841Off Market
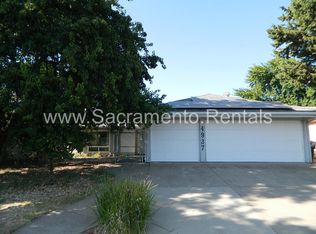
- $430,7003 bd2 ba1.5k sqft5005 Palm Ave, Sacramento, CA 95841Off Market
- $436,1004 bd2 ba1.6k sqft5038 Buffwood Way, Sacramento, CA 95841Off Market
- $437,8004 bd2 ba1.6k sqft4933 Palm Ave, Sacramento, CA 95841Off Market
- $466,2004 bd2 ba1.6k sqft5009 Palm Ave, Sacramento, CA 95841Off Market
- $431,7003 bd2 ba1.5k sqft5034 Buffwood Way, Sacramento, CA 95841Off Market
- $457,5004 bd2 ba1.6k sqft5042 Buffwood Way, Sacramento, CA 95841Off Market
- $468,7004 bd2 ba1.6k sqft5046 Buffwood Way, Sacramento, CA 95841Off Market
A local agent can set up tours, give advice and negotiate with sellers.
Similar homes
- $480,0004 bd2 ba1.6k sqft5017 Palm Ave, Sacramento, CA 95841For Sale
 MLS ID #226090838, Michael Perez. MetroList Services of CA
 - $419,0003 bd2 ba1.1k sqft7022 Sprig Dr, Sacramento, CA 95842For Sale
 MLS ID #226054762, Ismael Vasquez. MetroList Services of CA
 - $399,9004 bd2 ba1.2k sqft6530 Kemp Way, North Highlands, CA 95660For Sale
 MLS ID #226083420, Crystal Lopez. MetroList Services of CA
 - $470,0003 bd2 ba1.3k sqft7539 Event Way, Sacramento, CA 95842For Sale
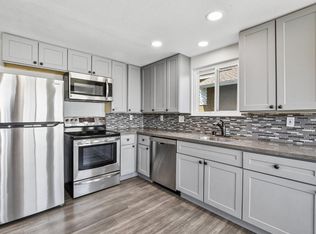 MLS ID #226069357, Heather Brink. MetroList Services of CA
 - $429,0003 bd1 ba1k sqft6229 Wildomar Way, Carmichael, CA 95608For SaleMLS ID #226077741, Shawna Friesen. MetroList Services of CA
- $410,0003 bd2 ba1.1k sqft724 Santa Ana Ave, Sacramento, CA 95838For SaleMLS ID #226084212, Gabriel Torres Paredes. MetroList Services of CA
- $439,9994 bd2 ba1.2k sqft3005 La Rue Way, Rancho Cordova, CA 95670For SaleMLS ID #226091847, Asia Allen. MetroList Services of CA
- $539,0003 bd2 ba1.4k sqft3590 Park Rd, Sacramento, CA 95841For SaleMLS ID #41133713, Angelica Arrospide. Bay East AOR
- $449,9003 bd2 ba1k sqft9116 Feather River Way, Sacramento, CA 95826For SaleMLS ID #226092685, Adam Osborne Osborne. MetroList Services of CA
- $469,0003 bd2 ba1.3k sqft6373 Navion Dr, Citrus Heights, CA 95621For SaleMLS ID #226077101, Rex Mathies. MetroList Services of CA
- $470,0003 bd2 ba1.1k sqft3510 Ardmore Rd, Sacramento, CA 95821For SaleMLS ID #226051515, Jamie McNair. MetroList Services of CA
- $389,0003 bd1 ba1k sqft6812 Weddigen Way, North Highlands, CA 95660For SaleMLS ID #226069436, Mauana Anderson. MetroList Services of CA
- $469,0003 bd3 ba1.5k sqft3829 Olivebranch Ln, Carmichael, CA 95608For SaleMLS ID #226085684, Carmen Micsa. MetroList Services of CA
- $467,5003 bd3 ba1.6k sqft4038 Diane Dr, Antelope, CA 95843For SaleMLS ID #226071953, Serina Lowden. MetroList Services of CA
- $459,9993 bd1 ba1k sqft6801 Anchor Cir, Fair Oaks, CA 95628For SaleMLS ID #226090887, Elizabeth Ames. MetroList Services of CA
- $490,0003 bd2 ba1.3k sqft7617 Luzern Way, Antelope, CA 95843For SaleMLS ID #226064456, Lisa Becker. MetroList Services of CA
- $485,0003 bd2 ba1.4k sqft4864 Papaya Dr, Fair Oaks, CA 95628For SaleMLS ID #226077343, Eduardo Aguilar. MetroList Services of CA
- $429,0003 bd2 ba1.2k sqft4420 Oxwood Dr, Sacramento, CA 95826For SaleMLS ID #226079957, Mark Daya. MetroList Services of CA
- $499,5004 bd2 ba1.3k sqft5986 Marlin Cir, Carmichael, CA 95608For SaleMLS ID #226087618, Rafi Kushan. MetroList Services of CA
- $418,0004 bd2 ba1.3k sqft7709 Milldale Cir, Elverta, CA 95626For SaleMLS ID #226063139, Debbie Olson. MetroList Services of CA
Local buyer's agents are ready to help
