Skip main navigation
Sold for $595,000
  • $595,000

    4941 Peridia Blvd E, Bradenton, FL 34203

    4beds
    2,239sqft
    Single Family Residence
    Built in 1987
    9,583 Square Feet Lot
    $557,700 Zestimate®
    $266/sqft
    $3,443 Estimated rent

    Home value

    $557,700

    $530,000 - $586,000

    $3,443/mo

    Zestimate® history
    Loading
    Loading...

    Owner options

    List your home for rent

    $3,443/mo

    Rent Zestimate®

    Find your next renter with Zillow Rental Manager. Plus, with online applications, you can quickly screen prospective tenants – for free.

    Learn more

    $3,443/mo

    Rent Zestimate®

    Refinance and save

    $4,221/mo

    Est. payment

    Refinancing to a lower rate could help reduce your monthly payments and save thousands over the life of the loan.

    See today's rates

    $4,221/mo

    Est. payment

    Explore your selling options

    Work with a Zillow partner agent

    Leverage their expertise and Zillow's premium Showcase listings to get your home seen by more buyers.

    Get started

    List with your own agent

    Get your home in front of millions of buyers by listing it on Zillow.

    Learn how to do it

    Sell it yourself

    Take full control of how buyers see your home on Zillow by listing For Sale by Owner (FSBO).

    List your home

    What's special

    Golf courseModernized tileTennis courtsFull time residenceNewly renovated greensNew roofUpdated lighting
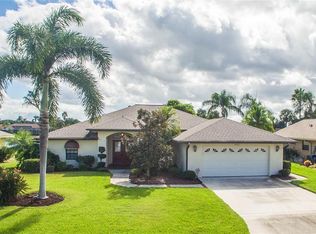
    Welcome to exceptional Florida living at 4941 Peridia Boulevard in the amenity rich Peridia Golf & Country Club. This estate home is special in so many ways. Across the street from the clubhouse, community pool and tennis courts, and overlooking the 10th tee with breathtaking views of the golf course. The curb appeal is striking with grand and foxtail palms, lush thick green grass, pops of color from the mature bottle brush trees, and textured ground cover that all meld together masterfully. A contemporary upgrade to the whole home with new exterior paint, NEW ROOF (2023) and HURRICANE IMPACT WINDOWS (2021). You will be delighted when you walk into the home to find much of the same done to the interior. A split floor plan favorite where the lanai, pool and golf course are the heart of the home, emphasizing the amazing view. The lanai has been completely revamped, featuring modernized tile, a coffered ceiling, new ceiling fans, recessed lighting, and an infinity screen that frames the breathtaking views, while the eastern exposure allows for panoramic sunrises, adding to the allure of the home. It feels like new construction living. Noteworthy features include spacious rooms with plantation shutters, updated lighting on dimmable switches and crown molding throughout, extending even into the bathrooms. Glass sliding doors pocket from three different access points to seamlessly connect the indoor and outdoor living spaces. Small touches at every turn radiate a fresh feel and ambiance to the home. Enjoy all the amenities Peridia has to offer; full restaurant and bar, poolside Tiki Bar, newly renovated greens on the 18-hole executive golf course, tennis and pickleball courts. No CDD’s, not in a flood zone and perfectly placed between 75 and the beach! Make this your full time residence or snowbird retreat and fall in love with the time and care poured into this pristine home and community.

    Zillow last checked:

    Listing updated:

    Listed by:

    Socha Goyette, PLLC 941-223-9087,

    NEXTHOME EXCELLENCE 941-893-4505

    Bought with:

    Socha Goyette, PLLC, 3309962

    NEXTHOME EXCELLENCE

    Source: Stellar MLS,MLS#: A4605269MLS LogoOriginating MLS: Sarasota - Manatee

    Facts & features

    Interior

    Bedrooms & bathrooms
    • Bedrooms: 4
    • Bathrooms: 2
    • Full bathrooms: 2
    Rooms
    • Room types: Utility Room
    Primary bedroom
    • Features: Walk-In Closet(s)
    • Level: First
    • Dimensions: 13x16
    Bedroom 2
    • Features: Built-in Closet
    • Level: First
    • Dimensions: 11x13
    Bedroom 3
    • Features: Built-in Closet
    • Level: First
    • Dimensions: 11x12
    Bedroom 4
    • Features: Built-in Closet
    • Level: First
    • Dimensions: 10x12
    Dining room
    • Level: First
    • Dimensions: 11x12
    Family room
    • Level: First
    • Dimensions: 14x18
    Kitchen
    • Level: First
    • Dimensions: 10x11
    Living room
    • Level: First
    • Dimensions: 16x17
    Utility room
    • Level: First
    • Dimensions: 7x8
    Heating
    • Electric
    Cooling
    • Central Air
    Appliances
    • Included: Dishwasher, Disposal, Range, Range Hood, Refrigerator
    • Laundry: Inside, Laundry Room
    Features
    • Built-in Features, Ceiling Fan(s), Crown Molding, Kitchen/Family Room Combo, Walk-In Closet(s)
    • Flooring: Carpet, Ceramic Tile
    • Doors: Sliding Doors
    • Has fireplace: Yes
    • Fireplace features: Wood Burning
    Interior area
    • Total structure area: 3,263
    • Total interior livable area: 2,239 sqft

    Property

    Parking
    • Total spaces: 2
    • Parking features: Garage - Attached
    • Attached garage spaces: 2
    Features
    • Levels: One
    • Stories: 1
    • Exterior features: Irrigation System
    • Has private pool: Yes
    • Pool features: Gunite, In Ground, Screen Enclosure
    • Has spa: Yes
    • Spa features: In Ground
    • Has view: Yes
    • View description: Golf Course
    Lot
    • Size: 9,583 Square Feet
    • Features: Landscaped
    Details
    • Parcel number: 1698003603
    • Zoning: PDR
    • Special conditions: None

    Construction

    Type & style
    • Home type: SingleFamily
    • Property subtype: Single Family Residence
    Materials
    • Block
    • Foundation: Slab
    • Roof: Shingle
    Condition
    • New construction: No
    • Year built: 1987

    Utilities & green energy

    • Sewer: Public Sewer
    • Water: Public
    • Utilities for property: Cable Connected, Electricity Connected, Sewer Connected, Underground Utilities

    Community & HOA

    Community
    • Features: Clubhouse, Deed Restrictions, Golf Carts OK, Golf, Pool, Restaurant, Sidewalks
    • Pet fee: $0 monthly
    • Subdivision: PERIDIA UNIT ONE
    HOA
    • Has HOA: Yes
    • Services included: Cable TV, Internet
    • HOA fee: $333 monthly
    • HOA name: Peridia
    • HOA phone: 941-758-2852
    • Second HOA name: CAMS By Stacia
    • Second HOA phone: 941-315-8044
    Location
    • Region: Bradenton

    Financial & listing details

    • Price per square foot: $266/sqft
    • Tax assessed value: $422,173
    • Annual tax amount: $3,814
    • Date on market: 3/30/2024
    • Cumulative days on market: 6 days
    • Listing terms: Cash,Conventional,VA Loan
    • Ownership: Fee Simple
    • Total actual rent: 0
    • Electric utility on property: Yes
    • Road surface type: Paved

    Price history

    DateEventPrice
    4/30/2024Sold$595,000-0.8%$266/sqft
    Source: Stellar MLS #A4605269 Report a problem
    4/6/2024Pending sale$600,000$268/sqft
    Source: Stellar MLS #A4605269 Report a problem
    3/30/2024Listed for sale$600,000+77.6%$268/sqft
    Source: Stellar MLS #A4605269 Report a problem
    11/3/2016Sold$337,900-3.4%$151/sqft
    Source: Stellar MLS #A4139214 Report a problem
    7/21/2016Price change$349,900-2.8%$156/sqft
    Source: RE/MAX ALLIANCE GROUP #A4139214 Report a problem
    12/11/2015Listed for sale$359,900+32.3%$161/sqft
    Source: RE/MAX ALLIANCE GROUP #A4139214 Report a problem
    10/31/2003Sold$272,000$121/sqft
    Source: Public Record Report a problem

    Public tax history

    YearProperty taxesTax assessment
    2025$4,953 +30%$352,178 +26.2%
    2024$3,809 -0.1%$279,008 +3%
    2023$3,814 +3%$270,882 +3%
    2022$3,702 +0.5%$262,992 +3%
    2021$3,684 +1.2%$255,332 +1.4%
    2020$3,639 -0.9%$251,807 -0.2%
    2019$3,673 $252,423 +1.9%
    2018$3,673 +1.2%$247,716 +2.1%
    2017$3,629 +5.5%$242,621 +2.9%
    2016$3,441 $235,871 +3.1%
    2015$3,441 $228,855 +15%
    2014$3,441 +6.2%$198,927 +6.6%
    2013$3,240 +323931%$186,607 +10.3%
    2012$1 $169,230 -0.9%
    2011$1 $170,771 -9.2%
    2010-- $188,085 -16.7%
    2009$3,242 -11.2%$225,825 -8%
    2008$3,650 +4.7%$245,396 +3%
    2007$3,485 -4.5%$238,249 +2.5%
    2006$3,648 +1.4%$232,438 +3%
    2005$3,597 +1.9%$225,668 +3%
    2004$3,528 +16.3%$219,095 +15.9%
    2003$3,033 +6.9%$189,068 +2.4%
    2002$2,837 +3.4%$184,637 +1.6%
    2001$2,745 +1.4%$181,729 +3%
    2000$2,707 $176,436
    Find assessor info on the county website

    Neighborhood: Peridia

    Nearby schools

    GreatSchools rating
    Schools provided by the listing agent
    • Elementary: William H. Bashaw Elementary
    • Middle: Braden River Middle
    • High: Braden River High

    Source: Stellar MLS. This data may not be complete. We recommend contacting the local school district to confirm school assignments for this home.

    Get a cash offer in 3 minutes
    Find out how much your home could sell for in as little as 3 minutes with a no-obligation cash offer.
    Estimated market value
    $557,700
    Get a cash offer in 3 minutes
    Find out how much your home could sell for in as little as 3 minutes with a no-obligation cash offer.
    Estimated market value
    $557,700