Skip main navigation
Sold for $370,000
  • $370,000

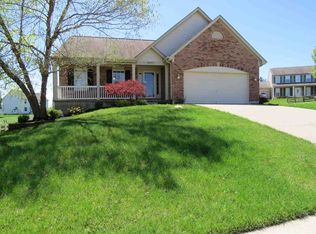
    4941 Pumpkin Patch Way, Independence, KY 41051

    3beds
    2,092sqft
    Single Family Residence, Residential
    Built in 2000
    0.4 Acres Lot
    $392,800 Zestimate®
    $177/sqft
    $2,573 Estimated rent

    Home value

    $392,800

    $373,000 - $412,000

    $2,573/mo

    Zestimate® history
    Loading
    Loading...

    Owner options

    List your home for rent

    $2,573/mo

    Rent Zestimate®

    Find your next renter with Zillow Rental Manager. Plus, with online applications, you can quickly screen prospective tenants – for free.

    Learn more

    $2,573/mo

    Rent Zestimate®

    Refinance and save

    $2,524/mo

    Est. payment

    Refinancing to a lower rate could help reduce your monthly payments and save thousands over the life of the loan.

    See today's rates

    $2,524/mo

    Est. payment

    Explore your selling options

    Work with a Zillow partner agent

    Leverage their expertise and Zillow's premium Showcase listings to get your home seen by more buyers.

    Get started

    List with your own agent

    Get your home in front of millions of buyers by listing it on Zillow.

    Learn how to do it

    Sell it yourself

    Take full control of how buyers see your home on Zillow by listing For Sale by Owner (FSBO).

    List your home

    What's special

    Welcome to your dream home! This impeccably maintained 3-bedroom, 2.5-bathroom residence is a true gem. Nestled in a serene neighborhood, this home boasts a newly updated kitchen that is as functional as it is beautiful. Enjoy gatherings in the spacious living area with natural light pouring in, creating a warm and inviting atmosphere. The large backyard is perfect for entertaining or simply unwinding after a long day. A highlight of this property is the gorgeous finished basement complete with a walk-out to a patio, providing seamless indoor-outdoor living. Recent upgrades include a newer roof and water heater, ensuring worry-free living for years to come. Don't miss out on the opportunity to make this house your home. Schedule your showing today and envision yourself living in this perfect blend of comfort and style!

    Zillow last checked:

    Listing updated:

    Listed by:

    Jessica Hurley 859-816-7104,

    Weichert Realtors-R.E. 1790

    Bought with:

    Cara Klare, 272094

    Coldwell Banker Realty FM

    Scott Oyler, 208503

    Coldwell Banker Realty

    Source: NKMLS,MLS#: 624912MLS Logo

    Facts & features

    Interior

    Bedrooms & bathrooms
    • Bedrooms: 3
    • Bathrooms: 3
    • Full bathrooms: 2
    • 1/2 bathrooms: 1
    Primary bedroom
    • Features: Carpet Flooring, Bath Adjoins, Cathedral Ceiling(s), Ceiling Fan(s)
    • Level: Second
    • Area: 273
    • Dimensions: 21 x 13
    Bedroom 2
    • Features: Carpet Flooring, Ceiling Fan(s)
    • Level: Second
    • Area: 132
    • Dimensions: 12 x 11
    Bedroom 3
    • Features: Carpet Flooring, Ceiling Fan(s)
    • Level: Second
    • Area: 130
    • Dimensions: 13 x 10
    Other
    • Description: Bar with tile; and theatre area
    • Features: Walk-Out Access, Carpet Flooring
    • Level: Basement
    • Area: 456
    • Dimensions: 24 x 19
    Dining room
    • Features: Chandelier, Hardwood Floors
    • Level: First
    • Area: 143
    • Dimensions: 13 x 11
    Entry
    • Features: Hardwood Floors
    • Level: First
    • Area: 90
    • Dimensions: 10 x 9
    Family room
    • Description: Gas fireplace
    • Features: Fireplace(s), Carpet Flooring
    • Level: First
    • Area: 209
    • Dimensions: 19 x 11
    Laundry
    • Features: Concrete Flooring
    • Level: Basement
    • Area: 88
    • Dimensions: 11 x 8
    Living room
    • Description: Bay Window
    • Features: Recessed Lighting, Hardwood Floors
    • Level: First
    • Area: 272
    • Dimensions: 17 x 16
    Other
    • Features: Storage
    • Level: Basement
    • Area: 168
    • Dimensions: 14 x 12
    Primary bath
    • Description: Walk in Closet
    • Features: Double Vanity, Soaking Tub
    • Level: Second
    • Area: 100
    • Dimensions: 10 x 10
    Heating
    • Electric
    Cooling
    • Central Air
    Appliances
    • Included: Stainless Steel Appliance(s), Electric Range, Dishwasher, Microwave, Refrigerator
    Features
    • Wet Bar
    • Number of fireplaces: 1
    • Fireplace features: Gas
    Interior area
    • Total structure area: 2,092
    • Total interior livable area: 2,092 sqft

    Property

    Parking
    • Total spaces: 2
    • Parking features: Driveway, Garage Faces Front
    • Garage spaces: 2
    • Has uncovered spaces: Yes
    Features
    • Levels: Two
    • Stories: 2
    Lot
    • Size: 0.40 Acres
    • Dimensions: 70 x 272 x 91 x 214
    Details
    • Parcel number: 0452001126.00

    Construction

    Type & style
    • Home type: SingleFamily
    • Architectural style: Traditional
    • Property subtype: Single Family Residence, Residential
    Materials
    • Brick, Vinyl Siding
    • Foundation: Poured Concrete
    • Roof: Shingle
    Condition
    • New construction: No
    • Year built: 2000

    Utilities & green energy

    • Sewer: Public Sewer
    • Water: Public

    Community & neighborhood

    Location
    • Region: Independence

    HOA & financial

    HOA
    • Has HOA: Yes
    • HOA fee: $225 annually
    • Services included: Association Fees, Maintenance Grounds

    Price history

    DateEventPrice
    9/6/2024Sold$370,000+1.4%$177/sqft
    Source: NKMLS #624912 Report a problem
    8/5/2024Pending sale$365,000$174/sqft
    Source: NKMLS #624912 Report a problem
    7/24/2024Listed for sale$365,000+97.4%$174/sqft
    Source: NKMLS #624912 Report a problem
    1/19/2016Sold$184,900$88/sqft
    Source: Public Record Report a problem
    11/24/2015Listed for sale$184,900+3.6%$88/sqft
    Source: RE/MAX Affiliates #449974 Report a problem
    2/1/2006Sold$178,500+5.4%$85/sqft
    Source: Public Record Report a problem
    7/26/2000Sold$169,384$81/sqft
    Source: Public Record Report a problem

    Public tax history

    YearProperty taxesTax assessment
    2024$2,661 -2.9%$217,200
    2023$2,741 -1.4%$217,200
    2022$2,780 -1.5%$217,200
    2021$2,823 +11.6%$217,200 +17.5%
    2020$2,530 $184,900
    2019$2,530 +1.2%$184,900
    2018$2,501 $184,900
    2017$2,501 +9.5%$184,900 +3.6%
    2015$2,283 $178,500
    2014$2,283 +1.4%$178,500
    2013$2,251 $178,500
    2012-- $178,500
    2011-- $178,500
    2010-- $178,500
    2009-- $178,500
    2008-- $178,500
    2007-- $178,500 -3.7%
    2006-- $185,430
    2005-- $185,430
    2004-- $185,430 +8.2%
    2003-- $171,300
    2002-- $171,300
    2001-- $171,300 +511.8%
    2000-- $28,000

    Find assessor info on the county website

    Neighborhood: 41051

    Nearby schools

    GreatSchools rating
    Schools provided by the listing agent
    • Elementary: Summit View Elementary
    • Middle: Summit View Middle School
    • High: Simon Kenton High

    Source: NKMLS. This data may not be complete. We recommend contacting the local school district to confirm school assignments for this home.

    Get a cash offer in 3 minutes
    Find out how much your home could sell for in as little as 3 minutes with a no-obligation cash offer.
    Estimated market value
    $392,800
    Get a cash offer in 3 minutes
    Find out how much your home could sell for in as little as 3 minutes with a no-obligation cash offer.
    Estimated market value
    $392,800