Skip main navigation
Off market
  • $965,100

    4941 Red Fox Dr, Annandale, VA 22003

    4beds
    2,400sqft
    SingleFamily
    Built in 1963
    0.39 Acres Lot
    $965,100 Zestimate®
    $402/sqft
    $4,315 Estimated rent

    Home value

    $965,100

    $917,000 - $1.01M

    $4,315/mo

    Zestimate® history
    Loading
    Loading...

    Owner options

    List your home for rent

    $4,315/mo

    Rent Zestimate®

    Find your next renter with Zillow Rental Manager. Plus, with online applications, you can quickly screen prospective tenants – for free.

    Learn more

    $4,315/mo

    Rent Zestimate®

    Refinance and save

    $6,053/mo

    Est. payment

    Refinancing to a lower rate could help reduce your monthly payments and save thousands over the life of the loan.

    See today's rates

    $6,053/mo

    Est. payment

    Explore your selling options

    Work with a Zillow partner agent

    Leverage their expertise and Zillow's premium Showcase listings to get your home seen by more buyers.

    Get started

    List with your own agent

    Get your home in front of millions of buyers by listing it on Zillow.

    Learn how to do it

    Sell it yourself

    Take full control of how buyers see your home on Zillow by listing For Sale by Owner (FSBO).

    List your home

    What's special

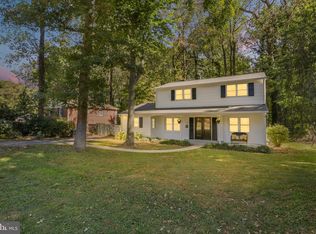
    Perfectly nestled on a quiet street in the Red Fox Forest neighborhood and backing to parkland, this meticulously maintained and renovated rambler offers a delightful mix of uniqueness & charm and is infused with all the modern luxuries homebuyers seek. Clean lines, natural materials, beautiful landscaping and expansive windows unite indoor and outdoor living with effortless harmony. A tailored brick facade, extended paved driveway with attached garage, covered front porch entrance, composite deck, screened porch, recessed lighting, designer paint, beautiful hardwood floors and stunningly renovated kitchen and baths are only some of the fine features that make this 4 bedroom, 2.5 bath home so special. Warm hardwood flooring greets you in the foyer and ushers you into the living room where a picture window streams natural light. The dining area with built-in butler's pantry/coffee bar offers space for both formal and casual occasions and introduces the spectacular open kitchen. Here, sparkling quartz countertops and designer cabinetry serve as the backdrop for stainless steel appliances including a gas range with suspended vented hood, while recessed and pendant lights strike the perfect balance of ambience and illumination. Enjoy daily dining in the breakfast area with window bench seating or step outside to the beautiful screened-in porch with cathedral ceiling and adjoining maintenance free composite deck with lighting and descending stairs to a lush yard and treed parkland beyond~seamlessly blending indoor and outdoor living. Back inside, the sunroom addition makes an excellent home office and rounds out the main living areas. Hardwoods continue in the owner's suite boasting his-and-her closets and a private bath upgraded to perfection with a granite-topped vanity, glass-enclosed shower, and hand laid spa-toned tile with decorative inlay. Down the hall, two additional bright and cheerful bedrooms, each with generous closet space and lighted ceiling fans, share a beautifully appointed hall bath. Fine craftsmanship continues in the lower level family room accented with designer textured carpet and a brick fireplace with pellet stove insert creating the perfect spot for media, games, or simple relaxation. A fourth bedroom plus half bath, mud room entrance, laundry/utility room with utility sink and a huge workshop, custom storage cabinets, and loads of unfinished storage space complete the comfort and convenience of this wonderful home. This home has been lovingly maintained including updated insulated windows, newer roof, newer HVAC with humidifier & electronic air filter, upgraded electrical panel box, and natural gas backup generator which conveniently self-tests every Tuesday and can send a text letting you know it's in working order. Everyone will enjoy a variety of shopping and dining choices in every direction, outdoor enthusiasts can take advantage of easy access to Red Fox Forest Park, and commuter's will appreciate being centrally located near Braddock Road, I-495/Express Lanes, Metro Bus, and other major routes. For enduring quality infused with contemporary flair, you've found it. Welcome home!

    This property is off market, which means it's not currently listed for sale or rent on Zillow. This may be different from what's available on other websites or public sources.

    Facts & features

    Interior

    Bedrooms & bathrooms
    • Bedrooms: 4
    • Bathrooms: 3
    • Full bathrooms: 2
    • 1/2 bathrooms: 1
    Heating
    • Forced air
    Cooling
    • Central
    Appliances
    • Included: Dishwasher, Dryer, Garbage disposal
    Features
    • Ceiling Fan(s), Kitchen Island, Recessed Lighting, Dining Area, Eat-in Kitchen, Crown Molding, Carpet, Open Floorplan, Wood Floors, Butlers Pantry, Attic, Entry Level Bedroom, Master Bath(s), Combination Dining/Living, Breakfast Area, Upgraded Countertops, Kitchen - Table Space, Kitchen - Gourmet, Family Room Off Kitchen, Combination Kitchen/Dining, Stall Shower, Tub Shower
    • Flooring: Hardwood
    • Basement: Y
    • Has fireplace: Yes
    Interior area
    • Total interior livable area: 2,400 sqft
    • Finished area below ground: 700

    Property

    Parking
    • Total spaces: 1
    • Parking features: Garage - Attached
    Features
    • Exterior features: Vinyl, Brick
    Lot
    • Size: 0.39 Acres
    Details
    • Parcel number: 0694060047
    • Special conditions: Standard

    Construction

    Type & style
    • Home type: SingleFamily
    • Architectural style: Raised Ranch/Rambler
    Materials
    • brick
    • Roof: Composition
    Condition
    • Year built: 1963

    Community & HOA

    Location
    • Region: Annandale

    Financial & listing details

    • Price per square foot: $402/sqft
    • Tax assessed value: $821,690
    • Annual tax amount: $9,499

    Price history

    DateEventPrice
    4/6/2023Sold$930,000+12.2%$388/sqft
    Source: Public Record Report a problem
    3/19/2023Pending sale$829,000$345/sqft
    Source: Bright MLS #VAFX2115580 Report a problem
    3/15/2023Listed for sale$829,000+22.8%$345/sqft
    Source: Bright MLS #VAFX2115580 Report a problem
    5/20/2020Sold$675,000+1.5%$281/sqft
    Source: Public Record Report a problem
    5/8/2020Pending sale$665,000$277/sqft
    Source: Keller Williams Realty Alliance Group Chantilly #VAFX1119936 Report a problem
    4/10/2020Listed for sale$665,000$277/sqft
    Source: Keller Williams Chantilly Ventures LLC #VAFX1119936 Report a problem

    Public tax history

    YearProperty taxesTax assessment
    2025$9,499 +5.4%$821,690 +5.6%
    2024$9,011 +6.2%$777,800 +3.5%
    2023$8,484 +2.8%$751,820 +4.2%
    2022$8,253 $721,710 +5.7%
    2021-- $682,560 +13.6%
    2020$7,114 +2.6%$601,100 +2.6%
    2019$6,934 +1.7%$585,860 +1.7%
    2018$6,815 +3.9%$575,860 +1.9%
    2017$6,562 +3.4%$565,190 +3.1%
    2016$6,349 +19.5%$548,040 +15.1%
    2015$5,315 +0.2%$476,270
    2014$5,303 $476,270 +8.6%
    2013-- $438,670
    2012-- $438,670 +4.9%
    2011-- $418,300
    2010-- $418,300 -5.6%
    2009-- $443,150 -12.6%
    2008-- $507,060 -0.8%
    2007-- $511,150 +47%
    2003-- $347,690 +27%
    2002-- $273,770 +17.7%
    2001-- $232,600
    Find assessor info on the county website

    Neighborhood: 22003

    Nearby schools

    GreatSchools rating
    Schools provided by the listing agent
    • Elementary: CANTERBURY WOODS
    • Middle: FROST
    • High: WOODSON
    • District: FAIRFAX COUNTY PUBLIC SCHOOLS

    Source: The MLS. This data may not be complete. We recommend contacting the local school district to confirm school assignments for this home.

    Get a cash offer in 3 minutes
    Find out how much your home could sell for in as little as 3 minutes with a no-obligation cash offer.
    Estimated market value
    $965,100
    Get a cash offer in 3 minutes
    Find out how much your home could sell for in as little as 3 minutes with a no-obligation cash offer.
    Estimated market value
    $965,100