Beautifully remodeled 3-bedroom and 2-bathroom home featuring numerous recent updates, including a new roof, new fence, and new driveway. The interior offers a spacious layout with wood flooring throughout the main living areas, tile flooring in the bathrooms, and laminate flooring in the kitchen. The living room features a cozy fireplace, creating a warm and inviting gathering space. Updated bathrooms add modern style and functionality. Outside, you'll find a rear carport with covered parking for two vehicles and additional outdoor space to enjoy. Move-in ready and conveniently located near schools, shopping, dining, and major highways.
ASK ABOUT $10,000 DOWN PAYMENT ASSISTANCE WITH OUR APPROVED LENDER
Sold
Price Unknown
4941 Rockport Dr, Dallas, TX 75232
3beds
1,717sqft
Single Family Residence
Built in 1954
8,712 Square Feet Lot
$284,800 Zestimate®
$--/sqft
$2,138 Estimated rent
Home value
$284,800
$262,000 - $308,000
$2,138/mo
Zestimate® history
Owner options
List your home for rent
$2,138/mo
Rent Zestimate®
Find your next renter with Zillow Rental Manager. Plus, with online applications, you can quickly screen prospective tenants – for free.
$2,138/mo
Rent Zestimate®
Refinance and save
Refinancing to a lower rate could help reduce your monthly payments and save thousands over the life of the loan.
Explore your selling options
Work with a Zillow partner agent
Leverage their expertise and Zillow's premium Showcase listings to get your home seen by more buyers.
Get startedList with your own agent
Get your home in front of millions of buyers by listing it on Zillow.
Learn how to do itSell it yourself
Take full control of how buyers see your home on Zillow by listing For Sale by Owner (FSBO).
List your homeWhat's special
Cozy fireplaceUpdated bathroomsSpacious layout
Zillow last checked:
Listing updated:
Listed by:
Laura Lopez 0460712 214-387-4924,
Eco Agent Realty International 214-387-4924
Bought with:
Cynthia Garcia, 0479936
Monument Realty
Source: NTREIS,MLS#: 21296984
Facts & features
Interior
Bedrooms & bathrooms
- Bedrooms: 3
- Bathrooms: 2
- Full bathrooms: 2
Primary bedroom
- Level: First
- Dimensions: 1 x 1
Living room
- Level: First
- Dimensions: 1 x 1
Heating
- Electric
Cooling
- Electric
Appliances
- Included: Dishwasher, Electric Range, Microwave
Features
- Granite Counters, Kitchen Island
- Flooring: Laminate, Tile, Wood
- Has basement: No
- Number of fireplaces: 1
- Fireplace features: Wood Burning
Interior area
- Total interior livable area: 1,717 sqft
Property
Parking
- Total spaces: 2
- Parking features: Driveway
- Carport spaces: 2
Features
- Levels: One
- Stories: 1
- Pool features: None
Lot
- Size: 8,712 Square Feet
Details
- Parcel number: 00000648895000000
Construction
Type & style
- Home type: SingleFamily
- Architectural style: Traditional,Detached
- Property subtype: Single Family Residence
Materials
- Brick
- Roof: Composition
Condition
- Year built: 1954
Utilities & green energy
- Sewer: Public Sewer
- Water: Public
- Utilities for property: Sewer Available, Water Available
Community & HOA
Community
- Subdivision: Glen Oaks
HOA
- Has HOA: No
Location
- Region: Dallas
Financial & listing details
- Tax assessed value: $229,000
- Annual tax amount: $5,099
- Date on market: 6/10/2026
- Cumulative days on market: 28 days
- Listing terms: Cash,Conventional,FHA,VA Loan
Price history
| Date | Event | Price |
|---|---|---|
| 8/6/2026 | Sold | -- |
Source: NTREIS #21296984 Report a problem | ||
| 7/13/2026 | Pending sale | $285,000$166/sqft |
Source: NTREIS #21296984 Report a problem | ||
| 7/7/2026 | Contingent | $285,000$166/sqft |
Source: NTREIS #21296984 Report a problem | ||
| 6/25/2026 | Price change | $285,000-3.4%$166/sqft |
Source: NTREIS #21296984 Report a problem | ||
| 6/10/2026 | Listed for sale | $295,000+354.5%$172/sqft |
Source: NTREIS #21296984 Report a problem | ||
| 4/1/2026 | Listing removed | $2,060$1/sqft |
Source: Zillow Rentals Report a problem | ||
| 3/17/2026 | Listed for rent | $2,060$1/sqft |
Source: Zillow Rentals Report a problem | ||
| 5/16/2008 | Listing removed | $64,900$38/sqft |
Source: Number1Expert #10945580 Report a problem | ||
| 3/21/2008 | Listed for sale | $64,900$38/sqft |
Source: Number1Expert #10945580 Report a problem | ||
Public tax history
| Year | Property taxes | Tax assessment |
|---|---|---|
| 2025 | $5,099 +11.2% | $229,000 |
| 2024 | $4,586 +16.9% | $229,000 +33.9% |
| 2023 | $3,924 -8.6% | $171,000 |
| 2022 | $4,293 +0.6% | $171,000 +5.7% |
| 2021 | $4,268 +15.2% | $161,780 +18.5% |
| 2020 | $3,704 -0.8% | $136,540 |
| 2019 | $3,732 +19.7% | $136,540 +24.6% |
| 2018 | $3,118 +14.5% | $109,600 +9.4% |
| 2017 | $2,724 +39.1% | $100,190 +39.2% |
| 2016 | $1,958 +3.9% | $72,000 |
| 2015 | $1,884 | $72,000 +4.8% |
| 2014 | $1,884 | $68,680 |
| 2013 | -- | -- |
| 2012 | -- | -- |
| 2011 | -- | -- |
| 2010 | -- | -- |
| 2009 | -- | -- |
| 2008 | -- | -- |
| 2007 | -- | -- |
| 2005 | -- | -- |
| 2004 | -- | -- |
| 2003 | -- | -- |
| 2002 | -- | -- |
| 2001 | -- | -- |
Find assessor info on the county website
Neighborhood: 75232
Nearby homes
- $238,1003 bd2 ba1.5k sqft4935 Rockport Dr, Dallas, TX 75232Off Market
- $288,4003 bd2 ba1.9k sqft4947 Rockport Dr, Dallas, TX 75232Off Market
- $229,5002 bd1 ba1.7k sqft4929 Rockport Dr, Dallas, TX 75232Off Market
- $266,0003 bd2 ba1.5k sqft4928 Clear Creek Rd, Dallas, TX 75232Off Market
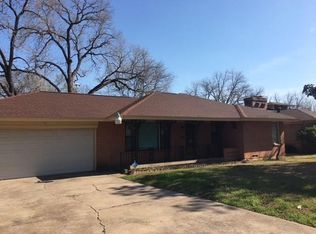
- $227,5004 bd2 ba1.6k sqft4922 Clear Creek Rd, Dallas, TX 75232Off Market
- $257,4003 bd2 ba1.6k sqft4938 Clear Creek Rd, Dallas, TX 75232Off Market
- $294,1003 bd3 ba2.1k sqft4936 Rockport Dr, Dallas, TX 75232Off Market
- $232,8003 bd2 ba1.4k sqft4942 Rockport Dr, Dallas, TX 75232Off Market
Nearby schools
GreatSchools rating
- 4/10Adelle Turner Elementary SchoolGrades: PK-5Distance: 0.8 mi
- 3/10Judge Louis a Bedford Jr Law AcademyGrades: 6-8Distance: 0.9 mi
- 3/10David W Carter High SchoolGrades: 9-12Distance: 2.7 mi
Schools provided by the listing agent
- Elementary: Turneradel,Bonham
- Middle: Ann Richards,Piedmont Global Academy
- High: Carter
- District: Dallas ISD
Source: NTREIS. This data may not be complete. We recommend contacting the local school district to confirm school assignments for this home.
Get a cash offer in 3 minutes
Find out how much your home could sell for in as little as 3 minutes with a no-obligation cash offer.
Estimated market value
$284,800
Get a cash offer in 3 minutes
Find out how much your home could sell for in as little as 3 minutes with a no-obligation cash offer.
Estimated market value
$284,800
- Texas
- Dallas County
- Dallas
- 75232
- 4941 Rockport Dr
