Skip main navigation
For sale
  • $845,000

    4941 S Outrigger Dr, Wasilla, AK 99623

    6beds
    4,403sqft
    : 
    Loading
    Get pre-qualified
    Single Family Residence
    Built in 1998
    0.92 Acres Lot
    $830,900 Zestimate®
    $192/sqft
    $10/mo HOA

    What's special

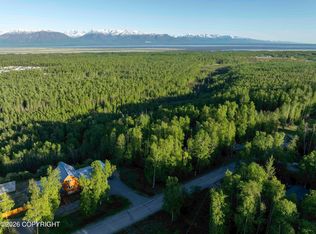
    Open floor planBreathtaking unobstructed mountain viewsBeautiful one-acre lotUpdated kitchenBrand new roofGorgeous spa-like updated bathroomBeautifully appointed interior
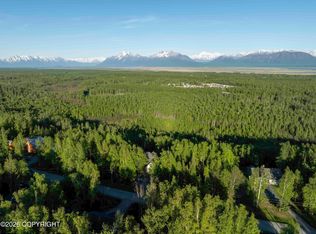
    Whether you're looking for your forever home, a multi-generational haven, or a savvy income-generating investment, this one truly checks every box.Perched on the bluff with breathtaking, unobstructed mountain views, this thoughtfully updated 4,200+ square foot multi-level masterpiece offers an extraordinary combination of space, beauty, and versatility. Currently operating as a successfulAirbnb business for seven years running, this turnkey property is as smart an investment as it is a stunning place to call home. From the moment you step inside, the open floor plan draws your eye to soaring windows that frame those stunning mountain views. The expansive deck just beyond is a seamless extension of the living space, equally perfect for morning coffee, outdoor dining, or simply soaking in the scenery. The updated kitchen is ready for everything from relaxed family breakfasts to effortless entertaining, while the formal dining room sets the stage for memorable gatherings. The gorgeous wood stove anchors the living area with a warmth and charm that makes this home truly feel like a sanctuary. The primary suite, located on the main floor, is nothing short of spectacular, offering waking views of the mountains and a gorgeous spa-like updated bathroom. Five bedrooms and three full bathrooms span across multiple levels, offering every comfort a growing or multi-generational family could ask for. A generous loft above the garage adds even more possibility as a home office, creative studio, playroom, or guest overflow space. Downstairs, the walk-out lower level is where flexibility truly shines. Currently generating $250 per night or $2,200 per month as a highly rated Airbnb, this self-contained space features two bedrooms, a kitchenette, a full bathroom, a large family room, and a generous flex space with abundant storage. The attached mother-in-law suite, with its own private entrance, offers yet another income stream at $150 per night or $1,300 per month, or serves beautifully as a private haven for extended family. Two of the upper-level bedrooms have been successfully rented on Furnished Finder at $800 per month, per room. Whether you continue the thriving rental business, transition to long-term tenants, or simply enjoy the entire home as your own private retreat, the financial flexibility this property offers is truly rare. A brand new roof means you can move in with peace of mind, and the beautiful one-acre lot is complemented by two additional acre lots, available for separate purchase, for those craving even more space to breathe. Mature trees frame the property with a sense of seclusion and privacy, while leaving the sweeping mountain vistas completely unobstructed, a rare and coveted combination. Multiple decks invite you to take in those "stop you in your tracks" mountain views, making the outdoors just as livable as the beautifully appointed interior. Opportunities like this don't come along often. Call today to set up your private showing.
    37 days
    |
    458
    |
    23
    |

    Zillow last checked:

    Listing updated:

    Listed by:

    Heidi S Mobley,

    Herrington and Company, LLC

    Source: AKMLS,MLS#: 26-6894MLS Logo

    Loading...

      Facts & features

      Interior

      Bedrooms & bathrooms
      • Bedrooms: 6
      • Bathrooms: 4
      • Full bathrooms: 4
      Heating
      • Forced Air, Natural Gas, Wood Stove
      Appliances
      • Laundry: Washer &/Or Dryer Hookup
      Features
      • Basement, BR/BA on Main Level, BR/BA Primary on Main Level, Ceiling Fan(s), Den &/Or Office, Family Room, In-Law Floorplan, Soaking Tub, Vaulted Ceiling(s), Storage
      • Flooring: Carpet, Luxury Vinyl, Tile
      • Windows: Window Coverings
      • Basement: Finished
      • Has fireplace: Yes
      • Fireplace features: Gas, Wood Burning Stove
      • Common walls with other units/homes: No Common Walls
      Interior area
      • Total structure area: 4,403
      • Total interior livable area: 4,403 sqft

      Property

      Parking
      • Total spaces: 2
      • Parking features: Garage Door Opener, Paved, Attached, No Carport
      • Attached garage spaces: 2
      • Has uncovered spaces: Yes
      Features
      • Levels: Two
      • Stories: 2
      • Patio & porch: Deck/Patio
      • Exterior features: Private Yard
      • Spa features: Heated
      • Has view: Yes
      • View description: Mountain(s), Unobstructed
      • Waterfront features: None, No Access
      Lot
      • Size: 0.92 Acres
      • Features: Fire Service Area, Landscaped, Bluff, Road Service Area, Views
      • Topography: Bluff,Sloping
      Details
      • Additional structures: Shed(s)
      • Parcel number: 6611B01L013
      • Zoning: UNK
      • Zoning description: Unknown (re: all MSB)

      Construction

      Type & style
      • Home type: SingleFamily
      • Property subtype: Single Family Residence
      Materials
      • Wood Frame - 2x6, Wood Siding
      • Foundation: Block
      • Roof: Asphalt,Composition,Shingle
      Condition
      • New construction: No
      • Year built: 1998
      • Major remodel year: 2025

      Utilities & green energy

      • Sewer: Septic Tank
      • Water: Private, Well
      • Utilities for property: Cable Connected

      Community & HOA

      HOA
      • Has HOA: Yes
      • HOA fee: $125 annually
      Location
      • Region: Wasilla

      Financial & listing details

      • Price per square foot: $192/sqft
      • Tax assessed value: $646,300
      • Annual tax amount: $8,271
      • Date on market: 6/11/2026
      • Road surface type: Paved

        Estimated market value

        $830,900

        $789,000 - $872,000

        $3,926/mo

        Price history

        DateEventPrice
        6/11/2026Listed for sale$845,000$192/sqft
        Source: AKMLS #26-6894 Report a problem
        7/15/2015Sold--
        Source: AKMLS #15-5246 Report a problem

        Public tax history

        YearProperty taxesTax assessment
        2025$8,271 +0.2%$646,300 +3.1%
        2024$8,256 +5.4%$626,700 +3.1%
        2023$7,833 +1.7%$608,000 +10.3%
        2022$7,700 +3.3%$551,200 +14.2%
        2021$7,456 +3%$482,800 +6.1%
        2020$7,239 +3.2%$455,200 +4%
        2019$7,016 +1.1%$437,700 +0.6%
        2018$6,943 +52.3%$435,300 +1.4%
        2017$4,559 $429,100 +25.8%
        2016$4,559 $341,200 +6.4%
        2015$4,559 $320,600 +5.2%
        2014$4,559 $304,800 +2.2%
        2013-- $298,300 +0.7%
        2012-- $296,100 -0.6%
        2011-- $297,800 -7%
        2010-- $320,300 -0.1%
        2009-- $320,700 -5.5%
        2008-- $339,400
        2007-- $339,400 +16.3%
        2006-- $291,900 +6.2%
        2005-- $274,800 +8.4%
        2004-- $253,400 +6.1%
        2003-- $238,800 +4.4%
        2002-- $228,800 +7%
        2001-- $213,900 -4.1%
        2000-- $223,100
        Find assessor info on the county website

        Monthly payment

        Est. payment

        Payment breakdown

        Explore the cost of this home by adjusting the details. Changes won't be saved.
        All calculations are estimates and provided by Zillow, Inc. for informational purposes only. Actual amounts may vary.
        HOA fees may include property taxes on listings classified as Co-Ops. Contact the listing agent and/or owner for fee details.
        Mortgage interest rates are dependent on a number of factors, including credit score, down payment, and repayment length. Interest rate data provided by Zillow Group Marketplace, Inc. as of 1/1/1970 from various mortgage lenders with which we have lead or other similar arrangements; the Estimated Payment is an average of those rates.
        See how much you could borrow to make a competitive offer.

        Climate risks

        Neighborhood: Knik-Fairview

        Getting around

        1 / 100
        Car-Dependent
        12 / 100
        Somewhat Bikeable

        Nearby schools

        GreatSchools rating
        Schools provided by the listing agent
        • Elementary: Knik
        • Middle: Redington Jr/Sr
        • High: Redington Jr/Sr

        Source: AKMLS. This data may not be complete. We recommend contacting the local school district to confirm school assignments for this home.

        A local agent can set up tours, give advice and negotiate with sellers.

        Browse local experts

        Similar homes