Skip main navigation
Sold for $620,000
  • $620,000

    4941 S Wright Court, Morrison, CO 80465

    3beds
    1,650sqft
    Single Family Residence
    Built in 1978
    0.27 Acres Lot
    $605,200 Zestimate®
    $376/sqft
    $3,104 Estimated rent

    Home value

    $605,200

    Estimated sales range

    Not available

    $3,104/mo

    Zestimate® history
    Loading
    Loading...

    Owner options

    List your home for rent

    $3,104/mo

    Rent Zestimate®

    Find your next renter with Zillow Rental Manager. Plus, with online applications, you can quickly screen prospective tenants – for free.

    Learn more

    $3,104/mo

    Rent Zestimate®

    Refinance and save

    $3,578/mo

    Est. payment

    Refinancing to a lower rate could help reduce your monthly payments and save thousands over the life of the loan.

    See today's rates

    $3,578/mo

    Est. payment

    Explore your selling options

    Work with a Zillow partner agent

    Leverage their expertise and Zillow's premium Showcase listings to get your home seen by more buyers.

    Get started

    List with your own agent

    Get your home in front of millions of buyers by listing it on Zillow.

    Learn how to do it

    Sell it yourself

    Take full control of how buyers see your home on Zillow by listing For Sale by Owner (FSBO).

    List your home

    What's special

    Cozy fireplaceFully fenced backyardCul-de-sac lotAmazing deckPrivate cul-de-sacOpen-concept main levelStainless steel appliances
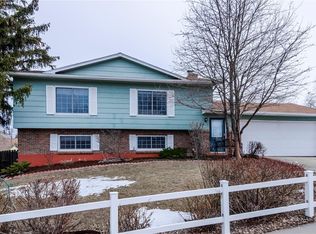
    Welcome to a beautifully updated 3 bed 2 bath home on a private cul-de-sac in the foothills. The open-concept main level flows seamlessly with the new kitchen, featuring stainless steel appliances and beautiful Quartzite countertops, eat in kitchen and a large bright open living room with new laminate wood flooring throughout. The kitchen leads to an amazing deck and fully fenced backyard with an 8x16 shed used for workshop and storage and RV/toy parking through the gated fence, beautiful pine trees, fruit trees and garden. The lower family room hosts a cozy fireplace, 1/2 bath, laundry room and attached entrance to 2 car garage. Upstairs you will find 3 large bedrooms and a full bath also beautifully updated. The interior and exterior have been newly painted. All these just minutes to grocery store and restaurants. If you’ve been dreaming of the perfect combination of charm, privacy, and upgrades on a stunning cul-de-sac lot this beauty could be your forever home! NO HOAs! Absolute Must See!

    Zillow last checked:

    Listing updated:

    Listed by:

    Marlene Espinoza marleneespinoza0911@gmail.com,

    Colorado Home Specialists

    Bought with:

    Emily Karlis, 100087148

    Equity Colorado Real Estate

    Source: REcolorado as distributed by MLS GRID,MLS#: 4088363MLS Logo

    Facts & features

    Interior

    Bedrooms & bathrooms
    • Bedrooms: 3
    • Bathrooms: 2
    • Full bathrooms: 1
    • 1/2 bathrooms: 1
    Primary bedroom
    • Description: Large
    • Level: Upper
    Bedroom
    • Level: Upper
    Bedroom
    • Level: Upper
    Bathroom
    • Level: Upper
    Bathroom
    • Level: Lower
    Family room
    • Level: Lower
    Kitchen
    • Level: Main
    Laundry
    • Level: Lower
    Living room
    • Level: Main
    Heating
    • Forced Air
    Cooling
    • Evaporative Cooling
    Appliances
    • Included: Dishwasher, Disposal, Dryer, Oven, Range, Refrigerator, Washer
    Features
    • Ceiling Fan(s), Kitchen Island, Open Floorplan, Quartz Counters, Smoke Free, Walk-In Closet(s)
    • Flooring: Laminate, Tile
    • Has basement: No
    • Number of fireplaces: 1
    • Fireplace features: Family Room
    Interior area
    • Total structure area: 1,650
    • Total interior livable area: 1,650 sqft
    • Finished area above ground: 1,650

    Property

    Parking
    • Total spaces: 5
    • Parking features: Garage - Attached
    • Attached garage spaces: 2
    • Details: RV Spaces: 3
    Features
    • Levels: Tri-Level
    • Patio & porch: Deck, Front Porch
    • Exterior features: Garden, Private Yard
    • Fencing: Full
    Lot
    • Size: 0.27 Acres
    • Features: Cul-De-Sac, Landscaped, Many Trees
    Details
    • Parcel number: 127988
    • Zoning: P-D
    • Special conditions: Standard

    Construction

    Type & style
    • Home type: SingleFamily
    • Architectural style: Contemporary
    • Property subtype: Single Family Residence
    Materials
    • Brick, Wood Siding
    • Roof: Composition
    Condition
    • Updated/Remodeled
    • Year built: 1978

    Utilities & green energy

    • Sewer: Public Sewer
    • Water: Public

    Community & neighborhood

    Security
    • Security features: Smoke Detector(s)
    Location
    • Region: Morrison
    • Subdivision: Trappers Glen

    Other

    Other facts
    • Listing terms: Cash,Conventional,FHA,VA Loan
    • Ownership: Individual
    • Road surface type: Paved

    Price history

    DateEventPrice
    11/20/2024Sold$620,000$376/sqft
    Source: REcolorado as distributed by MLS GRID #4088363 Report a problem
    11/4/2024Pending sale$620,000$376/sqft
    Source: REcolorado as distributed by MLS GRID #4088363 Report a problem
    10/17/2024Listed for sale$620,000+15.9%$376/sqft
    Source: REcolorado as distributed by MLS GRID #4088363 Report a problem
    12/27/2022Sold$535,000$324/sqft
    Source: Public Record Report a problem
    8/23/2022Sold$535,000+55.6%$324/sqft
    Source: Public Record Report a problem
    12/7/2016Sold$343,900-4.4%$208/sqft
    Source: Public Record Report a problem
    10/5/2016Listed for sale$359,900+80%$218/sqft
    Source: Brokers Guild Cherry Creek LTD #6161816 Report a problem
    9/12/2002Sold$200,000+39.9%$121/sqft
    Source: Public Record Report a problem
    10/26/1998Sold$143,000+31.2%$87/sqft
    Source: Public Record Report a problem
    8/9/1994Sold$109,000$66/sqft
    Source: Public Record Report a problem

    Public tax history

    YearProperty taxesTax assessment
    2025$3,631 +0.3%$35,616 -1.9%
    2024$3,620 +22.2%$36,313
    2023$2,962 -1.2%$36,313 +24.8%
    2022$2,997 +13.8%$29,107 -2.8%
    2021$2,634 $29,945 +13.5%
    2020$2,634 +1.1%$26,393
    2019$2,607 +10.7%$26,393 +14.6%
    2018$2,354 $23,039
    2017$2,354 +26.6%$23,039 +21.5%
    2016$1,859 $18,966
    2015$1,859 +11.9%$18,966 +17.9%
    2014$1,661 -2.3%$16,084
    2013$1,700 +1.9%$16,084 -3.2%
    2012$1,669 +3.3%$16,620
    2011$1,616 +0.1%$16,620 +2.7%
    2010$1,614 -4.8%$16,190
    2009$1,696 +0.4%$16,190 -4.5%
    2008$1,690 -3.9%$16,950
    2007$1,758 +2.3%$16,950 -2.6%
    2006$1,719 -1.3%$17,410 +0.9%
    2005$1,741 +8%$17,250
    2004$1,612 +0.9%$17,250
    2003$1,598 +1.6%$17,250 +2.3%
    2002$1,573 +20%$16,860 +31.7%
    2001$1,311 +4%$12,800
    2000$1,260 $12,800

    Find assessor info on the county website

    Neighborhood: 80465

    Nearby schools

    GreatSchools rating
    Schools provided by the listing agent
    • Elementary: Peiffer
    • Middle: Carmody
    • High: Bear Creek
    • District: Jefferson County R-1

    Source: REcolorado as distributed by MLS GRID. This data may not be complete. We recommend contacting the local school district to confirm school assignments for this home.

    Get a cash offer in 3 minutes
    Find out how much your home could sell for in as little as 3 minutes with a no-obligation cash offer.
    Estimated market value
    $605,200
    Get a cash offer in 3 minutes
    Find out how much your home could sell for in as little as 3 minutes with a no-obligation cash offer.
    Estimated market value
    $605,200