Skip main navigation
For sale
  • $815,000

    4941 Three Oaks Blvd, Sarasota, FL 34233

    3beds
    2,718sqft
    : 
    Loading
    Get pre-qualified
    Single Family Residence
    Built in 2001
    10,464 Square Feet Lot
    $-- Zestimate®
    $300/sqft
    $48/mo HOA

    What's special

    Tranquil lake viewsBeautifully renovated en-suite bathOutdoor kitchenEpoxy-coated garage floorLakefront homesitePremium bosch appliancesDesigner chandeliers
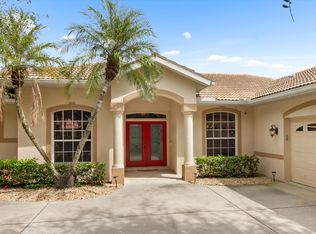
    Welcome to this beautifully updated 3-bedroom, 2-bath residence with a spacious 3-car garage featuring epoxy floors, perfectly positioned on a lakefront homesite. Designed for both everyday comfort and exceptional entertaining, this move-in-ready home showcases extensive upgrades throughout. Step inside to discover elegant crown molding, tray ceilings, designer chandeliers, and matching plank-style tile flooring flowing seamlessly throughout the home. The large kitchen is a chef’s dream, featuring premium Bosch appliances, a Sub-Zero refrigerator, a convenient wet bar, and finishes that blend style and functionality. The expansive primary suite offers a private retreat with a beautifully renovated en-suite bath, a private den/workout area enclosed by stylish barn doors for added privacy, and spacious his-and-her walk-in closets. Both bathrooms have been updated with modern finishes and fixtures. Indoor and outdoor living blend effortlessly as double sliding glass doors open to the expansive lanai and newly resurfaced glass tile pool (2024), creating the ultimate entertaining space. Enjoy tranquil lake views while relaxing poolside or hosting guests in the outdoor kitchen. This backyard oasis truly delivers the Florida lifestyle you've been searching for. Additional recent improvements include a new tile roof (2025), fresh exterior paint, epoxy-coated garage floor, and numerous additional updates throughout the home, providing peace of mind for years to come. Offering the feel and finishes of a luxury home without the burden of luxury HOA fees, this property presents an exceptional value in today's market. Centrally located in one of Sarasota's most convenient areas, this home offers easy access to the Legacy Trail, top-rated dining, shopping, recreation, and everyday conveniences, all just minutes away. Just over a mile from highly regarded Ashton Elementary School and Sarasota Middle School, this exceptional property combines luxury, comfort, convenience, and access to some of Sarasota County's top schools.
    35 days
    |
    1,665
    |
    91
    |

    Zillow last checked:

    Listing updated:

    Listed by:

    Josh Roberts 941-315-4058,

    EXIT KING REALTY 941-497-6060,

    Heather Lakeman 941-412-6083,

    EXIT KING REALTY

    Source: Stellar MLS,MLS#: A4696757MLS LogoOriginating MLS: Venice

    Loading...

      Facts & features

      Interior

      Bedrooms & bathrooms
      • Bedrooms: 3
      • Bathrooms: 2
      • Full bathrooms: 2
      Rooms
      • Room types: Den/Library/Office, Family Room, Dining Room, Living Room
      Primary bedroom
      • Features: Ceiling Fan(s), En Suite Bathroom, Dual Closets
      • Level: First
      • Area: 266 Square Feet
      • Dimensions: 19x14
      Bedroom 2
      • Features: Built-in Closet
      • Level: First
      • Area: 132 Square Feet
      • Dimensions: 12x11
      Bedroom 3
      • Features: Ceiling Fan(s), Built-in Closet
      • Level: First
      • Area: 121 Square Feet
      • Dimensions: 11x11
      Primary bathroom
      • Features: Granite Counters, Rain Shower Head, Split Vanities, Stone Counters, Tub with Separate Shower Stall, Water Closet/Priv Toilet, Linen Closet
      • Level: First
      Kitchen
      • Features: Breakfast Bar, Ceiling Fan(s), Pantry, Granite Counters, Kitchen Island, Wet Bar
      • Level: First
      Living room
      • Features: Ceiling Fan(s)
      • Level: First
      • Area: 270 Square Feet
      • Dimensions: 18x15
      Heating
      • Central
      Cooling
      • Central Air
      Appliances
      • Included: Bar Fridge, Oven, Cooktop, Dishwasher, Disposal, Dryer, Electric Water Heater, Ice Maker, Microwave, Refrigerator, Washer, Wine Refrigerator
      • Laundry: Electric Dryer Hookup, Laundry Room, Washer Hookup
      Features
      • Built-in Features, Ceiling Fan(s), Coffered Ceiling(s), Crown Molding, Eating Space In Kitchen, High Ceilings, Kitchen/Family Room Combo, Open Floorplan, Primary Bedroom Main Floor, Split Bedroom, Stone Counters, Thermostat, Tray Ceiling(s), Vaulted Ceiling(s), Walk-In Closet(s), Wet Bar
      • Flooring: Ceramic Tile
      • Doors: Outdoor Kitchen, Sliding Doors
      • Windows: Blinds, Window Treatments
      • Has fireplace: No
      Interior area
      • Total structure area: 3,675
      • Total interior livable area: 2,718 sqft
      Video & virtual tour

      Property

      Parking
      • Total spaces: 3
      • Parking features: Driveway, Off Street
      • Attached garage spaces: 3
      • Has uncovered spaces: Yes
      Features
      • Levels: One
      • Stories: 1
      • Patio & porch: Covered, Patio, Screened
      • Exterior features: Awning(s), Irrigation System, Outdoor Kitchen, Rain Gutters
      • Has private pool: Yes
      • Pool features: Gunite, Heated, In Ground, Lighting, Screen Enclosure, Tile
      • Has spa: Yes
      • Spa features: Heated
      • Has view: Yes
      • View description: Pool, Water, Lake
      • Has water view: Yes
      • Water view: Water,Lake
      • Waterfront features: Lake Front, Lake Privileges
      Lot
      • Size: 10,464 Square Feet
      • Residential vegetation: Mature Landscaping, Trees/Landscaped
      Details
      • Parcel number: 0093050021
      • Zoning: RSF2
      • Special conditions: None

      Construction

      Type & style
      • Home type: SingleFamily
      • Property subtype: Single Family Residence
      Materials
      • Block, Concrete, Stucco
      • Foundation: Slab
      • Roof: Tile
      Condition
      • Completed
      • New construction: No
      • Year built: 2001

      Utilities & green energy

      • Sewer: Public Sewer
      • Water: Public
      • Utilities for property: Cable Available, Fiber Optics, Public, Sewer Connected, Sprinkler Well, Underground Utilities, Water Connected

      Community & HOA

      Community
      • Features: Playground
      • Security: Security System, Security System Owned
      • Pet fee: $0 monthly
      • Subdivision: THREE OAKS
      HOA
      • Has HOA: Yes
      • HOA fee: $48 monthly
      • HOA name: Ryan Rupp
      • HOA phone: 941-554-8838
      Location
      • Region: Sarasota

      Financial & listing details

      • Price per square foot: $300/sqft
      • Tax assessed value: $590,100
      • Annual tax amount: $5,267
      • Date on market: 6/15/2026
      • Cumulative days on market: 35 days
      • Listing terms: Cash,Conventional,FHA,VA Loan
      • Ownership: Fee Simple
      • Total actual rent: 0
      • Road surface type: Paved

        Estimated market value

        Not available

        Estimated sales range

        Not available

        Not available

        Price history

        DateEventPrice
        6/15/2026Listed for sale$815,000+89.5%$300/sqft
        Source: Stellar MLS #A4696757 Report a problem
        2/20/2018Sold$430,000-10.2%$158/sqft
        Source: Public Record Report a problem
        1/15/2018Price change$479,000-4%$176/sqft
        Source: SRQ INTERNATIONAL REALTY LLC #A4200585 Report a problem
        1/3/2018Price change$499,000-3.9%$184/sqft
        Source: SRQ INTERNATIONAL REALTY LLC #A4200585 Report a problem
        11/10/2017Price change$519,000-3.9%$191/sqft
        Source: SRQ INTERNATIONAL REALTY LLC #A4200585 Report a problem
        11/2/2017Listed for sale$540,000+20%$199/sqft
        Source: SRQ INTERNATIONAL REALTY LLC #A4200585 Report a problem
        3/13/2015Sold$450,000-2.2%$166/sqft
        Source: Public Record Report a problem
        2/6/2015Listed for sale$459,950+36.1%$169/sqft
        Source: Coldwell Banker Residential Real Estate - St Armands #A4113668 Report a problem
        10/9/2008Sold$338,000-39.4%$124/sqft
        Source: Public Record Report a problem
        3/20/2006Sold$557,500+9.3%$205/sqft
        Source: Public Record Report a problem
        12/17/2004Sold$509,900+7.3%$188/sqft
        Source: Public Record Report a problem
        7/6/2004Sold$475,000$175/sqft
        Source: Public Record Report a problem

        Public tax history

        YearProperty taxesTax assessment
        2025$5,267 +4.2%$421,746 +2.9%
        2024$5,053 +4%$409,860 +3%
        2023$4,860 +3.3%$397,922 +3%
        2022$4,703 +1.2%$386,332 +3%
        2021$4,645 -0.3%$375,080 +1.4%
        2020$4,658 +3.4%$369,901 +2.3%
        2019$4,503 $361,585 -2%
        2018$4,503 -1.7%$369,100 -3%
        2017$4,579 -8%$380,400 +2.3%
        2016$4,977 $371,800 +8.5%
        2015$4,977 $342,700 +15.3%
        2014$4,977 +11.7%$297,100
        2013$4,454 +0%$297,100 -1%
        2012$4,453 +7.7%$300,200 +6.7%
        2011$4,134 -17.3%$281,300 -16.3%
        2010$4,999 -13.4%$336,100 +1.7%
        2009$5,771 $330,400 -21.8%
        2008$5,771 -14.3%$422,700 -14.8%
        2007$6,735 $496,300 +36.6%
        2006-- $363,384 +3%
        2005-- $352,800 +26.5%
        2004$4,170 -1.1%$278,812 +1.9%
        2003$4,215 +1.7%$273,613 +2.4%
        2002$4,146 +379.1%$267,200 +352.9%
        2001$865 -0.6%$59,000
        2000$871 $59,000
        Find assessor info on the county website

        Monthly payment

        Est. payment

        Payment breakdown

        Explore the cost of this home by adjusting the details. Changes won't be saved.
        All calculations are estimates and provided by Zillow, Inc. for informational purposes only. Actual amounts may vary.
        HOA fees may include property taxes on listings classified as Co-Ops. Contact the listing agent and/or owner for fee details.
        Mortgage interest rates are dependent on a number of factors, including credit score, down payment, and repayment length. Interest rate data provided by Zillow Group Marketplace, Inc. as of 1/1/1970 from various mortgage lenders with which we have lead or other similar arrangements; the Estimated Payment is an average of those rates.
        See how much you could borrow to make a competitive offer.

        Climate risks

        Neighborhood: 34233

        Getting around

        22 / 100
        Car-Dependent
        21 / 100
        Minimal Transit
        36 / 100
        Somewhat Bikeable

        Nearby schools

        GreatSchools rating
        Schools provided by the listing agent
        • Elementary: Ashton Elementary
        • Middle: Sarasota Middle
        • High: Riverview High

        Source: Stellar MLS. This data may not be complete. We recommend contacting the local school district to confirm school assignments for this home.

        A local agent can set up tours, give advice and negotiate with sellers.

        A local lender can help you make sure your offer is ready when you are.

        Browse local experts

        Similar homes