Five room (+2 & office), 4.2 bath Overland Park luxury living in Blue Valley schools! Entering the front door places you in an expansive and welcoming double-height foyer with gleaming hardwoods throughout. Light from full length windows on each wall highlight the logical and open flow of the ground floor, balanced between formal and informal spaces. To the L is the formal DR, and to the R is private office space with high ceilings. Next to the office is the Lg primary bedroom with its own bath, skylight, and XL closet. Through the entry is the living room anchored by a gas fireplace, then a sitting room w/a 2nd gas fireplace and XL windows, a breakfast area, and access to the three seasons patio with its own fan, heat, and A/C. The patio further opens to the outside deck for grilling and to enjoy relaxing evenings. The newer modern Kit includes brass hardware adorning black cabinets, an island with flat-top induction stove, tons of prep space and storage options, barstool area, quartz countertops, and optional coffee center. The Kit connects to a pantry and laundry rm, storage closet, and 1/2bth in the hallway leading to the XL 3-car garage. Upstairs are 3 bedrooms. Room 2 has built-in storage, a window bench under Lg windows, and adjoining shared bth with room 3. Room 4 has its own full bth and Lg walk-in closet. The basement serves as its own self-sufficient living quarters, with 3 additional nonconforming rooms, one full bth and one 1/2bth, a full Kit, LR, and walkout to back patio. The DR is next to the Kit, which has black granite countertops and oak cabinets flanking a sink, dishwasher & oven, while more storage is tucked behind the wall. Room 5 has an XL storage area, built-in shelves, an extra W/D connection, and dual upgraded HVAC for the home. The important things have gotten the right attention: new roof, new kit, and upscaled HVACs. Easy highway access makes it mere minutes from restaurants, shopping, and bustling attractions around the metro area.
Sold
Price Unknown
4941 W 138th Ter, Leawood, KS 66224
5beds
5,704sqft
Single Family Residence
Built in 1994
0.29 Acres Lot
$875,100 Zestimate®
$--/sqft
$5,359 Estimated rent
Home value
$875,100
$823,000 - $928,000
$5,359/mo
Zestimate® history
Owner options
List your home for rent
$5,359/mo
Rent Zestimate®
Find your next renter with Zillow Rental Manager. Plus, with online applications, you can quickly screen prospective tenants – for free.
$5,359/mo
Rent Zestimate®
Refinance and save
Refinancing to a lower rate could help reduce your monthly payments and save thousands over the life of the loan.
Explore your selling options
Work with a Zillow partner agent
Leverage their expertise and Zillow's premium Showcase listings to get your home seen by more buyers.
Get startedList with your own agent
Get your home in front of millions of buyers by listing it on Zillow.
Learn how to do itSell it yourself
Take full control of how buyers see your home on Zillow by listing For Sale by Owner (FSBO).
List your homeWhat's special
Zillow last checked:
Listing updated:
Listed by:
Joshua Farmer 913-214-0354,
Platinum Realty LLC,
Amy Farmer 913-214-0354,
Platinum Realty LLC
Bought with:
John Kilby, 2013014120
ReeceNichols - Country Club Plaza
Source: Heartland MLS as distributed by MLS GRID,MLS#: 2606404
Facts & features
Interior
Bedrooms & bathrooms
- Bedrooms: 5
- Bathrooms: 6
- Full bathrooms: 4
- 1/2 bathrooms: 2
Primary bedroom
- Level: Main
Bedroom 2
- Level: Second
Bedroom 3
- Level: Second
Bedroom 4
- Level: Second
Bonus room
- Level: Basement
Bonus room
- Level: Basement
Bonus room
- Level: Basement
Heating
- Natural Gas
Cooling
- Electric
Appliances
- Laundry: Main Level, Off The Kitchen
Features
- Ceiling Fan(s), Pantry, Walk-In Closet(s)
- Flooring: Tile, Wood
- Basement: Finished,Full,Walk-Out Access
- Number of fireplaces: 2
- Fireplace features: Hearth Room, Living Room
Interior area
- Total structure area: 5,704
- Total interior livable area: 5,704 sqft
- Finished area above ground: 3,754
- Finished area below ground: 1,950
Property
Parking
- Total spaces: 3
- Parking features: Attached
- Attached garage spaces: 3
Features
- Patio & porch: Deck, Patio, Screened
Lot
- Size: 0.29 Acres
Details
- Parcel number: HP917000010019
Construction
Type & style
- Home type: SingleFamily
- Architectural style: Traditional
- Property subtype: Single Family Residence
Materials
- Stucco & Frame
- Roof: Composition
Condition
- Year built: 1994
Utilities & green energy
- Sewer: Public Sewer
- Water: Public
Community & HOA
Community
- Subdivision: Quail Crest
HOA
- Has HOA: Yes
- Services included: Trash
- HOA name: Quail Crest HOA
Location
- Region: Leawood
Financial & listing details
- Tax assessed value: $793,900
- Annual tax amount: $10,183
- Date on market: 4/30/2026
- Listing terms: Cash,Conventional,FHA,VA Loan
- Ownership: Private
Price history
| Date | Event | Price |
|---|---|---|
| 5/29/2026 | Sold | -- |
Source:  Heartland MLS as distributed by MLS GRID #2606404 Report a problem Heartland MLS as distributed by MLS GRID #2606404 Report a problem | ||
| 5/3/2026 | Pending sale | $875,000$153/sqft |
Source: Heartland MLS as distributed by MLS GRID #2606404 Report a problem | ||
| 5/2/2026 | Price change | $875,000-5.4%$153/sqft |
Source: Heartland MLS as distributed by MLS GRID #2606404 Report a problem | ||
| 4/30/2026 | Listed for sale | $925,000+36%$162/sqft |
Source: Heartland MLS as distributed by MLS GRID #2606404 Report a problem | ||
| 9/7/2021 | Sold | -- |
Source: Heartland MLS as distributed by MLS GRID #2332393 Report a problem | ||
| 8/10/2021 | Contingent | $680,000$119/sqft |
Source: Heartland MLS as distributed by MLS GRID #2332393 Report a problem | ||
| 7/12/2021 | Listed for sale | $680,000-0.7%$119/sqft |
Source: Heartland MLS as distributed by MLS GRID #2332393 Report a problem | ||
| 7/8/2021 | Listing removed | -- |
Source: Heartland MLS as distributed by MLS GRID #2320438 Report a problem | ||
| 6/16/2021 | Price change | $685,000-2.1%$120/sqft |
Source: Heartland MLS as distributed by MLS GRID #2320438 Report a problem | ||
| 6/11/2021 | Price change | $700,000+0.1%$123/sqft |
Source: Heartland MLS as distributed by MLS GRID #2320438 Report a problem | ||
| 5/12/2021 | Listed for sale | $699,500+1.5%$123/sqft |
Source: Heartland MLS as distributed by MLS GRID #2320438 Report a problem | ||
| 3/23/2021 | Listing removed | -- |
Source: Owner Report a problem | ||
| 5/13/2019 | Listing removed | $689,000$121/sqft |
Source: Owner Report a problem | ||
| 5/6/2019 | Listed for sale | $689,000+17.4%$121/sqft |
Source: Owner Report a problem | ||
| 8/6/2016 | Listing removed | $587,000$103/sqft |
Source: Owner Report a problem | ||
| 6/1/2016 | Price change | $587,000+3%$103/sqft |
Source: Owner Report a problem | ||
| 5/29/2016 | Listed for sale | $570,000+20%$100/sqft |
Source: Owner Report a problem | ||
| 11/3/2015 | Sold | -- |
Source: Heartland MLS as distributed by MLS GRID #45001_1949712 Report a problem | ||
| 10/1/2015 | Pending sale | $475,000$83/sqft |
Source: ReeceNichols Leawood #1949712 Report a problem | ||
| 7/7/2015 | Listed for sale | $475,000$83/sqft |
Source: Owner #2738039 Report a problem | ||
Public tax history
| Year | Property taxes | Tax assessment |
|---|---|---|
| 2025 | $10,183 +5.8% | $91,299 +6% |
| 2024 | $9,626 +7.9% | $86,170 +9.1% |
| 2023 | $8,921 +8.8% | $78,959 +11.1% |
| 2022 | $8,199 | $71,070 +6.1% |
| 2021 | -- | $67,011 +4.7% |
| 2020 | $7,884 | $63,986 +9% |
| 2019 | -- | $58,707 -0.4% |
| 2018 | -- | $58,938 +7.2% |
| 2017 | $7,138 +6.4% | $54,970 +6.2% |
| 2016 | $6,710 +4.8% | $51,750 +6.1% |
| 2015 | $6,403 +6% | $48,794 +2.7% |
| 2013 | $6,042 -6.8% | $47,495 -0.8% |
| 2012 | $6,479 +1.8% | $47,897 -2.4% |
| 2010 | $6,366 +3.7% | $49,093 -1.2% |
| 2009 | $6,140 +1.3% | $49,703 |
| 2008 | $6,064 -6.8% | $49,703 -8.5% |
| 2007 | $6,508 +2.3% | $54,303 +1.8% |
| 2006 | $6,364 | $53,326 +5.9% |
| 2005 | -- | $50,347 |
Find assessor info on the county website
Neighborhood: 66224
Nearby homes
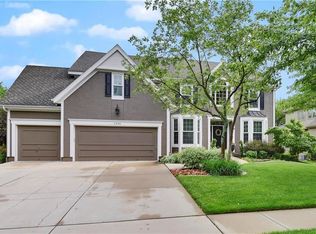
- $812,3005 bd5 ba4.6k sqft4849 W 138th Ter, Leawood, KS 66224Off Market
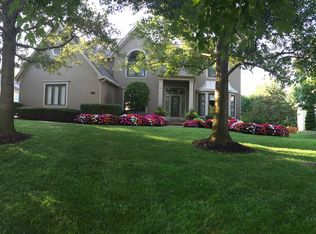
- $839,0004 bd6 ba3.4k sqft4945 W 138th Ter, Leawood, KS 66224Off Market
- $713,9004 bd4 ba2.7k sqft4814 W 139th Ter, Overland Park, KS 66224Off Market
- $621,7004 bd4 ba2.3k sqft4810 W 139th Ter, Overland Park, KS 66224Off Market
- $756,9004 bd4 ba3.2k sqft4845 W 138th Ter, Leawood, KS 66224Off Market
- $863,4004 bd4 ba3.4k sqft4940 W 138th Ter, Leawood, KS 66224Off Market
- $822,5004 bd4 ba3.9k sqft4848 W 138th Ter, Leawood, KS 66224Off Market
- $826,7005 bd5 ba4.5k sqft4949 W 138th Ter, Leawood, KS 66224Off Market
Nearby schools
GreatSchools rating
- 9/10Overland Trail Elementary SchoolGrades: K-5Distance: 1 mi
- 8/10Overland Trail Middle SchoolGrades: 6-8Distance: 0.9 mi
- 9/10Blue Valley North High SchoolGrades: 9-12Distance: 2.3 mi
Schools provided by the listing agent
- Elementary: Overland Trail
- Middle: Overland Trail
- High: Blue Valley North
Source: Heartland MLS as distributed by MLS GRID. This data may not be complete. We recommend contacting the local school district to confirm school assignments for this home.
Get a cash offer in 3 minutes
Find out how much your home could sell for in as little as 3 minutes with a no-obligation cash offer.
Estimated market value
$875,100
Get a cash offer in 3 minutes
Find out how much your home could sell for in as little as 3 minutes with a no-obligation cash offer.
Estimated market value
$875,100
- Kansas
- Johnson County
- Overland Park
- 66224
- 4941 W 138th Ter
Nearby cities
Nearby neighborhoods
Nearby zip codes
Other Overland Park Topics
