Wow, just wow… this lake front home has been completely transformed! Open, expansive and thoughtfully Feng Shui designed, this home welcomes all. The soaring family room offers a wall of glass with views to the private yard and lake. Multiple openings take you into the completely renovated and redesigned kitchen, a down-to-the-studs reno. Everything is new and designed for easy entertaining, movement and enjoying those views. The master suite is on the main and had a similar total redesign. Relax in the soaking tub or take a quick shower in the fully tiled shower with rain head fixture. Separate custom vanities complement individual closets; thoughtful design in a very spacious bathroom. The list of work completed in this home is extensive, but includes a completely new kitchen, powder room, master bath. Hardwoods run the main level, those were added to the kitchen and all were refinished. So much was done, include all new lighting and plumbing fixtures, new doors/closet doors and hardware, new stair treads to the upstairs, new carpet throughout the upper level, redesigned upper-level bathroom, all new electric switches and outlets, and complete interior painting of walls, ceilings, trim and doors. That’s what’s obvious, what’s not are all of the repairs made along the way to ensure this home will serve the new owners for years. Now let’s talk outside because that wasn’t ignored. All siding was replaced across the board. New house wrap was installed along with three sides of cement fiber siding. Trim, fascia, moldings and gutters were attended to and once finished, a fresh coat of paint was applied. The brand new deck is much larger and better built than the small builder grade one removed. The additional parking pad off the driveway is perfect for extra parking. Another concrete pad is behind that in the backyard, an ideal slab for a large workshop or even another garage. The large flat yard leads to the private lake where the dock is located. The dock is the perfect escape; geese, ducks, turtles and even beavers can be seen here. Bass, crappie and bluegill will bend a rod or take a cruise in a canoe or kayak. The really bold might break out the paddle board, this still water is an ideal workout. Here's the chance to capture a home with all of the features found in a new home but not jammed on to a lot where you can touch the home next door. An open floor plan, bright, with a master on the main to boot. Sitting on a completely private, level lake lot with a dock….this is the one. Move in and enjoy, there is nothing to do but live in this gorgeous home.
Closed
$429,900
4941 W Lake Dr SE, Conyers, GA 30094
4beds
2,506sqft
Single Family Residence
Built in 1987
0.57 Acres Lot
$403,700 Zestimate®
$172/sqft
$2,237 Estimated rent
Home value
$403,700
$384,000 - $424,000
$2,237/mo
Zestimate® history
Owner options
List your home for rent
$2,237/mo
Rent Zestimate®
Find your next renter with Zillow Rental Manager. Plus, with online applications, you can quickly screen prospective tenants – for free.
$2,237/mo
Rent Zestimate®
Refinance and save
$3,023/mo
Est. payment
Refinancing to a lower rate could help reduce your monthly payments and save thousands over the life of the loan.
$3,023/mo
Est. payment
Explore your selling options
Work with a Zillow partner agent
Leverage their expertise and Zillow's premium Showcase listings to get your home seen by more buyers.
Get startedList with your own agent
Get your home in front of millions of buyers by listing it on Zillow.
Learn how to do itSell it yourself
Take full control of how buyers see your home on Zillow by listing For Sale by Owner (FSBO).
List your homeWhat's special
Zillow last checked:
Listing updated:
Listed by:
Hank R Miller 678-428-8276,
Next Residential Real Estate
Bought with:
Stephanie Thomas, 358751
Connections Realty Group Inc.
Source: GAMLS,MLS#: 20144769
Facts & features
Interior
Bedrooms & bathrooms
- Bedrooms: 4
- Bathrooms: 3
- Full bathrooms: 2
- 1/2 bathrooms: 1
- Main level bathrooms: 1
- Main level bedrooms: 1
Rooms
- Room types: Foyer, Laundry, Family Room, Great Room
Kitchen
- Features: Breakfast Area, Pantry
Heating
- Central
Cooling
- Central Air
Appliances
- Included: Dishwasher, Disposal, Microwave, Oven/Range (Combo), Stainless Steel Appliance(s)
- Laundry: Other
Features
- Vaulted Ceiling(s), Double Vanity, Entrance Foyer, Soaking Tub, Separate Shower, Tile Bath, Walk-In Closet(s), Master On Main Level
- Flooring: Hardwood, Tile, Carpet
- Basement: Crawl Space
- Number of fireplaces: 1
Interior area
- Total structure area: 2,506
- Total interior livable area: 2,506 sqft
- Finished area above ground: 2,506
- Finished area below ground: 0
Property
Parking
- Parking features: Attached, Garage, Kitchen Level, Storage
- Has attached garage: Yes
Features
- Levels: Two
- Stories: 2
- Patio & porch: Deck, Patio
- Exterior features: Water Feature, Dock
- Fencing: Fenced,Back Yard
- On waterfront: Yes
- Waterfront features: Lake
- Frontage type: Lakefront
Lot
- Size: 0.57 Acres
- Features: Open Lot, Private
Details
- Parcel number: 051B010412
- Special conditions: Agent/Seller Relationship,As Is,Investor Owned
Construction
Type & style
- Home type: SingleFamily
- Architectural style: Traditional
- Property subtype: Single Family Residence
Materials
- Stucco, Vinyl Siding
- Roof: Composition
Condition
- Updated/Remodeled
- New construction: No
- Year built: 1987
Utilities & green energy
- Sewer: Public Sewer
- Water: Public
- Utilities for property: Other
Community & HOA
Community
- Features: Clubhouse, Lake, Pool
- Subdivision: Meadowbrook
HOA
- Has HOA: Yes
- Services included: Facilities Fee, Management Fee, Swimming
- HOA fee: $400 annually
Location
- Region: Conyers
Financial & listing details
- Price per square foot: $172/sqft
- Tax assessed value: $394,300
- Annual tax amount: $4,103
- Date on market: 9/4/2023
- Cumulative days on market: 25 days
- Listing agreement: Exclusive Right To Sell
Price history
| Date | Event | Price |
|---|---|---|
| 10/30/2023 | Sold | $429,900$172/sqft |
Source:  GAMLS #20144769 Report a problem GAMLS #20144769 Report a problem | ||
| 10/5/2023 | Pending sale | $429,900$172/sqft |
Source: GAMLS #20144769 Report a problem | ||
| 9/15/2023 | Price change | $429,900-4.4%$172/sqft |
Source:  FMLS GA #7270622 Report a problem FMLS GA #7270622 Report a problem | ||
| 9/4/2023 | Listed for sale | $449,900+76.4%$180/sqft |
Source: GAMLS #20144769 Report a problem | ||
| 12/14/2022 | Sold | $255,000+97.7%$102/sqft |
Source: Public Record Report a problem | ||
| 8/22/2011 | Sold | $129,000$51/sqft |
Source: Public Record Report a problem | ||
| 7/2/2011 | Price change | $129,000-3.4%$51/sqft |
Source: Adams AMI #03066231 Report a problem | ||
| 5/18/2011 | Price change | $133,500-20.8%$53/sqft |
Source: foreclosure.com Report a problem | ||
| 5/5/2011 | Listed for sale | -- |
Source: isNowListed.com Report a problem | ||
| 4/3/2011 | Listing removed | $168,500$67/sqft |
Source: Solid Source Realty GA #03020661 Report a problem | ||
| 3/12/2011 | Price change | $168,500-0.9%$67/sqft |
Source: Solid Source Realty GA #03020661 Report a problem | ||
| 2/26/2011 | Listed for sale | $170,000-12.8%$68/sqft |
Source: Solid Source Realty GA #03020661 Report a problem | ||
| 1/30/2001 | Sold | $195,000$78/sqft |
Source: Public Record Report a problem | ||
Public tax history
| Year | Property taxes | Tax assessment |
|---|---|---|
| 2025 | $4,021 -2.5% | $157,720 +3.4% |
| 2024 | $4,123 +1.1% | $152,600 +25.9% |
| 2023 | $4,078 +2250.1% | $121,240 +17.3% |
| 2022 | $174 +45.5% | $103,400 +16.1% |
| 2021 | $119 +591.3% | $89,080 +12.6% |
| 2020 | $17 | $79,120 +21.1% |
| 2019 | $17 | $65,320 +8.9% |
| 2018 | $17 | $59,960 +26% |
| 2017 | $17 | $47,600 |
| 2016 | $17 | $47,600 |
| 2015 | $17 | $47,600 +1.8% |
| 2014 | $17 | $46,760 -9.4% |
| 2013 | $17 | $51,600 |
| 2012 | $17 -98.7% | -- |
| 2011 | $1,293 -11.1% | $60,280 -10.5% |
| 2010 | $1,454 +0% | $67,320 -8.7% |
| 2009 | $1,454 +30.6% | $73,720 |
| 2008 | $1,113 -0.1% | $73,720 +0.1% |
| 2007 | $1,114 +10.4% | $73,680 +7.1% |
| 2006 | $1,009 +2% | $68,800 +2.9% |
| 2005 | $989 -0.5% | $66,880 0% |
| 2004 | $994 | $66,888 -60% |
| 2003 | -- | $167,219 +212.4% |
| 2002 | $1,124 +51% | $53,520 |
| 2001 | $744 -9.3% | $53,520 |
| 2000 | $821 | $53,520 |
Find assessor info on the county website
Neighborhood: 30094
Nearby homes
- $351,8003 bd2 ba3k sqft4951 W Lake Dr SE, Conyers, GA 30094Off Market
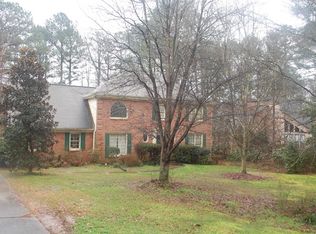
- $380,0003 bd2 ba4.1k sqft4931 W Lake Dr SE, Conyers, GA 30094Sold
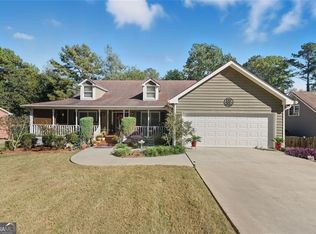
- $304,1003 bd2 ba2.1k sqft4961 W Lake Dr SE, Conyers, GA 30094Off Market
- $361,1004 bd3 ba3k sqft4921 W Lake Dr SE, Conyers, GA 30094Off Market
- $261,0003 bd3 ba1.8k sqft4890 W Lake Dr SE, Conyers, GA 30094Off Market
- $300,9003 bd3 ba2k sqft4711 Shadybrook Way SE, Conyers, GA 30094Off Market
- $--3 bd2 ba2.3k sqft4880 W Lake Dr SE UNIT 1, Conyers, GA 30094Off Market
- $348,0004 bd3 ba2.1k sqft4911 W Lake Dr SE, Conyers, GA 30094Off Market
Nearby schools
GreatSchools rating
- 4/10Barksdale Elementary SchoolGrades: PK-5Distance: 0.9 mi
- 5/10General Ray Davis Middle SchoolGrades: 6-8Distance: 4.5 mi
- 2/10Salem High SchoolGrades: 9-12Distance: 3.6 mi
Schools provided by the listing agent
- Elementary: Barksdale
- Middle: Gen Ray Davis
- High: Salem
Source: GAMLS. This data may not be complete. We recommend contacting the local school district to confirm school assignments for this home.
Get a cash offer in 3 minutes
Find out how much your home could sell for in as little as 3 minutes with a no-obligation cash offer.
Estimated market value
$403,700
Get a cash offer in 3 minutes
Find out how much your home could sell for in as little as 3 minutes with a no-obligation cash offer.
Estimated market value
$403,700
- Georgia
- Rockdale County
- Conyers
- 30094
- 4941 W Lake Dr SE
Nearby cities
Nearby neighborhoods
Nearby zip codes
Other Conyers Topics
