Revel in the exquisite craftsmanship of this Pinehurst Estates residence. Refinished hardwood flooring flows throughout the main level complemented by fresh interior paint. Modern fixtures and hardware enhance the home’s contemporary appeal. Two living rooms each showcase stunning fireplaces w/ beautiful wood mantels. The home chef delights in a gorgeous kitchen featuring new stainless steel appliances, custom cabinetry and a tiled backsplash. Enjoy seamless access to the covered back patio from the kitchen and dining room, promoting indoor-outdoor connectivity. Beyond, a private backyard sprawls w/ a grassy lawn. Escape to a fully renovated, luxurious primary suite boasting dual closets and a spa-like bath w/ a double vanity and a walk-in shower. Two sizable main-level bedrooms provide space for guests while a finished basement hosts a large living area, two additional bedrooms and a bath. Additional upgrades include a new roof and water heater ensuring durability and efficiency.
Sold for $933,900
$933,900
4941 W Oxford Avenue, Denver, CO 80236
5beds
3,518sqft
Single Family Residence
Built in 1964
0.27 Acres Lot
$912,700 Zestimate®
$265/sqft
$4,246 Estimated rent
Home value
$912,700
$867,000 - $958,000
$4,246/mo
Zestimate® history
Owner options
List your home for rent
$4,246/mo
Rent Zestimate®
Find your next renter with Zillow Rental Manager. Plus, with online applications, you can quickly screen prospective tenants – for free.
$4,246/mo
Rent Zestimate®
Refinance and save
$5,391/mo
Est. payment
Refinancing to a lower rate could help reduce your monthly payments and save thousands over the life of the loan.
$5,391/mo
Est. payment
Explore your selling options
Work with a Zillow partner agent
Leverage their expertise and Zillow's premium Showcase listings to get your home seen by more buyers.
Get startedList with your own agent
Get your home in front of millions of buyers by listing it on Zillow.
Learn how to do itSell it yourself
Take full control of how buyers see your home on Zillow by listing For Sale by Owner (FSBO).
List your homeWhat's special
Zillow last checked:
Listing updated:
Listed by:
Michael Coleman 720-633-6182 michael.coleman@milehimodern.com,
Milehimodern
Bought with:
Ken Greenfield, 40019583
Corcoran Perry & Co.
Source: REcolorado as distributed by MLS GRID,MLS#: 9424759
Facts & features
Interior
Bedrooms & bathrooms
- Bedrooms: 5
- Bathrooms: 4
- Full bathrooms: 1
- 3/4 bathrooms: 2
- 1/2 bathrooms: 1
- Main level bathrooms: 3
- Main level bedrooms: 3
Primary bedroom
- Level: Main
Bedroom
- Level: Main
Bedroom
- Level: Basement
Bedroom
- Level: Basement
Bedroom
- Level: Main
Primary bathroom
- Level: Main
Bathroom
- Level: Main
Bathroom
- Level: Main
Bathroom
- Level: Basement
Den
- Level: Main
Dining room
- Level: Main
Family room
- Level: Basement
Kitchen
- Level: Main
Laundry
- Level: Main
Living room
- Level: Main
Heating
- Forced Air
Cooling
- Central Air
Appliances
- Included: Dishwasher, Disposal, Gas Water Heater, Microwave, Oven, Refrigerator
- Laundry: In Unit
Features
- Built-in Features, Ceiling Fan(s), Entrance Foyer, High Speed Internet, Kitchen Island, Primary Suite, Quartz Counters
- Flooring: Carpet, Tile, Wood
- Windows: Window Coverings
- Basement: Finished,Partial
- Number of fireplaces: 2
- Fireplace features: Dining Room, Family Room, Living Room, Recreation Room, Wood Burning
Interior area
- Total structure area: 3,518
- Total interior livable area: 3,518 sqft
- Finished area above ground: 2,210
- Finished area below ground: 1,308
Property
Parking
- Total spaces: 2
- Parking features: Circular Driveway, Concrete, Oversized
- Attached garage spaces: 2
- Has uncovered spaces: Yes
Features
- Levels: One
- Stories: 1
- Patio & porch: Covered, Front Porch, Patio
- Exterior features: Private Yard
- Fencing: Full
- Has view: Yes
- View description: City, Mountain(s)
Lot
- Size: 0.27 Acres
- Features: Greenbelt, Landscaped, Level, Many Trees, Open Space, Secluded
- Residential vegetation: Mixed, Wooded
Details
- Parcel number: 806301015
- Zoning: S-SU-FX
- Special conditions: Standard
Construction
Type & style
- Home type: SingleFamily
- Architectural style: Traditional
- Property subtype: Single Family Residence
Materials
- Brick
- Foundation: Slab
- Roof: Composition,Wood
Condition
- Updated/Remodeled
- Year built: 1964
Utilities & green energy
- Electric: 110V, 220 Volts
- Sewer: Public Sewer
- Water: Public
- Utilities for property: Cable Available, Electricity Connected, Internet Access (Wired), Natural Gas Available, Natural Gas Connected, Phone Available
Community & HOA
Community
- Security: Carbon Monoxide Detector(s), Smoke Detector(s)
- Senior community: Yes
- Subdivision: Pinehurst Estates
HOA
- Has HOA: Yes
- HOA fee: $50 annually
- HOA name: Pinehurst East
- HOA phone: 303-507-9317
Location
- Region: Denver
Financial & listing details
- Price per square foot: $265/sqft
- Tax assessed value: $732,300
- Annual tax amount: $2,997
- Date on market: 5/18/2024
- Listing terms: Cash,Conventional,Other
- Exclusions: Staging Items
- Ownership: Corporation/Trust
- Electric utility on property: Yes
- Road surface type: Paved
Price history
| Date | Event | Price |
|---|---|---|
| 6/20/2024 | Sold | $933,900-1.7%$265/sqft |
Source:  REcolorado as distributed by MLS GRID #9424759 Report a problem REcolorado as distributed by MLS GRID #9424759 Report a problem | ||
| 5/26/2024 | Pending sale | $950,000$270/sqft |
Source: REcolorado as distributed by MLS GRID #9424759 Report a problem | ||
| 5/18/2024 | Listed for sale | $950,000+40.7%$270/sqft |
Source: REcolorado as distributed by MLS GRID #9424759 Report a problem | ||
| 7/31/2023 | Sold | $675,000$192/sqft |
Source: Public Record Report a problem | ||
Public tax history
| Year | Property taxes | Tax assessment |
|---|---|---|
| 2024 | $3,516 +20.4% | $45,380 -6.5% |
| 2023 | $2,921 +3.6% | $48,530 +32.1% |
| 2022 | $2,820 +44.6% | $36,730 -2.8% |
| 2021 | $1,951 +2.9% | $37,790 +13% |
| 2020 | $1,896 +6.6% | $33,448 -0.7% |
| 2019 | $1,779 | $33,681 +11.6% |
| 2018 | $1,779 +0.3% | $30,190 |
| 2017 | $1,773 +25.3% | $30,190 +15.8% |
| 2016 | $1,416 +14.5% | $26,080 |
| 2015 | $1,237 0% | $26,080 +14.1% |
| 2014 | $1,237 -22.1% | $22,850 |
| 2013 | $1,589 -17% | $22,850 -14.9% |
| 2012 | $1,915 +0.7% | $26,860 +0.8% |
| 2011 | $1,902 +2.2% | $26,658 -6.7% |
| 2010 | $1,860 +31.4% | $28,560 |
| 2009 | $1,416 -0.2% | $28,560 -2.1% |
| 2008 | $1,418 +5.8% | $29,160 |
| 2007 | $1,340 -27.6% | $29,160 +4.2% |
| 2006 | $1,852 +7.3% | $27,980 |
| 2005 | $1,726 +65.3% | $27,980 +1.6% |
| 2003 | $1,044 -33.2% | $27,540 +3.6% |
| 2002 | $1,562 | $26,590 +26.4% |
| 2001 | -- | $21,030 |
Find assessor info on the county website
Neighborhood: Fort Logan
Nearby homes
- $801,9004 bd4 ba3.4k sqft4961 W Oxford Ave, Denver, CO 80236Off Market

- $650,8004 bd2 ba2.3k sqft4921 W Oxford Ave, Denver, CO 80236Off Market
- $661,5003 bd2 ba1.8k sqft5001 W Oxford Ave, Denver, CO 80236Off Market
- $712,4004 bd2 ba2.7k sqft4100 S Yates Way, Denver, CO 80236Off Market
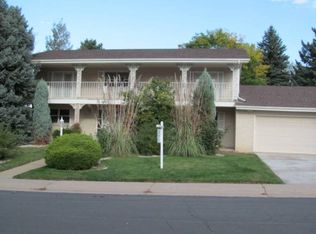
- $724,0004 bd2 ba2.6k sqft4901 W Oxford Ave, Denver, CO 80236Off Market
- $828,5004 bd3 ba3.8k sqft4902 W Oxford Ave, Denver, CO 80236Off Market
- $773,6003 bd3 ba3.1k sqft4101 S Yates Way, Denver, CO 80236Off Market
- $866,7003 bd3 ba3.9k sqft5031 W Oxford Ave, Denver, CO 80236Off Market
Nearby schools
GreatSchools rating
- 7/10Sabin World SchoolGrades: PK-5Distance: 1.1 mi
- 5/10Bear Valley International SchoolGrades: 6-8Distance: 1.3 mi
- 3/10John F Kennedy High SchoolGrades: 9-12Distance: 1.6 mi
Schools provided by the listing agent
- Elementary: Kaiser
- Middle: Strive Federal
- High: John F. Kennedy
- District: Denver 1
Source: REcolorado as distributed by MLS GRID. This data may not be complete. We recommend contacting the local school district to confirm school assignments for this home.
Get a cash offer in 3 minutes
Find out how much your home could sell for in as little as 3 minutes with a no-obligation cash offer.
Estimated market value
$912,700
Get a cash offer in 3 minutes
Find out how much your home could sell for in as little as 3 minutes with a no-obligation cash offer.
Estimated market value
$912,700
- Colorado
- Denver County
- Denver
- 80236
- Fort Logan
- 4941 W Oxford Avenue
Nearby cities
Nearby neighborhoods
Nearby zip codes
Other Denver Topics
