Skip main navigation
Closed
  • $380,000

    4942 158th St, Oak Forest, IL 60452

    3beds
    2,816sqft
    Single Family Residence
    Built in 1989
    0.34 Acres Lot
    $451,100 Zestimate®
    $135/sqft
    $3,859 Estimated rent

    Home value

    $451,100

    $424,000 - $478,000

    $3,859/mo

    Zestimate® history
    Loading
    Loading...

    Owner options

    List your home for rent

    $3,859/mo

    Rent Zestimate®

    Find your next renter with Zillow Rental Manager. Plus, with online applications, you can quickly screen prospective tenants – for free.

    Learn more

    $3,859/mo

    Rent Zestimate®

    Refinance and save

    $2,673/mo

    Est. payment

    Refinancing to a lower rate could help reduce your monthly payments and save thousands over the life of the loan.

    See today's rates

    $2,673/mo

    Est. payment

    Explore your selling options

    Work with a Zillow partner agent

    Leverage their expertise and Zillow's premium Showcase listings to get your home seen by more buyers.

    Get started

    List with your own agent

    Get your home in front of millions of buyers by listing it on Zillow.

    Learn how to do it

    Sell it yourself

    Take full control of how buyers see your home on Zillow by listing For Sale by Owner (FSBO).

    List your home

    What's special

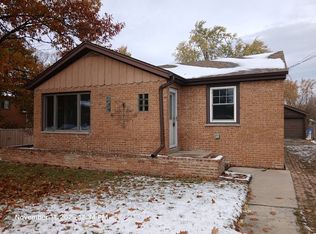
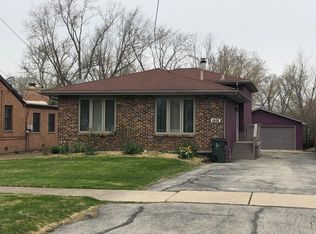
    Welcome to this stunning all-brick colonial home, sitting proudly on a spacious corner lot in the heart of Oak Forest. From the moment you step into the two-story entry, you'll be captivated by the timeless elegance and classic charm this home exudes. The first level offers a formal living room featuring a beautiful wood-burning fireplace, perfect for cozy evenings.Don't miss the gleaming real oak floors throughout, adding warmth and character to every room. Entertain guests in the separate dining room, and enjoy the convenience of a butler's pantry that leads to a custom kitchen with rich oak cabinetry, stained glass accents, and a built-in desk for your daily tasks. The adjacent dining area overlooks the inviting family room, which boasts a second fireplace, making it an ideal space for relaxation. Step outside through the backdoor to a private paver patio and a beautifully landscaped backyard - perfect for outdoor gatherings. The upstairs houses three spacious bedrooms and a full bathroom, including the master suite which features a third fireplace, an en suite bathroom, and a large walk-in closet. Above the garage, a massive home office offers flexibility to be transformed into a fourth bedroom, a great room, or a creative space to suit your needs. This home combines timeless design with modern functionality, offering warmth, comfort, and versatility for today's living.Pride of original ownership shines throughout, with many recent updates including a new roof within the last five years. Don't miss this opportunity to own a classic beauty in Oak Forest!

    Zillow last checked:

    Listing updated:

    Listing courtesy of:

    Jim La Ha 708-935-9858,

    Jameson Sotheby's Intl Realty

    Bought with:

    Danny Barrios

    Berkshire Hathaway HomeServices Starck Real Estate

    Source: MRED as distributed by MLS GRID,MLS#: 12173397MLS Logo

    Facts & features

    Interior

    Bedrooms & bathrooms
    • Bedrooms: 3
    • Bathrooms: 3
    • Full bathrooms: 2
    • 1/2 bathrooms: 1
    Primary bedroom
    • Features: Flooring (Hardwood), Window Treatments (All), Bathroom (Full, Shower Only)
    • Level: Second
    • Area: 204 Square Feet
    • Dimensions: 12X17
    Bedroom 2
    • Features: Flooring (Carpet)
    • Level: Second
    • Area: 144 Square Feet
    • Dimensions: 12X12
    Bedroom 3
    • Features: Flooring (Carpet), Window Treatments (All)
    • Level: Second
    • Area: 110 Square Feet
    • Dimensions: 11X10
    Dining room
    • Features: Flooring (Hardwood), Window Treatments (All)
    • Level: Main
    • Area: 156 Square Feet
    • Dimensions: 12X13
    Family room
    • Features: Flooring (Hardwood), Window Treatments (All)
    • Level: Main
    • Area: 220 Square Feet
    • Dimensions: 20X11
    Kitchen
    • Features: Kitchen (Eating Area-Table Space, Pantry-Butler), Flooring (Ceramic Tile), Window Treatments (All)
    • Level: Main
    • Area: 225 Square Feet
    • Dimensions: 15X15
    Laundry
    • Level: Main
    • Area: 70 Square Feet
    • Dimensions: 10X7
    Living room
    • Features: Flooring (Hardwood), Window Treatments (All)
    • Level: Main
    • Area: 204 Square Feet
    • Dimensions: 12X17
    Heating
    • Baseboard
    Cooling
    • Central Air
    Appliances
    • Included: Range, Microwave, Dishwasher, Refrigerator, Washer, Dryer
    Features
    • Basement: Finished,Partially Finished,Full
    • Number of fireplaces: 3
    • Fireplace features: Family Room, Living Room, Master Bedroom
    Interior area
    • Total structure area: 0
    • Total interior livable area: 2,816 sqft

    Property

    Parking
    • Total spaces: 2
    • Parking features: Brick Driveway, Garage Door Opener, On Site, Attached, Garage
    • Attached garage spaces: 2
    • Has uncovered spaces: Yes
    Accessibility
    • Accessibility features: No Disability Access
    Features
    • Stories: 2
    Lot
    • Size: 0.34 Acres
    • Dimensions: 122 X 125
    • Features: Corner Lot, Wooded, Mature Trees
    Details
    • Parcel number: 28164100170000
    • Special conditions: None

    Construction

    Type & style
    • Home type: SingleFamily
    • Architectural style: Colonial
    • Property subtype: Single Family Residence
    Materials
    • Brick
    • Foundation: Concrete Perimeter
    • Roof: Asphalt
    Condition
    • New construction: No
    • Year built: 1989
    Details
    • Builder model: COLONIAL

    Utilities & green energy

    • Sewer: Public Sewer
    • Water: Lake Michigan

    Community & neighborhood

    Location
    • Region: Oak Forest

    HOA & financial

    HOA
    • Services included: None

    Other

    Other facts
    • Listing terms: Conventional
    • Ownership: Fee Simple

    Price history

    DateEventPrice
    11/5/2024Sold$380,000+1.3%$135/sqft
    Source: MRED as distributed by MLS GRID #12173397 Report a problem
    10/18/2024Contingent$375,000$133/sqft
    Source: MRED as distributed by MLS GRID #12173397 Report a problem
    10/13/2024Price change$375,000-6.3%$133/sqft
    Source: MRED as distributed by MLS GRID #12173397 Report a problem
    9/25/2024Listed for sale$400,000$142/sqft
    Source: MRED as distributed by MLS GRID #12173397 Report a problem

    Public tax history

    YearProperty taxesTax assessment
    2024-- $34,000
    2023$10,138 +76.3%$34,000 +33.1%
    2022$5,751 +5.3%$25,547
    2021$5,461 +11.3%$25,547
    2020$4,905 -11.7%$25,547 +14.9%
    2019$5,554 +2.1%$22,233
    2018$5,441 +2.3%$22,233
    2017$5,322 -42.1%$22,233 +9.7%
    2016$9,199 +32.3%$20,271
    2015$6,954 +1.9%$20,271
    2014$6,822 +5.1%$20,271 -5.5%
    2013$6,492 +3.1%$21,457
    2012$6,295 +1.2%$21,457
    2011$6,224 -5.9%$21,457 -9.1%
    2010$6,614 -0.8%$23,617
    2009$6,668 -1.8%$23,617 -13.3%
    2008$6,790 +2.1%$27,251 +1.9%
    2007$6,651 +4%$26,731
    2006$6,394 +8%$26,731 -9.9%
    2005$5,922 +4.3%$29,664 +24%
    2004$5,679 +3%$23,932
    2003$5,512 +3.1%$23,932
    2002$5,345 +5.5%$23,932 +8.8%
    2001$5,065 +2.1%$21,988
    2000$4,962 +1%$21,988
    1999$4,911 $21,988

    Find assessor info on the county website

    Neighborhood: 60452

    Nearby schools

    GreatSchools rating
    Schools provided by the listing agent
    • District: 145

    Source: MRED as distributed by MLS GRID. This data may not be complete. We recommend contacting the local school district to confirm school assignments for this home.

    Get a cash offer in 3 minutes
    Find out how much your home could sell for in as little as 3 minutes with a no-obligation cash offer.
    Estimated market value
    $451,100
    Get a cash offer in 3 minutes
    Find out how much your home could sell for in as little as 3 minutes with a no-obligation cash offer.
    Estimated market value
    $451,100