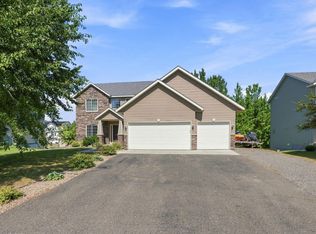
Easy one-level living at its best! This bright 4-bed, 2-bath rambler with a 3-car garage offers everything you need on one level. Updated engineered hardwood floors. 2 bedrooms with a walkthrough primary bath and a mudroom that includes a laundry room. Lots of light in the walkout lower level with huge family room, a 3/4 bath and 2 more spacious bedrooms. Enjoy modern touches like a new 2026 microwave and smart thermostat, plus a heated 3-car garage with 220V outlet — perfect for your electric car. Outside you’ll love the composite deck, lawn irrigation, raised garden beds and 10x12 shed. Spacious, updated, and full of perks. Located near Pioneer Park.
Pending
$417,900
4942 87th St NE, Monticello, MN 55362
4beds
2,163sqft
Single Family
Built in 2013
0.32 Acres Lot
$415,600 Zestimate®
$193/sqft
$-- HOA
What's special
- 57 days
- 62
- 1
Likely to sell faster than
Zillow last checked:
Listing updated:
Listed by:
Josh A Pomerleau 763-463-7580,
JPW Realty,
Michael J Agrimson 763-355-4905
Source: NorthstarMLS as distributed by MLS GRID,MLS#: 7106275
Facts & features
Interior
Bedrooms & bathrooms
- Bedrooms: 4
- Bathrooms: 2
- Full bathrooms: 1
- 3/4 bathrooms: 1
Bedroom
- Level: Main
- Area: 144 Square Feet
- Dimensions: 12x12
Bedroom 2
- Level: Main
- Area: 144 Square Feet
- Dimensions: 12x12
Bedroom 3
- Level: Lower
- Area: 204 Square Feet
- Dimensions: 17x12
Bedroom 4
- Level: Lower
- Area: 168 Square Feet
- Dimensions: 14x12
Family room
- Level: Lower
- Area: 420 Square Feet
- Dimensions: 28x15
Kitchen
- Level: Main
- Area: 234 Square Feet
- Dimensions: 18x13
Laundry
- Level: Main
- Area: 72 Square Feet
- Dimensions: 12x6
Living room
- Level: Main
- Area: 255 Square Feet
- Dimensions: 17x15
Utility room
- Level: Lower
- Area: 77 Square Feet
- Dimensions: 11x7
Heating
- Forced Air
Cooling
- Central Air
Appliances
- Included: Air-To-Air Exchanger, Dishwasher, Dryer, Microwave, Range, Refrigerator, Stainless Steel Appliance(s), Washer, Water Softener Owned
- Laundry: Main Level
Features
- Basement: Finished,Walk-Out Access
- Has fireplace: No
Interior area
- Total structure area: 2,240
- Total interior livable area: 2,163 sqft
- Finished area above ground: 1,120
- Finished area below ground: 1,043
Property
Parking
- Total spaces: 3
- Parking features: Attached, Heated Garage
- Attached garage spaces: 3
Accessibility
- Accessibility features: None
Features
- Levels: One
- Stories: 1
Lot
- Size: 0.32 Acres
- Dimensions: 36 x 52 x 157 x 55 x 159
- Features: Tree Coverage - Light
Details
- Additional structures: Storage Shed
- Foundation area: 1120
- Parcel number: 155172003070
- Zoning description: Residential-Single Family
Construction
Type & style
- Home type: SingleFamily
- Property subtype: Single Family
Condition
- New construction: No
- Year built: 2013
Utilities & green energy
- Gas: Natural Gas
- Sewer: City Sewer/Connected
- Water: City Water/Connected
Community & HOA
Community
- Subdivision: Hunters Crossing
HOA
- Has HOA: No
Location
- Region: Monticello
Financial & listing details
- Price per square foot: $193/sqft
- Tax assessed value: $347,000
- Annual tax amount: $3,366
- Date on market: 7/14/2026
- Cumulative days on market: 55 days
- Road surface type: Paved
Estimated market value
$415,600
$395,000 - $436,000
$2,560/mo
Price history
| Date | Event | Price |
|---|---|---|
| 8/7/2026 | Pending sale | $417,900$193/sqft |
Source:  NorthstarMLS as distributed by MLS GRID #7106275 Report a problem NorthstarMLS as distributed by MLS GRID #7106275 Report a problem | ||
| 7/16/2026 | Listed for sale | $417,900+64.2%$193/sqft |
Source: NorthstarMLS as distributed by MLS GRID #7106275 Report a problem | ||
| 7/23/2019 | Sold | $254,500-2.1%$118/sqft |
Source: NorthstarMLS as distributed by MLS GRID #5253497 Report a problem | ||
| 7/8/2019 | Listed for sale | $259,900$120/sqft |
Source: Keller Williams Classic Realty Northwest #5253497 Report a problem | ||
| 7/8/2019 | Pending sale | $259,900$120/sqft |
Source: Keller Williams Classic Realty Northwest #5253497 Report a problem | ||
| 6/28/2019 | Listed for sale | $259,900+30%$120/sqft |
Source: Keller Williams Classic Rlty NW #5253497 Report a problem | ||
| 2/21/2014 | Sold | $199,900$92/sqft |
Source:  Lake Superior Area Realtors as distributed by MLS GRID #2111898 Report a problem Lake Superior Area Realtors as distributed by MLS GRID #2111898 Report a problem | ||
Public tax history
| Year | Property taxes | Tax assessment |
|---|---|---|
| 2025 | $3,366 +1% | $347,000 +4.1% |
| 2024 | $3,334 +3.4% | $333,200 -1% |
| 2023 | $3,224 +9.2% | $336,700 +7.6% |
| 2022 | $2,952 +8.1% | $312,800 +16.7% |
| 2021 | $2,732 +5.4% | $268,000 +4.4% |
| 2020 | $2,592 -62.2% | $256,700 +3.6% |
| 2019 | $6,854 +164.4% | $247,700 +14.9% |
| 2018 | $2,592 +16.8% | $215,600 +8.2% |
| 2017 | $2,220 +14.8% | $199,300 |
| 2016 | $1,934 | -- |
| 2015 | $1,934 +8.7% | -- |
| 2014 | $1,780 +448% | -- |
| 2013 | $325 -42.2% | -- |
| 2012 | $562 -12.6% | -- |
| 2011 | $643 -8.5% | -- |
| 2010 | $703 +23.9% | -- |
| 2009 | $567 +30.2% | -- |
| 2008 | $436 +62.4% | -- |
| 2007 | $268 | -- |
Find assessor info on the county website
Monthly payment
Est. payment
Payment breakdown
Explore the cost of this home by adjusting the details. Changes won't be saved.Climate risks
Neighborhood: 55362
Similar homes
- $399,9004 bd2 ba1.9k sqft4442 Eakern Cir NE, Monticello, MN 55362For Sale

 MLS ID #7140174, Thomas M Olson, North Star Pro Realty LLC. NorthstarMLS as distributed by MLS GRID
 - $445,0003 bd3 ba2.6k sqft6657 E Oak Dr, Monticello, MN 55362For Sale
 MLS ID #7136102, DeLacey Real Estate, Coldwell Banker Realty. NorthstarMLS as distributed by MLS GRID
 - $459,9005 bd4 ba3.2k sqft6102 Wildwood Way, Monticello, MN 55362For Sale
 MLS ID #7129865, Butcher Real Estate Team, Edina Realty, Inc.. NorthstarMLS as distributed by MLS GRID
 - $359,9004 bd2 ba1.8k sqft9919 Weston Dr, Monticello, MN 55362For Sale
 MLS ID #7095782, Monica C. Martin, RE/MAX Advantage Plus. NorthstarMLS as distributed by MLS GRID
 - $449,9003 bd2 ba1.4k sqft409 127th St NE, Monticello, MN 55362For SaleMLS ID #7123769, Peterson & Co., Keller Williams Integrity NW. NorthstarMLS as distributed by MLS GRID
- $499,0004 bd3 ba2.9k sqft9955 Hall Ave NE, Monticello, MN 55362For SaleMLS ID #7107866, Mike Wilen, Coldwell Banker Realty - Lakes. NorthstarMLS as distributed by MLS GRID
- $539,9004 bd2 ba2k sqft10315 99th St NE, Otsego, MN 55362For SaleMLS ID #7133055, Matthew J Marquette, Luke Real Estate. NorthstarMLS as distributed by MLS GRID
- $370,0005 bd3 ba2.3k sqft157 Corrinne Dr, Big Lake, MN 55309For SaleMLS ID #7134898, Carla Swanson, LPT Realty, LLC. NorthstarMLS as distributed by MLS GRID
- $439,9003 bd3 ba2.5k sqft760 Shady Ln, Big Lake, MN 55309For SaleMLS ID #7130133, Mary Carter, Edina Realty, Inc.. NorthstarMLS as distributed by MLS GRID
- $384,9004 bd3 ba2.3k sqft1228 Leo Ln, Buffalo, MN 55313For SaleMLS ID #7106294, Vanderlinde Group, Vanderlinde Group | Edge Realty, Inc.. NorthstarMLS as distributed by MLS GRID
- $419,9004 bd3 ba1.8k sqft23855 Aspen Dr, Rogers, MN 55374For SaleMLS ID #7134404, Daniel Salamone, LPT Realty, LLC. NorthstarMLS as distributed by MLS GRID
- $379,9004 bd2 ba2.1k sqft500 Maple Knoll Way NW, Saint Michael, MN 55376For SaleMLS ID #7127356, Scott P Schmidt, Coldwell Banker Realty. NorthstarMLS as distributed by MLS GRID
- $450,0005 bd4 ba2.5k sqft1007 3rd Ave NW, Buffalo, MN 55313For SaleMLS ID #7117245, Regan Y Englund, Keller Williams Classic Rlty NW. NorthstarMLS as distributed by MLS GRID
- $425,0004 bd3 ba2.5k sqft12925 194th Ln NW, Elk River, MN 55330For SaleMLS ID #7134436, Terry L. Buchanan, Keller Williams Classic Realty. NorthstarMLS as distributed by MLS GRID
- $419,9003 bd2 ba2.1k sqft23785 170th St NW, Big Lake, MN 55309For SaleMLS ID #7126242, Elizabeth J Gemelli, Ashworth Real Estate. NorthstarMLS as distributed by MLS GRID
- $449,8004 bd3 ba2.5k sqft12295 63rd St NE, Otsego, MN 55301For SaleMLS ID #7091753, Michael Morehead, Realty ONE Group Choice. NorthstarMLS as distributed by MLS GRID
- $375,0003 bd2 ba1.9k sqft18655 Zebulon St NW, Elk River, MN 55330For SaleMLS ID #7112699, Jon D. Jondahl Group, eXp Realty. NorthstarMLS as distributed by MLS GRID
- $450,0004 bd3 ba2.2k sqft11519 22nd Cir NE, Saint Michael, MN 55376For SaleMLS ID #7097659, Cenia A Badillo, Coldwell Banker Realty - Lakes. NorthstarMLS as distributed by MLS GRID
- $449,9004 bd3 ba2.2k sqft17159 Potassium St NW, Ramsey, MN 55303For SaleMLS ID #7116307, John Holgrimson, Coldwell Banker Realty. NorthstarMLS as distributed by MLS GRID
- $450,0004 bd3 ba2.6k sqft1233 Irvine Dr, Hanover, MN 55341For SaleMLS ID #7117480, Dustin Krueger, Keller Williams Premier Realty. NorthstarMLS as distributed by MLS GRID
