Skip main navigation
Off market
  • $263,500

    4942 Amberwood Dr, Dayton, OH 45424

    4beds
    2baths
    2,072sqft
    SingleFamily
    Built in 1974
    10,349 Square Feet Lot
    $263,500 Zestimate®
    $127/sqft
    $1,997 Estimated rent

    Home value

    $263,500

    $235,000 - $290,000

    $1,997/mo

    Zestimate® history
    Loading
    Loading...

    Owner options

    List your home for rent

    $1,997/mo

    Rent Zestimate®

    Find your next renter with Zillow Rental Manager. Plus, with online applications, you can quickly screen prospective tenants – for free.

    Learn more

    $1,997/mo

    Rent Zestimate®

    Refinance and save

    $1,825/mo

    Est. payment

    Refinancing to a lower rate could help reduce your monthly payments and save thousands over the life of the loan.

    See today's rates

    $1,825/mo

    Est. payment

    Explore your selling options

    Work with a Zillow partner agent

    Leverage their expertise and Zillow's premium Showcase listings to get your home seen by more buyers.

    Get started

    List with your own agent

    Get your home in front of millions of buyers by listing it on Zillow.

    Learn how to do it

    Sell it yourself

    Take full control of how buyers see your home on Zillow by listing For Sale by Owner (FSBO).

    List your home

    What's special

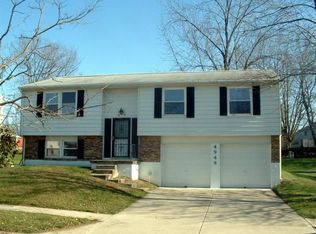
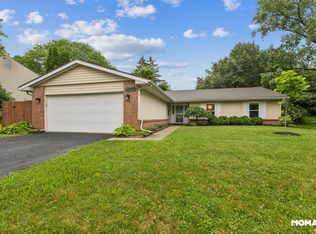
    Welcome to this spacious 2,072 sq. ft., 4 bdrm, 2 1/2 bath home! This well maintained home features a warm, inviting family room with a woodburning f/p, a dine-in kitchen, & formal living/dining rooms, on the first floor, plus a finished basement with separate game and laundry rooms. The kitchen and breakfast areas have been updated with new Pergo flooring 11/2008, ceiling fan, beautiful black & grey granite countertops 04/2009, new dishwasher, stove & microwave appliances 2006-2007, plus rich wood Mission Oak updated cabinets in excellent condition. More updates include fresh paint, all new kitchen and bath faucets, fixtures & flooring, a whole house fan to cool off those AC costs, Rainsoft household water softener plus water filter for the kitchen sink & ice maker 1998, new replacement easy clean vinyl windows and insulated patio slider door 11/2002, new fireplace liner 05/2008, new heat pump/central air by A. Able 06/2008, extra-insulated vinyl siding 10/2008, and new electrical breaker box 07/2009. The new front storm and security doors open to a newly refinished hardwood floor from the entrance way to the kitchen threshold. The large 12.5x20.5 deck off the breakfast area drops-off to a 12.5x14.5 concrete patio and is great for barbeques and parties. The well kept yard includes established trees, bushes, flowers, and a large planted raised veggie gardens. The 12x12 work shed/barn was enlarged in the fall of 2007 with 7.5’ walls, an expansive loft, shelves, and a new roof. Forest Ridge Homeowners Association provides two pools, tennis courts, soccer fields, green areas, playgrounds, holiday events and monthly newsletter to keep you informed. Annual dues of $206 are paid thru February 2010. May be eligible for the new $8,000 First-Time Home Buyer Tax Credit. Visit www.BuyNowFreeMoney.com for more information. Neighborhood Description Great Home Owners Association and neighbors. Well groomed and maintained green areas, soccer fields, basketball & tennis courts. Organized children's sports with a swim and soccer teams. Annual Holiday activities, and fun-run 5K.

    This property is not currently displayed as for sale or rent on Zillow. This may be different from what's on other websites or public sources.
    Facts & features

    Interior

    Bedrooms & bathrooms
    • Bedrooms: 4
    • Bathrooms: 2.5
    Heating
    • Forced air, Heat pump, Electric
    Cooling
    • Central
    Appliances
    • Included: Dishwasher, Garbage disposal, Microwave, Range / Oven, Refrigerator
    Features
    • Flooring: Carpet, Hardwood, Laminate
    • Basement: Finished
    • Has fireplace: Yes
    Interior area
    • Total interior livable area: 2,072 sqft

    Property

    Parking
    • Total spaces: 2
    • Parking features: Garage - Attached
    Features
    • Exterior features: Vinyl
    Lot
    • Size: 10,349 Square Feet
    Details
    • Parcel number: R722173160019

    Construction

    Type & style
    • Home type: SingleFamily
    • Architectural style: Colonial
    Materials
    • Roof: Composition
    Condition
    • Year built: 1974

    Community & HOA

    HOA
    • Has HOA: Yes
    • HOA fee: $10 monthly
    Location
    • Region: Dayton

    Financial & listing details

    • Price per square foot: $127/sqft
    • Tax assessed value: $212,020
    • Annual tax amount: $4,045

    Price history

    DateEventPrice
    3/24/2021Listing removed--
    Source: Owner Report a problem
    3/24/2011Listing removed$168,000$81/sqft
    Source: Owner Report a problem
    7/2/2009Listed for sale$168,000$81/sqft
    Source: Owner Report a problem

    Public tax history

    YearProperty taxesTax assessment
    2025$4,045 +5.4%$74,210
    2024$3,838 +1.7%$74,210
    2023$3,773 +9.3%$74,210 +40%
    2022$3,453 -1.8%$53,000
    2021$3,517 +0%$53,000
    2020$3,517 +6.5%$53,000 +17.8%
    2019$3,303 -0.2%$44,990
    2018$3,310 +0%$44,990
    2017$3,309 +4.2%$44,990 +7.1%
    2016$3,175 +0%$42,020
    2015$3,174 +1.4%$42,020
    2014$3,129 $42,020
    Find assessor info on the county website

    Neighborhood: Forest Ridge-Quail Hollow

    Nearby schools

    GreatSchools rating
    Schools provided by the listing agent
    • Elementary: Brentwood
    • Middle: Mad River Middle
    • High: Walter E. Stebbins
    • District: Mad River LSD

    Source: The MLS. This data may not be complete. We recommend contacting the local school district to confirm school assignments for this home.

    Get a cash offer in 3 minutes
    Find out how much your home could sell for in as little as 3 minutes with a no-obligation cash offer.
    Estimated market value
    $263,500
    Get a cash offer in 3 minutes
    Find out how much your home could sell for in as little as 3 minutes with a no-obligation cash offer.
    Estimated market value
    $263,500