Welcome to beautiful Palma Vista gated community within Tampa Palms, a highly desirable townhome community. This spacious 3-bedroom, 2.5-bath with spacious loft offers the perfect blend of luxury and convenience. The open-concept kitchen features stunning granite countertops and stainless-steel appliances, and breakfast nook. The sliding glass doors lead to a private screened patio and open deck with a tranquil wood/conservation view, providing the perfect space for relaxation. The primary suite, located on the main floor, boasts a beautiful bay window, a spacious walk-in closet, and an en-suite bathroom complete with a walk-in shower and dual sinks. Upstairs, a oversized loft area with marble floors and dry bar provides additional living space, perfect for an office or media room. The two guest bedrooms, each featuring cork flooring, come with generous walk-in closets and share a Jack and Jill bathroom. Palma Vista is more than just a home; it’s a lifestyle. With thoughtful design and luxurious finishes throughout, this home offers the ideal setting for comfortable living and entertaining in the heart of Tampa Palms. Enjoy community amenities including two pools, a clubhouse and gym. Plus, added benefit from all the Tampa Palms amenities, which include, parks, pool, clubhouse, tennis and pickleball courts, and children’s play area. It is conveniently located to access major highways; I-75 and I-275, USF medical facilities; Moffit Cancer Center, AdventHealth, and the VA Hospital. Great walkability and biking lanes throughout Tampa Palms. Shopping, restaurants and much more. Minutes to downtown Tampa, Ybor City, all major sports facilities, and the sandy white beaches of Florida’s gulf coast. Don’t miss out on the opportunity to experience the Florida lifestyle in this gated community. You will not want to miss the chance to make this your new home!
Sold for $355,000
$355,000
4942 ANNISTON CIRCLE, TAMPA, FL 33647
3beds
2,065sqft
Townhouse
Built in 2005
2,050 Square Feet Lot
$346,300 Zestimate®
$172/sqft
$2,469 Estimated rent
Home value
$346,300
$319,000 - $377,000
$2,469/mo
Zestimate® history
Owner options
List your home for rent
$2,469/mo
Rent Zestimate®
Find your next renter with Zillow Rental Manager. Plus, with online applications, you can quickly screen prospective tenants – for free.
$2,469/mo
Rent Zestimate®
Refinance and save
$3,067/mo
Est. payment
Refinancing to a lower rate could help reduce your monthly payments and save thousands over the life of the loan.
$3,067/mo
Est. payment
Explore your selling options
Work with a Zillow partner agent
Leverage their expertise and Zillow's premium Showcase listings to get your home seen by more buyers.
Get startedList with your own agent
Get your home in front of millions of buyers by listing it on Zillow.
Learn how to do itSell it yourself
Take full control of how buyers see your home on Zillow by listing For Sale by Owner (FSBO).
List your homeWhat's special
En-suite bathroomBeautiful bay windowStunning granite countertopsOversized loft areaJack and jill bathroomDry barMarble floors
Zillow last checked:
Listing updated:
Listed by:
Tammy Waugh, PA 813-404-1533,
BHHS FLORIDA PROPERTIES GROUP 813-908-8788
Bought with:
Stacey Lenz, 3156008
FLORIDA EXECUTIVE REALTY
Source: Stellar MLS,MLS#: TB8370726 Originating MLS: Suncoast Tampa
Originating MLS: Suncoast Tampa
Facts & features
Interior
Bedrooms & bathrooms
- Bedrooms: 3
- Bathrooms: 3
- Full bathrooms: 2
- 1/2 bathrooms: 1
Rooms
- Room types: Loft
Primary bedroom
- Features: Ceiling Fan(s), Built-in Closet
- Level: First
- Area: 210 Square Feet
- Dimensions: 14x15
Bedroom 2
- Features: Ceiling Fan(s), Jack & Jill Bathroom, Walk-In Closet(s)
- Level: Second
- Area: 168 Square Feet
- Dimensions: 14x12
Bedroom 3
- Features: Ceiling Fan(s), Walk-In Closet(s)
- Level: Second
- Area: 144 Square Feet
- Dimensions: 12x12
Primary bathroom
- Features: Dual Sinks, En Suite Bathroom, Granite Counters, Shower No Tub
- Level: First
- Area: 80 Square Feet
- Dimensions: 8x10
Bathroom 1
- Level: First
- Area: 30 Square Feet
- Dimensions: 5x6
Dinette
- Level: First
- Area: 42 Square Feet
- Dimensions: 6x7
Dining room
- Level: First
- Area: 90 Square Feet
- Dimensions: 9x10
Great room
- Features: Ceiling Fan(s)
- Level: First
- Area: 255 Square Feet
- Dimensions: 15x17
Kitchen
- Features: Breakfast Bar, Granite Counters, Walk-In Closet(s)
- Level: First
- Area: 128 Square Feet
- Dimensions: 8x16
Loft
- Level: Second
Heating
- Central, Electric
Cooling
- Central Air
Appliances
- Included: Dishwasher, Disposal, Dryer, Electric Water Heater, Microwave, Range, Refrigerator, Washer
- Laundry: Inside, Laundry Room
Features
- Ceiling Fan(s), Crown Molding, Dry Bar, Eating Space In Kitchen, High Ceilings, Living Room/Dining Room Combo, Primary Bedroom Main Floor, Solid Wood Cabinets, Stone Counters, Walk-In Closet(s)
- Flooring: Carpet, Ceramic Tile, Cork, Marble, Hardwood
- Doors: Sliding Doors
- Windows: Blinds, Shades
- Has fireplace: No
Interior area
- Total structure area: 2,614
- Total interior livable area: 2,065 sqft
Property
Parking
- Total spaces: 2
- Parking features: Driveway, Garage Door Opener, Guest
- Attached garage spaces: 2
- Has uncovered spaces: Yes
- Details: Garage Dimensions: 20x24
Features
- Levels: Two
- Stories: 2
- Patio & porch: Covered, Enclosed, Front Porch, Rear Porch, Screened
- Exterior features: Rain Gutters, Sidewalk
- Has view: Yes
- View description: Trees/Woods
Lot
- Size: 2,050 Square Feet
- Features: Conservation Area, City Lot, Landscaped, Sidewalk
- Residential vegetation: Mature Landscaping, Oak Trees, Trees/Landscaped, Wooded
Details
- Parcel number: A33271974Y00020200005.0
- Zoning: PD
- Special conditions: None
Construction
Type & style
- Home type: Townhouse
- Architectural style: Florida
- Property subtype: Townhouse
Materials
- Block, Stucco, Wood Frame
- Foundation: Slab
- Roof: Tile
Condition
- New construction: No
- Year built: 2005
Utilities & green energy
- Sewer: Public Sewer
- Water: Public
- Utilities for property: BB/HS Internet Available, Cable Connected, Electricity Connected, Public, Sewer Connected, Street Lights, Underground Utilities, Water Connected
Community & HOA
Community
- Features: Association Recreation - Owned, Clubhouse, Community Mailbox, Deed Restrictions, Fitness Center, Gated Community - No Guard, Pool, Sidewalks, Tennis Court(s)
- Security: Gated Community, Security System Owned, Smoke Detector(s)
- Pet fee: $0 monthly
- Subdivision: PALMA VISTA AT TAMPA PALMS
HOA
- Has HOA: Yes
- Services included: Cable TV, Reserve Fund, Insurance, Maintenance Structure, Maintenance Grounds, Pool Maintenance, Private Road, Recreational Facilities
- HOA fee: $592 monthly
- HOA name: Management & Associates
- HOA phone: 813-433-2000
- Second HOA name: Tampa Palms Owners Association
- Second HOA phone: 813-977-3337
Location
- Region: Tampa
Financial & listing details
- Price per square foot: $172/sqft
- Tax assessed value: $281,875
- Annual tax amount: $5,587
- Date on market: 4/11/2025
- Cumulative days on market: 16 days
- Listing terms: Cash,Conventional,FHA,VA Loan
- Ownership: Fee Simple
- Total actual rent: 0
- Electric utility on property: Yes
- Road surface type: Paved, Asphalt
Price history
| Date | Event | Price |
|---|---|---|
| 5/26/2025 | Sold | $355,000-1.4%$172/sqft |
Source:  Stellar MLS #TB8370726 Report a problem Stellar MLS #TB8370726 Report a problem | ||
| 4/27/2025 | Pending sale | $359,900$174/sqft |
Source: Stellar MLS #TB8370726 Report a problem | ||
| 4/11/2025 | Listed for sale | $359,900+12.5%$174/sqft |
Source: Stellar MLS #TB8370726 Report a problem | ||
| 12/31/2024 | Listing removed | $320,000$155/sqft |
Source: Stellar MLS #T3322475 Report a problem | ||
| 12/29/2021 | Sold | $320,000$155/sqft |
Source: Public Record Report a problem | ||
| 12/6/2021 | Pending sale | $320,000$155/sqft |
Source:  Weichert Pro #T3322475 Report a problem Weichert Pro #T3322475 Report a problem | ||
| 11/29/2021 | Listed for sale | $320,000$155/sqft |
Source: Weichert Pro #T3322475 Report a problem | ||
| 11/29/2021 | Pending sale | $320,000-1.5%$155/sqft |
Source: Stellar MLS #T3322475 Report a problem | ||
| 11/22/2021 | Pending sale | $325,000$157/sqft |
Source: Stellar MLS #T3322475 Report a problem | ||
| 11/12/2021 | Price change | $325,000-1.5%$157/sqft |
Source: Stellar MLS #T3322475 Report a problem | ||
| 11/8/2021 | Pending sale | $330,000$160/sqft |
Source: Stellar MLS #T3322475 Report a problem | ||
| 10/18/2021 | Price change | $330,000-1.5%$160/sqft |
Source: Stellar MLS #T3322475 Report a problem | ||
| 9/24/2021 | Listed for sale | $335,000$162/sqft |
Source: Stellar MLS #T3322475 Report a problem | ||
| 8/15/2021 | Pending sale | $335,000$162/sqft |
Source: Weichert Pro #T3322475 Report a problem | ||
| 8/6/2021 | Listed for sale | $335,000+27.4%$162/sqft |
Source: Weichert Pro #T3322475 Report a problem | ||
| 4/13/2005 | Sold | $262,900$127/sqft |
Source: Public Record Report a problem | ||
Public tax history
| Year | Property taxes | Tax assessment |
|---|---|---|
| 2025 | $5,679 +1.6% | $281,875 -2.8% |
| 2024 | $5,587 -6.7% | $289,905 +7.9% |
| 2023 | $5,986 +7.8% | $268,694 +7.3% |
| 2022 | $5,553 +18.1% | $250,484 +23.3% |
| 2021 | $4,704 +4.4% | $203,112 +4.2% |
| 2020 | $4,507 +9% | $194,986 +10% |
| 2019 | $4,133 | $177,302 +5.4% |
| 2018 | $4,133 +3.6% | $168,164 +2.6% |
| 2017 | $3,991 +1.5% | $163,954 +6.1% |
| 2016 | $3,933 +4.3% | $154,497 +10% |
| 2015 | $3,772 +13.4% | $140,452 +10% |
| 2014 | $3,325 | $127,684 +10% |
| 2013 | $3,325 +18% | $116,076 +10% |
| 2012 | $2,818 -7.1% | $105,524 -7.4% |
| 2011 | $3,032 -2.8% | $113,991 -4.1% |
| 2010 | $3,120 -26.6% | $118,830 -30.5% |
| 2009 | $4,251 -20.1% | $170,972 -22.3% |
| 2008 | $5,321 -13.2% | $220,133 -15.7% |
| 2007 | $6,129 -3.9% | $261,190 +4.8% |
| 2006 | $6,379 +860.3% | $249,236 +2981.9% |
| 2005 | $664 | $8,087 |
| 2004 | -- | $8,087 |
Find assessor info on the county website
Neighborhood: 33647
Nearby homes
- $353,7003 bd3 ba2.3k sqft4940 Anniston Cir, Tampa, FL 33647Off Market

- $366,6003 bd3 ba2.2k sqft4944 Anniston Cir, Tampa, FL 33647Off Market
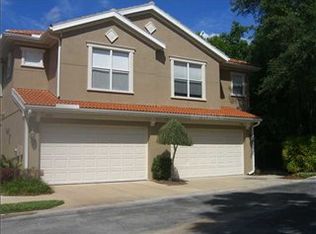
- $378,3003 bd3 ba2.3k sqft4938 Anniston Cir, Tampa, FL 33647Off Market

- $378,3003 bd3 ba2.3k sqft4946 Anniston Cir, Tampa, FL 33647Off Market
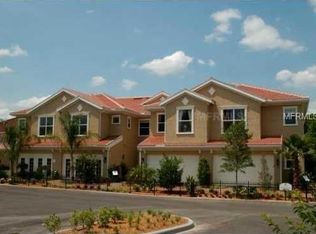
- $343,5003 bd2 ba2k sqft4936 Anniston Cir, Tampa, FL 33647Off Market
- $371,9003 bd3 ba2.2k sqft4934 Anniston Cir, Tampa, FL 33647Off Market
- $357,7003 bd3 ba2.3k sqft4948 Anniston Cir, Tampa, FL 33647Off Market
- $347,8003 bd2 ba2.3k sqft4950 Anniston Cir, Tampa, FL 33647Off Market
Nearby schools
GreatSchools rating
- 9/10Chiles Elementary SchoolGrades: PK-5Distance: 1.8 mi
- 8/10Liberty Middle SchoolGrades: 6-8Distance: 3.3 mi
- 3/10Freedom High SchoolGrades: 9-12Distance: 3.3 mi
Schools provided by the listing agent
- Elementary: Chiles-HB
- Middle: Liberty-HB
- High: Freedom-HB
Source: Stellar MLS. This data may not be complete. We recommend contacting the local school district to confirm school assignments for this home.
Get a cash offer in 3 minutes
Find out how much your home could sell for in as little as 3 minutes with a no-obligation cash offer.
Estimated market value
$346,300
Get a cash offer in 3 minutes
Find out how much your home could sell for in as little as 3 minutes with a no-obligation cash offer.
Estimated market value
$346,300
- Florida
- Hillsborough County
- Tampa
- 33647
- 4942 ANNISTON CIRCLE
Nearby cities
Nearby neighborhoods
Nearby zip codes
Other Tampa Topics
