Skip main navigation
Off market
  • $658,400

    4942 Big Vista Dr, Lewiston, NY 14092

    4beds
    2,400sqft
    SingleFamily
    Built in 2017
    0.31 Acres Lot
    $658,400 Zestimate®
    $274/sqft
    $3,243 Estimated rent

    Home value

    $658,400

    $625,000 - $698,000

    $3,243/mo

    Zestimate® history
    Loading
    Loading...

    Owner options

    List your home for rent

    $3,243/mo

    Rent Zestimate®

    Find your next renter with Zillow Rental Manager. Plus, with online applications, you can quickly screen prospective tenants – for free.

    Learn more

    $3,243/mo

    Rent Zestimate®

    Refinance and save

    $4,700/mo

    Est. payment

    Refinancing to a lower rate could help reduce your monthly payments and save thousands over the life of the loan.

    See today's rates

    $4,700/mo

    Est. payment

    Explore your selling options

    Work with a Zillow partner agent

    Leverage their expertise and Zillow's premium Showcase listings to get your home seen by more buyers.

    Get started

    List with your own agent

    Get your home in front of millions of buyers by listing it on Zillow.

    Learn how to do it

    Sell it yourself

    Take full control of how buyers see your home on Zillow by listing For Sale by Owner (FSBO).

    List your home

    What's special

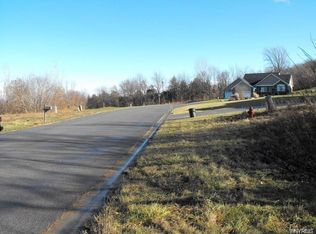
    Impressive contemporary hillside home is only three years old & is perfect in everyway. Welcomed by a cheerful yellow door & a charming porch where you can sit back & take in the serene setting. Great room offers spectacular 18' cathedral ceilings, a gas fireplace with copper tile surround & a beautiful mantel. Kitchen with custom soft-close Candlelight cabinets, breakfast bar & copper tile backsplash. Sliding glass doors lead to a spacious composite deck with an exceptional view- often times you can see Toronto! First floor master bedrm with a huge walk-in closet, a master bath with a double vanity & spacious walk-in shower with a rain head. Formal dining rm & office/den also entails hardwood flooring. First floor laundry with modern gray cabinetry, laundry sink & counter space - also leads to the meticulous garage. Split oak staircase leads to three additional bedrms & a full bath with granite. Carpeted stairs to the lower level of the home which offers 600sq ft., with a walk-out daylight bsmt, 9ft ceilings, along with tile floors & a maintenance free wall system. Step outside into your fenced in backyard, with three gates to exit & storage shed!

    This property is not currently displayed as for sale or rent on Zillow. This may be different from what's on other websites or public sources.

    Facts & features

    Interior

    Bedrooms & bathrooms
    • Bedrooms: 4
    • Bathrooms: 3
    • Full bathrooms: 2
    • 1/2 bathrooms: 1
    Heating
    • Forced air, Gas
    Cooling
    • Central
    Appliances
    • Included: Dishwasher, Dryer, Microwave, Range / Oven, Refrigerator, Washer
    • Laundry: Laundry-1st Floor
    Features
    • Breakfast Bar, Sump Pump, 1st Floor Bedroom, Sliding Glass Door, Basement / Rec Room, Laundry-1st Floor, Den/Study
    • Flooring: Carpet, Hardwood
    • Doors: Sliding Glass Door
    • Basement: Partially finished
    • Attic: Crawl Space
    • Has fireplace: Yes
    • Fireplace features: Gas
    Interior area
    • Total interior livable area: 2,400 sqft

    Property

    Parking
    • Total spaces: 2
    • Parking features: Garage - Attached
    Features
    • Patio & porch: Deck, Patio, Porch - Open
    • Exterior features: Stone, Vinyl
    • Fencing: Fully Fenced Yard
    Lot
    • Size: 0.31 Acres
    • Features: Neighborhood Street, Fully Fenced Yard
    Details
    • Additional structures: Garage(s), Shed/Storage
    • Parcel number: 29248910210155
    • Special conditions: Trust
    • Wooded area: 0

    Construction

    Type & style
    • Home type: SingleFamily
    • Architectural style: Contemporary
    Materials
    • Roof: Asphalt
    Condition
    • Existing
    • Year built: 2017

    Utilities & green energy

    • Gas: Gas
    • Sewer: Sewer Connected
    • Water: Public

    Community & HOA

    Location
    • Region: Lewiston

    Financial & listing details

    • Price per square foot: $274/sqft
    • Tax assessed value: $695,000
    • Annual tax amount: $12,018

    Price history

    DateEventPrice
    12/14/2020Sold$457,500-2.6%$191/sqft
    Source: Public Record Report a problem
    10/26/2020Pending sale$469,900$196/sqft
    Source: CENTURY 21 Winklhofer #B1298229 Report a problem
    10/5/2020Listed for sale$469,900+17.8%$196/sqft
    Source: CENTURY 21 Winklhofer #B1298229 Report a problem
    4/24/2017Sold$399,050-0.2%$166/sqft
    Source: Public Record Report a problem
    4/18/2017Pending sale$400,000$167/sqft
    Source: Coldwell Banker Integrity Real Estate #B1037360 Report a problem
    4/18/2017Listed for sale$400,000$167/sqft
    Source: Coldwell Banker Integrity Real Estate #B1037360 Report a problem

    Public tax history

    YearProperty taxesTax assessment
    2025-- $278,000
    2024-- $278,000
    2023-- $278,000
    2022-- $278,000
    2021-- $278,000
    2020-- $278,000
    2019-- $278,000 -2.8%
    2018-- $286,000
    2017$1,734 $286,000 +535.6%
    2016-- $45,000
    2015-- $45,000
    2014-- $45,000
    2013-- $45,000
    2012-- $45,000
    2011-- $45,000
    2010-- $45,000
    2009-- $45,000
    2008-- $45,000
    2007-- $45,000
    Find assessor info on the county website

    Neighborhood: 14092

    Nearby schools

    GreatSchools rating
    Schools provided by the listing agent
    • District: Lewiston-Porter

    Source: The MLS. This data may not be complete. We recommend contacting the local school district to confirm school assignments for this home.