FABULOUS CUSTOM-BUILT ONE OWNER HOME NOW AVAILABLE! HUGE FLAT CULDESAC LOT IN BEAUTIFUL BROWNS CROSSING! McEACHERN HS/COOPER/NORTON PARK-TOP SCHOOL DISTRICTS! ALL SHOPPING SECONDS AWAY! CUSTOM DESIGN THROUGHOUT-BRIGHT AND SPACIOUS FLOORPLAN! SITTING ON .77 ACRE TOTALLY FLAT GORGOUS LOT-EXPERT GARDENER LIVED HERE...AND IT SHOWS! STEP INTO 2-STORY FOYER VIEWING INTO LARGE SEPARATE DINING ON LEFT AND FORMAL LIVING ROOM ON RIGHT! DRAMATIC STAIRCASE-UPSCALE LIGHTING ALL THRU! HUGE FIRESIDE FAMROOM WITH STUNNING VIEWS TO FABULOUS GARDENS ON ALL SIDES OF HOME! SPACIOUS KITCHEN WITH NATURAL WOOD CABS-TILE BACKSPLASH-CENTRAL ISLAND WITH SEATING AND BREAKFAST AREA! VERY OPEN AND DAZZLING VIEWS OUTDOORS TO LUSH PERENNIAL GARDENS-IN BLOOM! ALL NEWER SAMSUNG APPLIANCES REMAIN-INCLUDING NEWEST FRIDGE WITH 10-YEAR WARRANTY! 5-BURNER GAS STOVE AND MICROWAVE & DISHWASHER! COZY DESK NOOK WITH DISPLAY CABS AND HUGE WALK-IN CORNER PANTRY! LARGE DRAMATIC ARCHES CREATE AN OPEN CONCEPT ALL THRU! SPACIOUS PATIO JUST OUTSIDE FOR THOSE BARBECUES! GUEST BEDROOM & FULL BATH DOWN! AT TOP OF STAIRS-BRAND NEW MAYTAG WASHER AND DRYER-REMAIN IN LAUNDRY ROOM! DREAMY OWNERS SUITE-ITS A "10"! ENORMOUS SPACE WITH GORGEOUS FIREPLACE IN SITTING AREA OPEN TO KING-SIZED AREA FOR LARGEST FURNITURE! DAZZLING SPA-BATH...CORNER JACUZZI TUB-HUGE WINDOW VIEW-TRANQUIL! TRIPLE DRESSER AND HUGE CLOSET...FAB HUGE SEPARATE SHOWER...ALL SPACE WRAPPED UP IN JAZZY CUSTOM TILE TOP TO BOTTOM! AND THEN...ENORMOUS GUEST SUITE UP WITH 3 CLOSETS, JACK & JILL BATH AND ADJOINING SECOND BEDROOM UP! 3 LARGE GUEST BR'S PLUS HUGE OWNERS SUITE! LARGE DOUBLE GARAGE AND HUGE DRIVEWAY JUST PAINTED! NEWER HOT WATER HEATER, WINDOWS JUST CLEANED, SEPTIC LINES JUST REPLACED, WHOLE EXTERIOR JUST PRESSURE WASHED...MOVE IN READY! TOTALLY PRIVATE LOT WITH DEEP FOREST BACKDROP TO THOSE AMAZING PERRENIAL GARDENS! ZOYSIA GRASS SURROUNDS ENTIRE HOME! HURRY!
Closed
$402,000
4942 Brown Leaf Dr, Powder Springs, GA 30127
4beds
3,055sqft
Single Family Residence
Built in 2004
0.77 Acres Lot
$405,900 Zestimate®
$132/sqft
$2,808 Estimated rent
Home value
$405,900
$377,000 - $438,000
$2,808/mo
Zestimate® history
Owner options
List your home for rent
$2,808/mo
Rent Zestimate®
Find your next renter with Zillow Rental Manager. Plus, with online applications, you can quickly screen prospective tenants – for free.
$2,808/mo
Rent Zestimate®
Refinance and save
$2,481/mo
Est. payment
Refinancing to a lower rate could help reduce your monthly payments and save thousands over the life of the loan.
$2,481/mo
Est. payment
Explore your selling options
Work with a Zillow partner agent
Leverage their expertise and Zillow's premium Showcase listings to get your home seen by more buyers.
Get startedList with your own agent
Get your home in front of millions of buyers by listing it on Zillow.
Learn how to do itSell it yourself
Take full control of how buyers see your home on Zillow by listing For Sale by Owner (FSBO).
List your homeWhat's special
Gorgeous fireplaceFireside famroomDramatic staircaseSpacious patioLarge dramatic archesCozy desk nookNewer samsung appliances
Zillow last checked:
Listing updated:
Listed by:
Linda Wallace 404-307-5313,
BHHS Georgia Properties
Bought with:
Sybil Y Scott, 294559
Harry Norman Realtors
Source: GAMLS,MLS#: 10518569
Facts & features
Interior
Bedrooms & bathrooms
- Bedrooms: 4
- Bathrooms: 3
- Full bathrooms: 3
- Main level bathrooms: 1
- Main level bedrooms: 1
Rooms
- Room types: Family Room, Laundry
Dining room
- Features: Seats 12+, Separate Room
Kitchen
- Features: Breakfast Area, Breakfast Bar, Kitchen Island, Walk-in Pantry
Heating
- Central, Forced Air, Natural Gas, Zoned
Cooling
- Ceiling Fan(s), Central Air, Electric, Zoned
Appliances
- Included: Dishwasher, Dryer, Gas Water Heater, Microwave, Refrigerator, Washer
- Laundry: Upper Level
Features
- Separate Shower, Tray Ceiling(s), Entrance Foyer, Vaulted Ceiling(s), Walk-In Closet(s)
- Flooring: Carpet, Wood
- Basement: Concrete,None
- Attic: Pull Down Stairs
- Number of fireplaces: 2
- Fireplace features: Factory Built, Gas Log, Gas Starter, Master Bedroom
- Common walls with other units/homes: No Common Walls
Interior area
- Total structure area: 3,055
- Total interior livable area: 3,055 sqft
- Finished area above ground: 3,055
- Finished area below ground: 0
Property
Parking
- Parking features: Garage, Garage Door Opener, Kitchen Level
- Has garage: Yes
Accessibility
- Accessibility features: Accessible Entrance, Accessible Full Bath, Accessible Hallway(s), Accessible Kitchen
Features
- Levels: Two
- Stories: 2
- Patio & porch: Patio, Porch
- Exterior features: Garden
- Body of water: None
Lot
- Size: 0.77 Acres
- Features: Cul-De-Sac, Level
Details
- Parcel number: 19126700210
Construction
Type & style
- Home type: SingleFamily
- Architectural style: Brick Front,Traditional
- Property subtype: Single Family Residence
Materials
- Brick
- Foundation: Slab
- Roof: Composition
Condition
- Resale
- New construction: No
- Year built: 2004
Utilities & green energy
- Sewer: Septic Tank
- Water: Public
- Utilities for property: Cable Available, Electricity Available, Natural Gas Available, Phone Available, Underground Utilities, Water Available
Green energy
- Energy efficient items: Appliances
Community & HOA
Community
- Features: Playground, Pool, Walk To Schools, Near Shopping
- Subdivision: Browns Crossing
HOA
- Has HOA: Yes
- Services included: Reserve Fund, Swimming
Location
- Region: Powder Springs
Financial & listing details
- Price per square foot: $132/sqft
- Tax assessed value: $375,100
- Annual tax amount: $1,039
- Date on market: 5/9/2025
- Cumulative days on market: 76 days
- Listing agreement: Exclusive Right To Sell
- Electric utility on property: Yes
Price history
| Date | Event | Price |
|---|---|---|
| 11/17/2025 | Sold | $402,000-7.4%$132/sqft |
Source:  GAMLS #10518569 Report a problem GAMLS #10518569 Report a problem | ||
| 7/24/2025 | Pending sale | $434,000$142/sqft |
Source: GAMLS #10518569 Report a problem | ||
| 5/9/2025 | Listed for sale | $434,000$142/sqft |
Source:  FMLS GA #7574604 Report a problem FMLS GA #7574604 Report a problem | ||
Public tax history
| Year | Property taxes | Tax assessment |
|---|---|---|
| 2024 | $1,039 +24.7% | $150,040 |
| 2023 | $833 -9% | $150,040 +38.2% |
| 2022 | $915 +0% | $108,568 |
| 2021 | $915 +3% | $108,568 +9.1% |
| 2020 | $888 +1.9% | $99,540 +6% |
| 2019 | $871 +1.8% | $93,892 +5.7% |
| 2018 | $856 | $88,856 |
| 2017 | $856 +39.3% | $88,856 +28.5% |
| 2016 | $614 +9.6% | $69,128 +15.5% |
| 2015 | $561 -2.2% | $59,852 |
| 2014 | $574 +17% | $59,852 +17% |
| 2013 | $490 -2.1% | $51,168 |
| 2012 | $501 -28.2% | $51,168 -25% |
| 2011 | $698 +15.6% | $68,268 |
| 2010 | $604 -21.4% | $68,268 -29.4% |
| 2009 | $768 -1.6% | $96,664 +2.7% |
| 2006 | $781 +57.5% | $94,096 +466.8% |
| 2005 | $496 | $16,600 |
Find assessor info on the county website
Neighborhood: 30127
Nearby homes
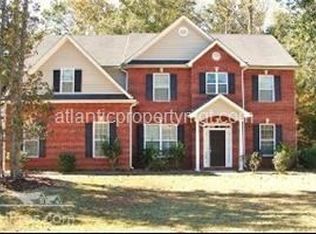
- $411,5005 bd3 ba3.1k sqft4938 Brown Leaf Dr, Powder Springs, GA 30127Off Market
- $463,1004 bd3 ba3.2k sqft4946 Brown Leaf Dr, Powder Springs, GA 30127Off Market
- $443,2004 bd3 ba3.1k sqft4930 Brown Leaf Dr, Powder Springs, GA 30127Off Market
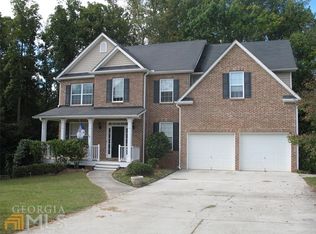
- $430,6004 bd3 ba3.1k sqft4941 Brown Leaf Dr, Powder Springs, GA 30127Off Market
- $393,4004 bd3 ba3k sqft4937 Brown Leaf Dr, Powder Springs, GA 30127Off Market
- $441,8004 bd2 ba3.1k sqft4945 Brown Leaf Dr, Powder Springs, GA 30127Off Market
- $400,2004 bd3 ba3k sqft4926 Brown Leaf Dr, Powder Springs, GA 30127Off Market
- $354,0003 bd2 ba2k sqft4933 Brown Leaf Dr, Powder Springs, GA 30127Off Market
Nearby schools
GreatSchools rating
- 6/10Powder Springs Elementary SchoolGrades: PK-5Distance: 2.6 mi
- 8/10Cooper Middle SchoolGrades: 6-8Distance: 4.4 mi
- 3/10Mceachern High SchoolGrades: 9-12Distance: 5.3 mi
Schools provided by the listing agent
- Elementary: Norton Park
- Middle: Cooper
- High: Mceachern
Source: GAMLS. This data may not be complete. We recommend contacting the local school district to confirm school assignments for this home.
Get a cash offer in 3 minutes
Find out how much your home could sell for in as little as 3 minutes with a no-obligation cash offer.
Estimated market value
$405,900
Get a cash offer in 3 minutes
Find out how much your home could sell for in as little as 3 minutes with a no-obligation cash offer.
Estimated market value
$405,900
- Georgia
- Cobb County
- Powder Springs
- 30127
- 4942 Brown Leaf Dr
