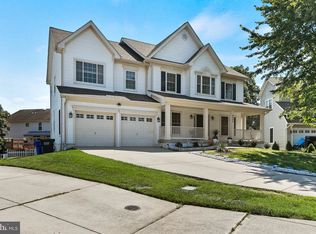
Welcome to 4942 Deal Court—an immaculate 5-bedroom, 4.5-bath Colonial located on a quiet cul-de-sac in the highly desirable Sheffield community. Thoughtfully designed across three fully finished levels, this spacious residence combines timeless charm with modern upgrades, offering an ideal balance of comfort, convenience, and contemporary style. As you enter, gleaming hardwood floors greet you and a flowing layout that includes formal living and dining rooms, plus a gourmet kitchen outfitted with recessed lighting, newer stainless steel appliances, a built-in microwave, granite countertops, 42" soft-close cabinets, a stylish backsplash, a large breakfast peninsula, and a pantry. The kitchen seamlessly opens to a light-filled family room with a gas fireplace—perfect for unwinding or hosting company—and a versatile flex room ideal for a home office, library, or potential main-level bedroom. A recently beautifully updated powder room and a utility room complete this level. Upstairs, you will find two luxurious primary suites, each with walk-in closets and updated en-suite baths accentuated with quartz countertops, plus two additional bedrooms and a full hallway bath. The fully finished basement—with its own private entrance and sump pump—adds valuable living space featuring a fifth bedroom, fourth full bath, recreation area, a second gas fireplace, and a dedicated home theater complete with projector and screen. This versatile level is perfect for entertaining, relaxing, or accommodating overnight guests! Notable recent upgrades include a newer HVAC system with Smart Thermostat (less than 2 years old), and updated closet systems, lighting, ceiling fans, blinds, keyless entry, and security system. Step outside to enjoy the spacious fenced backyard designed for both daily use and weekend play. Highlights include a custom paver patio, a charming apple tree, an inviting fire pit area, an outdoor activity set, a trampoline, and three sheds for added storage. An expansive 2-car garage offers shelving and convenient interior access, complemented by an extended driveway that provides ample additional parking. As a resident of Sheffield, you’ll enjoy access to exceptional community amenities, including a clubhouse, swimming pool, walking trails, tennis courts, playgrounds, and a picturesque lake. This prime location also offers convenient proximity to major highways, commuter routes, shopping centers, restaurants, parks, and various entertainment options. Don’t miss your chance to own this exceptional property that combines style, space, and unmatched community living. Make 4942 Deal Court your forever home today! Don’t miss your chance to own this exceptional property that combines style, space, and unmatched community living. Make 4942 Deal Court your forever home today!
Sold for $595,000
Zillow last checked:
Listing updated:
Bought with:
Kadjologo Coulibaly, 664771
Maison RZK
Source: Bright MLS,MLS#: MDCH2042484
Price history
| Date | Event | Price |
|---|---|---|
| 6/6/2025 | Sold | $595,000+1.7%$155/sqft |
Source:  Bright MLS #MDCH2042484 Report a problem Bright MLS #MDCH2042484 Report a problem | ||
| 5/13/2025 | Pending sale | $585,000$152/sqft |
Source: Bright MLS #MDCH2042484 Report a problem | ||
| 5/8/2025 | Listed for sale | $585,000+32.4%$152/sqft |
Source: Bright MLS #MDCH2042484 Report a problem | ||
| 9/4/2020 | Sold | $442,000+0.9%$115/sqft |
Source: Public Record Report a problem | ||
| 8/14/2020 | Pending sale | $437,900$114/sqft |
Source: HomeSmart #MDCH215632 Report a problem | ||
| 7/25/2020 | Listed for sale | $437,900+6.8%$114/sqft |
Source: HomeSmart #MDCH215632 Report a problem | ||
| 11/6/2017 | Sold | $410,000+0%$107/sqft |
Source: Public Record Report a problem | ||
| 7/25/2017 | Price change | $409,900-2.4%$107/sqft |
Source: Cummings & Co Realtors #CH9954280 Report a problem | ||
| 6/16/2017 | Price change | $419,900-2.3%$109/sqft |
Source: Cummings & Co Realtors #CH9954280 Report a problem | ||
| 5/21/2017 | Listed for sale | $429,900+62.2%$112/sqft |
Source: Cummings & Co Realtors #CH9954280 Report a problem | ||
| 12/28/2016 | Listing removed | $265,000+19.4%$69/sqft |
Source: Exit Landmark Realty #CH9595045 Report a problem | ||
| 12/20/2016 | Sold | $222,000-16.2%$58/sqft |
Source: EXIT Realty solds #1703789556103698348 Report a problem | ||
| 3/31/2016 | Sold | $265,000$69/sqft |
Source: Agent Provided Report a problem | ||
| 12/7/2015 | Pending sale | $265,000$69/sqft |
Source: Better Homes and Gardens Real Estate New Millennium #CH7901934 Report a problem | ||
| 11/24/2015 | Listed for sale | $265,000$69/sqft |
Source: CENTURY 21 New Millennium #CH7901934 Report a problem | ||
| 4/4/2015 | Pending sale | $265,000$69/sqft |
Source: Century 21 New Millennium #CH7901934 Report a problem | ||
| 1/14/2015 | Listed for sale | $265,000$69/sqft |
Source: Century 21 New Millennium #CH7901934 Report a problem | ||
| 11/6/2014 | Pending sale | $265,000$69/sqft |
Source: Century 21 New Millennium #CH7901934 Report a problem | ||
| 9/2/2014 | Listed for sale | $265,000$69/sqft |
Source: Century 21 New Millennium #CH7901934 Report a problem | ||
| 6/27/2014 | Listing removed | $265,000$69/sqft |
Source: Century 21 New Millennium #CH7901934 Report a problem | ||
| 3/24/2014 | Pending sale | $265,000$69/sqft |
Source: Century 21 New Millennium #CH7901934 Report a problem | ||
| 3/24/2014 | Listed for sale | $265,000$69/sqft |
Source: Century 21 New Millennium #CH7901934 Report a problem | ||
| 9/12/2013 | Listing removed | $265,000$69/sqft |
Source: Century 21 New Millennium #CH7901934 Report a problem | ||
| 8/30/2013 | Price change | $265,000-8.3%$69/sqft |
Source: Century 21 New Millennium #CH7901934 Report a problem | ||
| 7/26/2013 | Price change | $289,000-4.3%$75/sqft |
Source: Century 21 New Millennium #CH7901934 Report a problem | ||
| 4/11/2013 | Listed for sale | $302,000+7.9%$79/sqft |
Source: Century 21 New Millennium #CH7901934 Report a problem | ||
| 2/5/2013 | Listing removed | $280,000$73/sqft |
Source: Century 21 New Millennium #CH7901934 Report a problem | ||
| 1/10/2013 | Listed for sale | $280,000-41.7%$73/sqft |
Source: Century 21 New Millennium #CH7901934 Report a problem | ||
| 10/11/2005 | Sold | $480,000+22%$125/sqft |
Source: Public Record Report a problem | ||
| 6/9/2005 | Sold | $393,503$103/sqft |
Source: Public Record Report a problem | ||

Get a cash offer in 3 minutes
Find out how much your home could sell for in as little as 3 minutes with a no-obligation cash offer.
Estimated market value
$580,800
