Skip main navigation
Sold for $1,250,000
Street View
  • $1,250,000

    4942 E WHITTON Avenue, Phoenix, AZ 85018

    4beds
    2,466sqft
    Single Family Residence
    Built in 1958
    0.26 Acres Lot
    $1,249,900 Zestimate®
    $507/sqft
    $6,314 Estimated rent

    Home value

    $1,249,900

    $1.15M - $1.36M

    $6,314/mo

    Zestimate® history
    Loading
    Loading...

    Owner options

    List your home for rent

    $6,314/mo

    Rent Zestimate®

    Find your next renter with Zillow Rental Manager. Plus, with online applications, you can quickly screen prospective tenants – for free.

    Learn more

    $6,314/mo

    Rent Zestimate®

    Refinance and save

    $5,712/mo

    Est. payment

    Refinancing to a lower rate could help reduce your monthly payments and save thousands over the life of the loan.

    See today's rates

    $5,712/mo

    Est. payment

    Explore your selling options

    Work with a Zillow partner agent

    Leverage their expertise and Zillow's premium Showcase listings to get your home seen by more buyers.

    Get started

    List with your own agent

    Get your home in front of millions of buyers by listing it on Zillow.

    Learn how to do it

    Sell it yourself

    Take full control of how buyers see your home on Zillow by listing For Sale by Owner (FSBO).

    List your home

    What's special

    Private pebble tec poolModern stone floorsLarge lotEasy-care turfDesirable dual primary layoutGas cooktopLush lawn
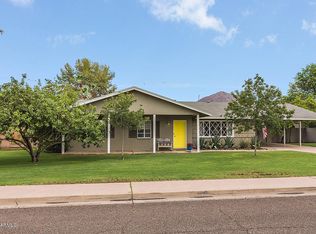
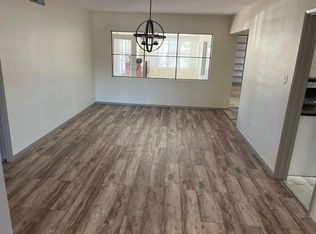
    Situated on a coveted cul-de-sac in desirable Arcadia, this home rests on a large lot and welcomes you with standout curb appeal. Inside, modern stone floors and a bright neutral palette create a clean, contemporary feel throughout. The open-concept stainless steel kitchen features a gas cooktop, wall ovens, and beautiful warm custom cabinetry that flows into the dining area, perfect for gathering and entertaining. A desirable dual primary layout offers four bedrooms and three beautiful full baths. Outdoors, enjoy an expansive covered brick patio overlooking a lush lawn and a private Pebble Tec pool, surrounded by cool decking and easy-care turf. Ideally located close to everything this sought-after neighborhood has to offer. Book your tour with me today!

    Zillow last checked:

    Listing updated:

    Listed by:

    S.J. Pampinella 623-764-7902,

    Orchard Brokerage

    Bought with:

    Joelle Addante, SA653506000

    Compass

    David Thayer, SA660501000

    Compass

    Source: ARMLS,MLS#: 7007092MLS Logo

    Facts & features

    Interior

    Bedrooms & bathrooms
    • Bedrooms: 4
    • Bathrooms: 3
    • Full bathrooms: 3
    Heating
    • Natural Gas
    Cooling
    • Central Air, Ceiling Fan(s)
    Appliances
    • Included: Water Softener Owned, Refrigerator, Built-in Microwave, Dishwasher, Disposal, Gas Cooktop
    • Laundry: Inside
    Features
    • High Speed Internet, Granite Counters, Double Vanity, Eat-in Kitchen, Breakfast Bar, Kitchen Island, Pantry, 2 Master Baths, Full Bth Master Bdrm, Separate Shwr & Tub
    • Flooring: Carpet, Tile
    • Windows: Double Pane Windows
    • Has basement: No
    • Has fireplace: No
    Interior area
    • Total structure area: 2,466
    • Total interior livable area: 2,466 sqft

    Property

    Parking
    • Total spaces: 4
    • Parking features: Garage Door Opener
    • Garage spaces: 2
    • Uncovered spaces: 2
    Features
    • Stories: 1
    • Patio & porch: Covered, Patio
    • Has private pool: Yes
    • Pool features: Outdoor Pool, Fenced
    • Spa features: None, Bath
    • Fencing: Block
    Lot
    • Size: 0.26 Acres
    • Features: North/South Exposure, Sprinklers In Rear, Sprinklers In Front, Cul-De-Sac, Grass Front, Grass Back
    Details
    • Parcel number: 12803103

    Construction

    Type & style
    • Home type: SingleFamily
    • Architectural style: Ranch
    • Property subtype: Single Family Residence
    Materials
    • Painted, Block
    • Foundation: Slab
    • Roof: Composition
    Condition
    • Year built: 1958

    Utilities & green energy

    • Sewer: Public Sewer
    • Water: Private Well, City Water

    Community & neighborhood

    Security
    • Security features: Security System Owned
    Location
    • Region: Phoenix
    • Subdivision: HIDDEN VILLAGE 8 LOTS 332-334 343-348

    Other

    Other facts
    • Listing terms: Cash,Conventional,FHA,VA Loan
    • Ownership: Fee Simple
    • Road surface type: Asphalt

    Price history

    DateEventPrice
    4/17/2026Sold$1,250,000+13.6%$507/sqft
    Source: ARMLS #7007092 Report a problem
    4/1/2026Listed for sale$1,100,000+43.4%$446/sqft
    Source: ARMLS #7007092 Report a problem
    2/26/2019Sold$767,000-1%$311/sqft
    Source: ARMLS #5857202 Report a problem
    2/20/2019Pending sale$774,500$314/sqft
    Source: Tru Realty, LLC #5857202 Report a problem
    1/21/2019Price change$774,500-0.1%$314/sqft
    Source: Tru Realty, LLC #5857202 Report a problem
    1/4/2019Price change$775,000-2.5%$314/sqft
    Source: Tru Realty, LLC #5857202 Report a problem
    12/13/2018Listed for sale$795,000+28.2%$322/sqft
    Source: Tru Realty, LLC #5857202 Report a problem
    10/5/2015Sold$620,000+34.8%$251/sqft
    Source: Public Record Report a problem
    2/5/2010Sold$460,000-31.6%$187/sqft
    Source: Public Record Report a problem
    5/25/2006Sold$673,000+398.5%$273/sqft
    Source: Public Record Report a problem
    3/17/1995Sold$135,000$55/sqft
    Source: Public Record Report a problem

    Public tax history

    YearProperty taxesTax assessment
    2025$3,648 +4.6%$90,820 -6.2%
    2024$3,488 +3.1%$96,810 +106.6%
    2023$3,383 +3.1%$46,860 -16.4%
    2022$3,282 -3.3%$56,080 +2.9%
    2021$3,395 +3.5%$54,500 +1%
    2020$3,280 +3.3%$53,970 +12%
    2019$3,176 $48,200 +6.9%
    2018$3,176 +5.4%$45,080 +3%
    2017$3,013 +11.8%$43,760 +4.8%
    2016$2,695 $41,760 +17.6%
    2015$2,695 $35,510 +7.7%
    2014-- $32,960 +20%
    2013-- $27,460 -8%
    2012-- $29,850 +7.5%
    2011-- $27,760 -12.3%
    2010-- $31,650 -5.4%
    2009-- $33,470 -22.6%
    2008-- $43,250 +4.5%
    2007-- $41,400 +91.2%
    2006-- $21,650
    2005-- $21,650 +30.4%
    2004-- $16,600
    2003-- $16,600 +38.9%
    2002-- $11,950

    Find assessor info on the county website

    Neighborhood: Camelback East

    Nearby schools

    GreatSchools rating
    Schools provided by the listing agent
    • Elementary: Tavan Elementary School
    • Middle: Ingleside Middle School
    • High: Arcadia High School
    • District: Scottsdale Unified District

    Source: ARMLS. This data may not be complete. We recommend contacting the local school district to confirm school assignments for this home.

    Get a cash offer in 3 minutes
    Find out how much your home could sell for in as little as 3 minutes with a no-obligation cash offer.
    Estimated market value
    $1,249,900
    Get a cash offer in 3 minutes
    Find out how much your home could sell for in as little as 3 minutes with a no-obligation cash offer.
    Estimated market value
    $1,249,900