Come see this stunning 6 Bed, 5.5 Bath gem nestled on a .52 acre fenced & gated lot in the heart of East Memphis. This is the perfect family home, featuring a phenomenal floor plan w/ spacious living areas throughout. This home features the Primary & 2nd bed down, striking hardwood floors, deluxe eat-in gourmet kitchen with oversized countertops opening to the bright keeping room w/ masonry fireplace. Look outside to the re-done covered patio overlooking the beautiful Gunite POOL. A must see!
Sold for $1,250,000
$1,250,000
4942 Gwynne Rd, Memphis, TN 38117
6beds
5,423sqft
Single Family Residence
Built in 1957
0.52 Acres Lot
$1,237,200 Zestimate®
$230/sqft
$-- Estimated rent
Home value
$1,237,200
$1.15M - $1.34M
Not available
Zestimate® history
Owner options
List your home for rent
Find your next renter with Zillow Rental Manager. Plus, with online applications, you can quickly screen prospective tenants – for free.
Refinance and save
$6,285/mo
Est. payment
Refinancing to a lower rate could help reduce your monthly payments and save thousands over the life of the loan.
$6,285/mo
Est. payment
Explore your selling options
Work with a Zillow partner agent
Leverage their expertise and Zillow's premium Showcase listings to get your home seen by more buyers.
Get startedList with your own agent
Get your home in front of millions of buyers by listing it on Zillow.
Learn how to do itSell it yourself
Take full control of how buyers see your home on Zillow by listing For Sale by Owner (FSBO).
List your homeWhat's special
Masonry fireplacePhenomenal floor planBeautiful gunite poolRe-done covered patioDeluxe eat-in gourmet kitchenBright keeping roomOversized countertops
Zillow last checked:
Listing updated:
Listed by:
Edward W Walthal,
Marx-Bensdorf, REALTORS,
Ward Walthal IV,
Marx-Bensdorf, REALTORS
Bought with:
Kelly N Erb
Marx-Bensdorf, REALTORS
Source: MAAR,MLS#: 10185455
Facts & features
Interior
Bedrooms & bathrooms
- Bedrooms: 6
- Bathrooms: 6
- Full bathrooms: 5
- 1/2 bathrooms: 1
Rooms
- Room types: Play Room, Bonus Room, Entry Hall, Attic
Primary bedroom
- Features: Walk-In Closet(s), Smooth Ceiling, Tile Floor, Hardwood Floor
- Level: First
- Area: 280
- Dimensions: 14 x 20
Bedroom 2
- Features: Private Full Bath, Smooth Ceiling, Hardwood Floor
- Level: First
- Area: 156
- Dimensions: 13 x 12
Bedroom 3
- Features: Private Full Bath, Smooth Ceiling, Carpet
- Level: Second
- Area: 270
- Dimensions: 18 x 15
Bedroom 4
- Level: Second
- Area: 264
- Dimensions: 22 x 12
Bedroom 5
- Features: Shared Bath, Smooth Ceiling, Carpet
- Level: Second
- Area: 252
- Dimensions: 18 x 14
Primary bathroom
- Features: Double Vanity, Separate Shower, Smooth Ceiling, Full Bath
Dining room
- Features: Separate Dining Room
- Area: 234
- Dimensions: 18 x 13
Kitchen
- Features: Updated/Renovated Kitchen, Eat-in Kitchen, Breakfast Bar, Pantry, Kitchen Island, Keeping/Hearth Room
- Area: 440
- Dimensions: 22 x 20
Living room
- Dimensions: 0 x 0
Bonus room
- Area: 360
- Dimensions: 18 x 20
Den
- Dimensions: 0 x 0
Heating
- Central, Natural Gas, 3 or More Systems
Cooling
- Central Air
Appliances
- Included: Gas Water Heater, Vent Hood/Exhaust Fan, Range/Oven, Double Oven, Gas Cooktop, Dishwasher, Microwave, Refrigerator, Washer, Dryer, Separate Ice Maker
- Laundry: Laundry Room
Features
- 1 or More BR Down, Primary Down, Renovated Bathroom, Separate Tub & Shower, Half Bath Down, Smooth Ceiling, High Ceilings, Wet Bar, Rear Stairs to Playroom, Powder/Dressing Room, Dining Room, Kitchen, Primary Bedroom, 2nd Bedroom, 2 or More Baths, Laundry Room, 4th or More Bedrooms, 2 or More Baths, Play Room/Rec Room, Bonus Room, Storage
- Flooring: Part Hardwood, Part Carpet
- Windows: Wood Frames, Double Pane Windows, Window Treatments
- Attic: Attic Access,Walk-In
- Number of fireplaces: 2
- Fireplace features: Masonry, Vented Gas Fireplace, In Keeping/Hearth room
Interior area
- Total interior livable area: 5,423 sqft
Property
Parking
- Total spaces: 3
- Parking features: More than 3 Coverd Spaces, Storage, Workshop in Garage, Garage Door Opener, Garage Faces Side, Gate Clickers
- Has garage: Yes
- Covered spaces: 3
Features
- Stories: 1.5
- Patio & porch: Covered Patio
- Exterior features: Auto Lawn Sprinkler, Storage, Pet Area
- Has private pool: Yes
- Pool features: Pool Cleaning Equipment, In Ground
- Fencing: Wood,Wood Fence
Lot
- Size: 0.52 Acres
- Dimensions: 102 x 226
- Features: Some Trees, Level, Professionally Landscaped, Well Landscaped Grounds
Details
- Additional structures: Workshop
- Parcel number: 056017 00030
Construction
Type & style
- Home type: SingleFamily
- Architectural style: Traditional
- Property subtype: Single Family Residence
Materials
- Brick Veneer, Wood/Composition
- Foundation: Slab
- Roof: Composition Shingles
Condition
- New construction: No
- Year built: 1957
Utilities & green energy
- Sewer: Public Sewer
- Water: Public
Community & HOA
Community
- Security: Security System, Smoke Detector(s), Monitored Alarm, Burglar Alarm, Fire Alarm, Monitored Alarm System, Security Gate
- Subdivision: Shady Grove Road
Location
- Region: Memphis
Financial & listing details
- Price per square foot: $230/sqft
- Tax assessed value: $1,402,300
- Annual tax amount: $15,301
- Price range: $1.3M - $1.3M
- Date on market: 11/19/2024
- Cumulative days on market: 118 days
Price history
| Date | Event | Price |
|---|---|---|
| 4/30/2025 | Sold | $1,250,000-7.1%$230/sqft |
Source:  MAAR #10185455 Report a problem MAAR #10185455 Report a problem | ||
| 3/18/2025 | Pending sale | $1,344,900$248/sqft |
Source: MAAR #10185455 Report a problem | ||
| 11/19/2024 | Listed for sale | $1,344,900+35.2%$248/sqft |
Source: MAAR #10185455 Report a problem | ||
| 5/15/2015 | Sold | $995,000+362.8%$183/sqft |
Source: MAAR #9952270 Report a problem | ||
| 11/26/2013 | Sold | $215,000$40/sqft |
Source: Public Record Report a problem | ||
Public tax history
| Year | Property taxes | Tax assessment |
|---|---|---|
| 2025 | $18,478 +11.7% | $350,575 +39.6% |
| 2024 | $16,541 +8.1% | $251,175 |
| 2023 | $15,301 | $251,175 |
| 2022 | -- | $251,175 |
| 2021 | -- | $251,175 +0.9% |
| 2020 | $7,959 | $249,025 |
| 2019 | $7,959 -21.1% | $249,025 |
| 2018 | $10,086 -45.1% | $249,025 |
| 2017 | $18,382 +162.4% | $249,025 +20.9% |
| 2016 | $7,006 +240.5% | $206,050 +249.1% |
| 2014 | $2,058 | $59,025 |
| 2013 | -- | $59,025 -8.5% |
| 2012 | -- | $64,525 |
| 2011 | -- | $64,525 |
| 2010 | -- | $64,525 |
| 2009 | -- | $64,525 +1% |
| 2008 | -- | $63,875 |
| 2007 | -- | $63,875 |
| 2006 | -- | $63,875 -7.1% |
| 2005 | -- | $68,775 +17.6% |
| 2004 | -- | $58,500 |
| 2003 | -- | $58,500 |
| 2002 | -- | $58,500 |
| 2001 | -- | $58,500 +62.6% |
| 2000 | -- | $35,975 |
Find assessor info on the county website
Neighborhood: East Memphis-Colonial-Yorkshire
Nearby homes
- $679,8004 bd4 ba4.3k sqft4930 Gwynne Rd, Memphis, TN 38117Off Market
- $537,4003 bd3 ba2.6k sqft4950 Gwynne Rd, Memphis, TN 38117Off Market
- $710,0004 bd2 ba2.9k sqft4949 Briarcliff Ave, Memphis, TN 38117Sold
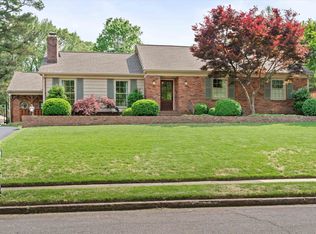
- $587,8003 bd3 ba3.5k sqft4939 Briarcliff Ave, Memphis, TN 38117Off Market
- $532,3003 bd2 ba2.6k sqft4959 Briarcliff Ave, Memphis, TN 38117Off Market
- $521,8003 bd2 ba2.9k sqft4927 Briarcliff Ave, Memphis, TN 38117Off Market
- $387,0004 bd2 ba2.2k sqft4916 Gwynne Rd, Memphis, TN 38117Off Market
- $1,260,3004 bd5 ba4.7k sqft4935 Gwynne Rd, Memphis, TN 38117Off Market
Nearby schools
GreatSchools rating
- 6/10White Station Elementary SchoolGrades: PK-5Distance: 0.9 mi
- 8/10White Station Middle SchoolGrades: 6-8Distance: 1.3 mi
- 8/10White Station High SchoolGrades: 9-12Distance: 0.8 mi
Sell for more on Zillow
Get a Zillow Showcase℠ listing at no additional cost and you could sell for .
$1,237,200
2% more
+$24,744
With Zillow Showcase(estimated)
$1,261,944
Sell for more on Zillow
Get a Zillow Showcase℠ listing at no additional cost and you could sell for .
$1,237,200
2% more
+$24,744
With Zillow Showcase(estimated)
$1,261,944
Nearby cities
Nearby neighborhoods
- Cordova-Appling Real estate
- Downtown Real estate
- East Memphis-Colonial-Yorkshire Real estate
- Hickory Ridge-South Riverdale Real estate
- Midtown Real estate
- Parkway Village-Oakhaven Real estate
- Raleigh Real estate
- River Oaks-Kirby-Balmoral Real estate
- Shelby Forest-Frayser Real estate
- White Haven-Coro Lake Real estate
