Skip main navigation
For sale
  • $1,988,800

    4942 Hubner Cir, Sarasota, FL 34241

    4beds
    5,677sqft
    : 
    Loading
    Get pre-qualified
    Single Family Residence
    Built in 1981
    2 Acres Lot
    $-- Zestimate®
    $350/sqft
    $122/mo HOA

    What's special

    Double-sided fireplaceExpansive loftPrivate officeAbundance of natural lightNeutral finishesMahogany pivot doorSleek cabinetry
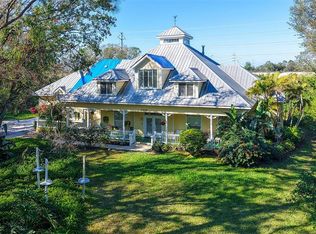
    One or more photo(s) has been virtually staged. 4942 Hubner Circle in Sarasota, Florida presents a rare opportunity to own a 2-acre luxury estate in the highly sought-after Foxfire West equestrian community, offering privacy, space, and modern design just minutes from everything Sarasota has to offer. This 5,500+ square foot contemporary estate delivers a level of quality and detail that is difficult to replicate at this price point. Featuring 4 bedrooms, 5 bathrooms, a private office, expansive loft, and a fully equipped in-law suite, the home is designed for today’s luxury lifestyle, ideal for multigenerational living, hosting guests, or creating flexible living arrangements. Upon entry through the mahogany pivot door, the home opens to an abundance of natural light and a seamless indoor-outdoor flow. The main living space is highlighted by a double-sided fireplace and a 260-bottle temperature-controlled wine room. The chef’s kitchen is equipped with stainless steel appliances, sleek cabinetry, and an open layout that connects to the dining and living areas, all positioned to capture views of the surrounding natural landscape. In 2022, an extensive renovation was done and included level 5 smooth walls, updated electrical, plumbing, insulation, appliances & new paver driveway. The primary suite and additional bedrooms offer a private retreat with spa-inspired bathrooms, neutral finishes, and thoughtful design elements. Outdoor living is equally impressive, featuring a pool, expansive entertaining deck, and pergola for outdoor dining, all set within the privacy of 2 usable acres. The property also allows for additional improvements, including a detached garage or car lift, guest house or casita, screened lanai, outdoor kitchen, barn or horse stables, and sport courts. Located within an A-rated school district and in one of Sarasota’s premier acreage communities, the property is approximately 9.2 miles to Siesta Key Beach, 9 miles to Downtown Sarasota, and 9 miles to University Town Center, with convenient access to shopping, dining, and major roadways. Opportunities to own a fully renovated estate with acreage in Sarasota, Florida at this price point are limited.
    116 days
    |
    1,416
    |
    97
    |

    Likely to sell faster than

    Zillow last checked:

    Listing updated:

    Listed by:

    Noah Ward 715-531-8021,

    EXP REALTY LLC 888-883-8509,

    Joe Torrance 702-281-9774,

    EXP REALTY LLC

    Source: Stellar MLS,MLS#: A4686890MLS LogoOriginating MLS: Sarasota - Manatee

    Loading...

      Facts & features

      Interior

      Bedrooms & bathrooms
      • Bedrooms: 4
      • Bathrooms: 5
      • Full bathrooms: 5
      Primary bedroom
      • Features: Ceiling Fan(s), Dual Sinks, En Suite Bathroom, Exhaust Fan, Walk-In Closet(s)
      • Level: Second
      • Area: 465.75 Square Feet
      • Dimensions: 13.5x34.5
      Bedroom 1
      • Features: Built-in Closet
      • Level: First
      • Area: 342 Square Feet
      • Dimensions: 19x18
      Bedroom 2
      • Features: Walk-In Closet(s)
      • Level: Second
      • Area: 208 Square Feet
      • Dimensions: 13x16
      Bedroom 3
      • Features: Walk-In Closet(s)
      • Level: Second
      • Area: 450 Square Feet
      • Dimensions: 18x25
      Primary bathroom
      • Level: Second
      • Area: 221 Square Feet
      • Dimensions: 13x17
      Dining room
      • Level: First
      • Area: 480 Square Feet
      • Dimensions: 32x15
      Great room
      • Level: First
      • Area: 420 Square Feet
      • Dimensions: 17.5x24
      Kitchen
      • Level: First
      • Area: 231 Square Feet
      • Dimensions: 14x16.5
      Living room
      • Level: First
      • Area: 483 Square Feet
      • Dimensions: 14x34.5
      Office
      • Level: First
      • Area: 148.5 Square Feet
      • Dimensions: 13.5x11
      Heating
      • Central
      Cooling
      • Central Air
      Appliances
      • Included: Convection Oven, Dishwasher, Disposal, Dryer, Electric Water Heater, Exhaust Fan, Microwave, Range Hood, Refrigerator, Washer, Water Softener
      • Laundry: Laundry Room
      Features
      • Built-in Features, Ceiling Fan(s), Coffered Ceiling(s), Crown Molding, High Ceilings, Living Room/Dining Room Combo, Open Floorplan, Stone Counters, Tray Ceiling(s), Vaulted Ceiling(s), Walk-In Closet(s)
      • Flooring: Engineered Hardwood, Porcelain Tile, Tile
      • Doors: Outdoor Shower
      • Has fireplace: Yes
      • Fireplace features: Electric, Living Room
      Interior area
      • Total structure area: 6,414
      • Total interior livable area: 5,677 sqft

      Property

      Parking
      • Total spaces: 2
      • Parking features: Circular Driveway, Covered, Driveway, Garage Door Opener, Ground Level
      • Attached garage spaces: 2
      • Has uncovered spaces: Yes
      Features
      • Levels: One
      • Stories: 1
      • Exterior features: Balcony, Irrigation System, Lighting, Outdoor Shower, Private Mailbox, Private Yard, Rain Gutters
      • Has private pool: Yes
      • Pool features: Heated
      • Has view: Yes
      • View description: Water, Lake
      • Has water view: Yes
      • Water view: Water,Lake
      Lot
      • Size: 2 Acres
      • Features: Oversized Lot
      Details
      • Parcel number: 0263120002
      • Zoning: OUE2
      • Special conditions: None

      Construction

      Type & style
      • Home type: SingleFamily
      • Property subtype: Single Family Residence
      Materials
      • Stucco, Wood Frame
      • Foundation: Crawlspace, Stem Wall
      • Roof: Membrane
      Condition
      • New construction: No
      • Year built: 1981

      Utilities & green energy

      • Sewer: Septic Tank
      • Water: Well
      • Utilities for property: BB/HS Internet Available, Cable Available, Cable Connected, Electricity Available, Electricity Connected, Fiber Optics, Public, Sprinkler Well

      Community & HOA

      Community
      • Pet fee: $0 monthly
      • Subdivision: FOXFIRE WEST
      HOA
      • Has HOA: Yes
      • HOA fee: $122 monthly
      • HOA name: Andy Werner
      • HOA phone: 941-927-0749
      Location
      • Region: Sarasota

      Financial & listing details

      • Price per square foot: $350/sqft
      • Tax assessed value: $1,366,800
      • Annual tax amount: $16,948
      • Date on market: 3/20/2026
      • Cumulative days on market: 116 days
      • Listing terms: Cash,Conventional,FHA,VA Loan
      • Ownership: Fee Simple
      • Total actual rent: 0
      • Electric utility on property: Yes
      • Road surface type: Asphalt, Paved

        Estimated market value

        Not available

        Estimated sales range

        Not available

        Not available

        Price history

        DateEventPrice
        3/20/2026Listed for sale$1,988,800+10.5%$350/sqft
        Source: eXp Realty #A4686890 Report a problem
        8/16/2023Sold$1,800,000-8.9%$317/sqft
        Source: Stellar MLS #A4570960 Report a problem
        7/17/2023Pending sale$1,975,000$348/sqft
        Source: Stellar MLS #A4570960 Report a problem
        7/10/2023Price change$1,975,000-5.4%$348/sqft
        Source: Stellar MLS #A4570960 Report a problem
        6/29/2023Price change$2,088,000-8.7%$368/sqft
        Source: Stellar MLS #A4570960 Report a problem
        5/20/2023Listed for sale$2,288,000-10.8%$403/sqft
        Source: Stellar MLS #A4570960 Report a problem
        5/16/2023Listing removed--
        Source: Stellar MLS #A4560826 Report a problem
        4/17/2023Price change$2,565,000-4.6%$452/sqft
        Source: Stellar MLS #A4560826 Report a problem
        3/9/2023Price change$2,690,000-6.9%$474/sqft
        Source: Stellar MLS #A4560826 Report a problem
        2/15/2023Listed for sale$2,890,000+750%$509/sqft
        Source: Stellar MLS #A4560826 Report a problem
        3/13/2020Sold$340,000-12.8%$60/sqft
        Source: Agent Provided Report a problem
        2/12/2020Pending sale$390,000$69/sqft
        Source: RE/MAX PLATINUM REALTY #A4451771 Report a problem
        1/8/2020Price change$390,000-13.3%$69/sqft
        Source: RE/MAX PLATINUM REALTY #A4451771 Report a problem
        12/5/2019Price change$449,900-10%$79/sqft
        Source: RE/MAX PLATINUM REALTY #A4451771 Report a problem
        11/16/2019Listed for sale$499,900+8.4%$88/sqft
        Source: RE/MAX PLATINUM REALTY #A4451771 Report a problem
        9/10/2008Sold$461,000-21.7%$81/sqft
        Source: Public Record Report a problem
        5/11/2008Listing removed$588,900$104/sqft
        Source: ERA #380875 Report a problem
        4/25/2008Price change$588,900+4.2%$104/sqft
        Source: ERA #380875 Report a problem
        1/9/2008Listed for sale$565,000$100/sqft
        Source: ERA #380875 Report a problem

        Public tax history

        YearProperty taxesTax assessment
        2025$16,949 -6.3%$1,366,800 -6.8%
        2024$18,096 +111.1%$1,466,700 +159.7%
        2023$8,572 +7.8%$564,828 +10%
        2022$7,955 +23.8%$513,480 +10%
        2021$6,425 +189.5%$466,800 +198.9%
        2020$2,219 +4.1%$156,148 +2.3%
        2019$2,132 $152,637 +13.4%
        2018$2,132 +13.3%$134,652 +2.1%
        2017$1,882 -0.2%$131,882 -62.6%
        2016$1,886 +1.3%$352,600 +6.6%
        2015$1,862 -0.5%$330,700 +163.8%
        2014$1,871 +0.2%$125,372
        2013$1,866 +2.3%$125,372 +1.7%
        2012$1,824 +3.9%$123,276 +3%
        2011$1,755 -4.2%$119,685 +1.5%
        2010$1,831 -74.5%$117,916 +2.7%
        2009$7,171 $114,816 -77.6%
        2008$7,171 -8.1%$511,900 -8.4%
        2007$7,803 $558,600 +92.6%
        2006-- $290,075 +3%
        2005-- $281,626 +3%
        2004$4,361 -2.1%$273,423 +1.9%
        2003$4,454 -0.1%$268,325 +2.4%
        2002$4,459 +7.2%$262,036 +1.6%
        2001$4,160 +2.7%$257,909 +3%
        2000$4,049 $250,397
        Find assessor info on the county website

        Monthly payment

        Est. payment

        Payment breakdown

        Explore the cost of this home by adjusting the details. Changes won't be saved.
        All calculations are estimates and provided by Zillow, Inc. for informational purposes only. Actual amounts may vary.
        HOA fees may include property taxes on listings classified as Co-Ops. Contact the listing agent and/or owner for fee details.
        Mortgage interest rates are dependent on a number of factors, including credit score, down payment, and repayment length. Interest rate data provided by Zillow Group Marketplace, Inc. as of 1/1/1970 from various mortgage lenders with which we have lead or other similar arrangements; the Estimated Payment is an average of those rates.
        See how much you could borrow to make a competitive offer.

        Climate risks

        Neighborhood: Proctor Road

        Getting around

        1 / 100
        Car-Dependent
        20 / 100
        Minimal Transit
        27 / 100
        Somewhat Bikeable

        Nearby schools

        GreatSchools rating
        Schools provided by the listing agent
        • Elementary: Lakeview Elementary
        • Middle: Sarasota Middle
        • High: Riverview High

        Source: Stellar MLS. This data may not be complete. We recommend contacting the local school district to confirm school assignments for this home.

        A local agent can set up tours, give advice and negotiate with sellers.

        Browse local experts

        Similar homes