Skip main navigation
Sold for $425,000
  • $425,000

    4942 Jackson Dr, Brookhaven, PA 19015

    3beds
    1,334sqft
    Single Family Residence
    Built in 1960
    0.27 Acres Lot
    $449,600 Zestimate®
    $319/sqft
    $2,384 Estimated rent

    Home value

    $449,600

    $414,000 - $490,000

    $2,384/mo

    Zestimate® history
    Loading
    Loading...

    Owner options

    List your home for rent

    $2,384/mo

    Rent Zestimate®

    Find your next renter with Zillow Rental Manager. Plus, with online applications, you can quickly screen prospective tenants – for free.

    Learn more

    $2,384/mo

    Rent Zestimate®

    Refinance and save

    $2,915/mo

    Est. payment

    Refinancing to a lower rate could help reduce your monthly payments and save thousands over the life of the loan.

    See today's rates

    $2,915/mo

    Est. payment

    Explore your selling options

    Work with a Zillow partner agent

    Leverage their expertise and Zillow's premium Showcase listings to get your home seen by more buyers.

    Get started

    List with your own agent

    Get your home in front of millions of buyers by listing it on Zillow.

    Learn how to do it

    Sell it yourself

    Take full control of how buyers see your home on Zillow by listing For Sale by Owner (FSBO).

    List your home

    What's special

    Beautiful fenced in yardWorkshop areaGorgeous sized deckEat-in kitchenLarge family roomExtra living spaceRecessed lighting
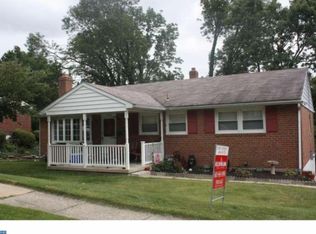
    Welcome to 4942 Jackson Drive in Dutton Mill. Sitting in a great neighborhood, this well maintained ranch home offers great features, extra living space and a beautiful fenced in yard. Featuring three bedrooms and two full baths, this well-maintained gem is turnkey and ready for someone to call it theirs! The main level features a cozy living room, Ideal for unwinding after a long day, dining area and kitchen. Head into the eat-in kitchen where you will find plenty of cabinet and countertop space where you can envision meals and celebrations with friends and family. This showpiece offers all new quartz countertops,recessed lighting, tile backsplash, newer stainless steel appliances and so much more. Just off the kitchen, enjoy the added bonus of a slider to a gorgeous sized deck, where you can relax and take in the views. Venture downstairs to discover a large family room, perfect for relaxation and entertainment. Equipped with a dry bar. Also to complete the basement area you will find a generous size laundry room as well a workshop area. The basement is a full walk out with access to the rear yard perfect for even more entertainment featuring lots of space for additional family fun. This is one you don't want to miss. Schedule your appointment today!

    Zillow last checked:

    Listing updated:

    Listed by:

    Michael Spennato 267-243-1686,

    BHHS Fox & Roach-Media

    Bought with:

    Carol Young, RS135052A

    Keller Williams Real Estate-Blue Bell

    Sam Pitkow, RS347466

    Keller Williams Real Estate-Blue Bell

    Source: Bright MLS,MLS#: PADE2078302MLS Logo

    Facts & features

    Interior

    Bedrooms & bathrooms
    • Bedrooms: 3
    • Bathrooms: 2
    • Full bathrooms: 2
    • Main level bathrooms: 2
    • Main level bedrooms: 3
    Basement
    • Area: 0
    Heating
    • Forced Air, Natural Gas
    Cooling
    • Central Air, Electric
    Appliances
    • Included: Microwave, Built-In Range, Dishwasher, Dryer, Freezer, Ice Maker, Oven/Range - Gas, Refrigerator, Stainless Steel Appliance(s), Washer, Water Heater, Gas Water Heater
    • Laundry: In Basement
    Features
    • Attic/House Fan, Ceiling Fan(s), Combination Kitchen/Dining, Eat-in Kitchen, Pantry, Upgraded Countertops, Bar, Recessed Lighting, Block Walls, Dry Wall, Plaster Walls
    • Flooring: Carpet, Luxury Vinyl, Tile/Brick
    • Doors: Insulated, Storm Door(s)
    • Windows: Double Hung, Window Treatments
    • Basement: Exterior Entry,Partially Finished,Walk-Out Access,Workshop
    • Has fireplace: No
    Interior area
    • Total structure area: 1,334
    • Total interior livable area: 1,334 sqft
    • Finished area above ground: 1,334
    • Finished area below ground: 0

    Property

    Parking
    • Parking features: Asphalt, Driveway, On Street
    • Has uncovered spaces: Yes
    Accessibility
    • Accessibility features: None
    Features
    • Levels: One
    • Stories: 1
    • Patio & porch: Deck
    • Exterior features: Lighting, Flood Lights, Sidewalks, Street Lights
    • Pool features: None
    • Fencing: Split Rail
    Lot
    • Size: 0.27 Acres
    • Dimensions: 74.00 x 131.00
    • Features: Front Yard, Landscaped, Level, SideYard(s)
    Details
    • Additional structures: Above Grade, Below Grade
    • Parcel number: 05000065019
    • Zoning: RESIDENTIAL
    • Special conditions: Standard

    Construction

    Type & style
    • Home type: SingleFamily
    • Architectural style: Ranch/Rambler
    • Property subtype: Single Family Residence
    Materials
    • Brick, Block, Brick Front, Vinyl Siding
    • Foundation: Block
    • Roof: Shingle
    Condition
    • Very Good
    • New construction: No
    • Year built: 1960

    Utilities & green energy

    • Electric: 200+ Amp Service, Circuit Breakers
    • Sewer: Public Sewer
    • Water: Public
    • Utilities for property: Cable Available, Natural Gas Available, Sewer Available, Water Available, Cable

    Community & neighborhood

    Security
    • Security features: Carbon Monoxide Detector(s)
    Location
    • Region: Brookhaven
    • Subdivision: Dutton Mill
    • Municipality: BROOKHAVEN BORO

    Other

    Other facts
    • Listing agreement: Exclusive Right To Sell
    • Listing terms: Cash,Conventional
    • Ownership: Fee Simple

    Price history

    DateEventPrice
    12/9/2024Sold$425,000+3.7%$319/sqft
    Source: Bright MLS #PADE2078302 Report a problem
    10/28/2024Pending sale$410,000$307/sqft
    Source: Bright MLS #PADE2078302 Report a problem
    10/28/2024Contingent$410,000$307/sqft
    Source: Bright MLS #PADE2078302 Report a problem
    10/24/2024Listed for sale$410,000+100%$307/sqft
    Source: Bright MLS #PADE2078302 Report a problem
    7/31/2018Sold$205,000-2.4%$154/sqft
    Source: Public Record Report a problem
    7/5/2018Pending sale$210,000$157/sqft
    Source: BHHS Fox & Roach - Newtown Square Home Marketing #1001899530 Report a problem
    7/1/2018Price change$210,000-8.7%$157/sqft
    Source: BHHS Fox & Roach - Newtown Square Home Marketing #1001899530 Report a problem
    6/30/2018Price change$230,000-8%$172/sqft
    Source: BHHS Fox & Roach - Newtown Square Home Marketing #1001899530 Report a problem
    6/19/2018Listed for sale$250,000$187/sqft
    Source: BHHS Fox & Roach-Newtown Squar #1001899530 Report a problem
    12/28/2015Listing removed$250,000$187/sqft
    Source: Long & Foster-Media #6452835 Report a problem
    7/13/2015Price change$250,000-5.7%$187/sqft
    Source: Long & Foster-Media #6452835 Report a problem
    9/9/2014Listed for sale$265,000+13.7%$199/sqft
    Source: CENTURY 21 Alliance #6452835 Report a problem
    9/17/2013Sold$233,000-2.9%$175/sqft
    Source: Public Record Report a problem
    7/23/2013Listed for sale$239,900$180/sqft
    Source: Long & Foster Real Estate #6253166 Report a problem

    Public tax history

    YearProperty taxesTax assessment
    2025$5,567 +6.1%$203,490
    2024$5,245 +4.2%$203,490
    2023$5,033 +6.2%$203,490
    2022$4,738 $203,490
    2021$4,738 +573.1%$203,490 +57.9%
    2020$704 -86.1%$128,900
    2019$5,054 +3.1%$128,900
    2018$4,900 +592.6%$128,900
    2017$707 $128,900
    2016$707 -2%$128,900
    2015$722 +2%$128,900
    2014$707 +2.8%$128,900
    2013$688 +2.8%$128,900
    2012$670 +0.3%$128,900
    2011$668 +2%$128,900
    2010$654 +7.5%$128,900
    2009$609 $128,900
    2008$609 +8.3%$128,900
    2007$562 $128,900
    2006$562 -2%$128,900
    2005$574 $128,900
    2004$574 +8.5%$128,900
    2003$528 +7.9%$128,900
    2002$490 $128,900
    2000$490 $128,900

    Find assessor info on the county website

    Neighborhood: 19015

    Nearby schools

    GreatSchools rating
    Schools provided by the listing agent
    • District: Penn-delco

    Source: Bright MLS. This data may not be complete. We recommend contacting the local school district to confirm school assignments for this home.

    Get a cash offer in 3 minutes
    Find out how much your home could sell for in as little as 3 minutes with a no-obligation cash offer.
    Estimated market value
    $449,600
    Get a cash offer in 3 minutes
    Find out how much your home could sell for in as little as 3 minutes with a no-obligation cash offer.
    Estimated market value
    $449,600