Stunning and well-proportioned beautifully updated, move-in ready home located on a quiet court. The spacious living room features a high ceiling that enhances the open, airy feel, while the family room offers a cozy fireplace as a natural gathering point. The kitchen fully equipped with stainless steel appliances is designed for both function and style, with elegant stone countertops, a large island, and a tasteful backsplash. The primary bedroom provides a comfortable retreat with an ensuite bathroom that includes a double vanity and a tiled walk-in shower. An open floor plan connects the main living spaces, creating a seamless flow throughout the home. A huge enclosed recreational room can serve as a loft or a 6th bedroom. Outdoor areas include a welcoming porch, a deck, and a patioi deal for relaxing or entertaining. The fenced backyard offers privacy with no rear neighbors and includes a storage shed for added convenience. Additional features include a durable tile roof, solar panels, and fresh exterior paint.
Closed
$660,000
4942 Moorcroft Cir, Stockton, CA 95206
5beds
3,376sqft
Single Family Residence
Built in 2004
6,159 Square Feet Lot
$676,800 Zestimate®
$195/sqft
$3,131 Estimated rent
Home value
$676,800
$643,000 - $711,000
$3,131/mo
Zestimate® history
Owner options
List your home for rent
$3,131/mo
Rent Zestimate®
Find your next renter with Zillow Rental Manager. Plus, with online applications, you can quickly screen prospective tenants – for free.
$3,131/mo
Rent Zestimate®
Refinance and save
$4,227/mo
Est. payment
Refinancing to a lower rate could help reduce your monthly payments and save thousands over the life of the loan.
$4,227/mo
Est. payment
Explore your selling options
Work with a Zillow partner agent
Leverage their expertise and Zillow's premium Showcase listings to get your home seen by more buyers.
Get startedList with your own agent
Get your home in front of millions of buyers by listing it on Zillow.
Learn how to do itSell it yourself
Take full control of how buyers see your home on Zillow by listing For Sale by Owner (FSBO).
List your homeWhat's special
Welcoming porchLarge islandQuiet courtSolar panelsHigh ceilingElegant stone countertopsFresh exterior paint
Zillow last checked:
Listing updated:
Listed by:
Maria Reyna DRE #01844696 209-481-8281,
Berkshire Hathaway HomeServices-Drysdale Properties
Bought with:
Ali Ali Asaad, DRE #02216015
GNN Real Estate
Source: MetroList Services of CA,MLS#: 226043274Originating MLS: MetroList Services, Inc.
Facts & features
Interior
Bedrooms & bathrooms
- Bedrooms: 5
- Bathrooms: 3
- Full bathrooms: 3
Rooms
- Room types: Bonus Room
Primary bedroom
- Features: Balcony, Closet, Walk-In Closet, Outside Access, Walk-In Closet(s)
Primary bathroom
- Features: Shower Stall(s), Double Vanity, Tub
Dining room
- Features: Formal Room, Dining/Living Combo, Formal Area
Kitchen
- Features: Other Counter, Butlers Pantry, Kitchen/Family Combo
Heating
- Central, Natural Gas
Cooling
- Ceiling Fan(s), Central Air
Appliances
- Included: Free-Standing Gas Range, Free-Standing Refrigerator, Gas Water Heater, Dishwasher, Microwave
- Laundry: Cabinets, Gas Dryer Hookup, Hookups Only, Inside, Inside Room
Features
- Flooring: Carpet, Laminate, Tile
- Number of fireplaces: 1
- Fireplace features: Family Room
Interior area
- Total interior livable area: 3,376 sqft
Property
Parking
- Total spaces: 3
- Parking features: Attached, Garage Door Opener, Garage Faces Front
- Attached garage spaces: 3
Features
- Exterior features: Balcony, Dog Run
- Fencing: Back Yard,Wood,Fenced
Lot
- Size: 6,159 Square Feet
- Features: Court, Low Maintenance
Details
- Additional structures: Shed(s), Storage
- Parcel number: 166370070000
- Zoning description: RES
- Special conditions: Standard
Construction
Type & style
- Home type: SingleFamily
- Property subtype: Single Family Residence
Materials
- Stucco, Frame, Wood
- Foundation: Concrete, Slab
- Roof: Tile
Condition
- Year built: 2004
Utilities & green energy
- Sewer: Public Sewer
- Water: Public
- Utilities for property: Public, Sewer Connected, Solar
Green energy
- Energy generation: Solar
Community & HOA
Location
- Region: Stockton
Financial & listing details
- Price per square foot: $195/sqft
- Tax assessed value: $602,507
- Annual tax amount: $11,373
- Price range: $660K - $660K
- Date on market: 4/9/2026
Price history
| Date | Event | Price |
|---|---|---|
| 5/26/2026 | Sold | $660,000-2.2%$195/sqft |
Source: MetroList Services of CA #226043274 Report a problem | ||
| 5/20/2026 | Pending sale | $675,000$200/sqft |
Source: MetroList Services of CA #226043274 Report a problem | ||
| 4/28/2026 | Listed for sale | $675,000$200/sqft |
Source: MetroList Services of CA #226043274 Report a problem | ||
| 4/21/2026 | Contingent | $675,000$200/sqft |
Source: MetroList Services of CA #226043274 Report a problem | ||
| 4/11/2026 | Listed for sale | $675,000$200/sqft |
Source: MetroList Services of CA #226043274 Report a problem | ||
Public tax history
| Year | Property taxes | Tax assessment |
|---|---|---|
| 2025 | $11,373 +48.2% | $602,507 +2% |
| 2024 | $7,677 +3.3% | $590,694 +2% |
| 2023 | $7,434 +2% | $579,113 +2% |
| 2022 | $7,289 +8.8% | $567,759 +10.4% |
| 2021 | $6,701 +17.8% | $514,500 +17.1% |
| 2020 | $5,687 -0.1% | $439,500 |
| 2019 | $5,693 -0.6% | $439,500 |
| 2018 | $5,728 +19.2% | $439,500 +23.1% |
| 2017 | $4,807 +12.4% | $357,000 +11.9% |
| 2016 | $4,278 -11.1% | $319,000 +7.8% |
| 2015 | $4,813 | $296,000 +5.3% |
| 2014 | $4,813 | $281,000 +30.7% |
| 2013 | -- | $215,000 +7.5% |
| 2012 | -- | $200,000 -7% |
| 2011 | -- | $215,000 -8.1% |
| 2010 | -- | $234,000 -24.5% |
| 2009 | -- | $310,000 -12.5% |
| 2008 | -- | $354,461 -21.2% |
| 2007 | -- | $449,733 +2% |
| 2006 | -- | $440,914 +2% |
| 2005 | -- | $432,269 +1429.9% |
| 2004 | -- | $28,255 +1.9% |
| 2003 | -- | $27,738 |
Find assessor info on the county website
Neighborhood: Weston Ranch
Nearby homes
- $464,3003 bd2 ba1.7k sqft4948 Moorcroft Cir, Stockton, CA 95206Off Market
- $587,0004 bd3 ba2.9k sqft4936 Moorcroft Cir, Stockton, CA 95206Off Market
- $475,0003 bd2 ba1.6k sqft4954 Moorcroft Cir, Stockton, CA 95206Sold
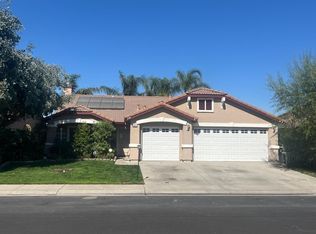
- $502,4004 bd2 ba1.9k sqft4927 Moorcroft Cir, Stockton, CA 95206Off Market
- $580,3003 bd3 ba2.7k sqft4930 Moorcroft Cir, Stockton, CA 95206Off Market
- $458,3003 bd2 ba1.6k sqft4951 Moorcroft Cir, Stockton, CA 95206Off Market
- $495,6004 bd2 ba1.9k sqft4960 Moorcroft Cir, Stockton, CA 95206Off Market
- $591,5004 bd3 ba2.9k sqft4924 Moorcroft Cir, Stockton, CA 95206Off Market
Nearby schools
GreatSchools rating
- 2/10George Y. Komure Elementary SchoolGrades: K-8Distance: 0.2 mi
- 4/10Weston Ranch High SchoolGrades: 9-12Distance: 0.7 mi
Get a cash offer in 3 minutes
Find out how much your home could sell for in as little as 3 minutes with a no-obligation cash offer.
Estimated market value
$676,800
Get a cash offer in 3 minutes
Find out how much your home could sell for in as little as 3 minutes with a no-obligation cash offer.
Estimated market value
$676,800
- California
- San Joaquin County
- Stockton
- 95206
- Weston Ranch
- 4942 Moorcroft Cir
Nearby cities
Nearby neighborhoods
Nearby zip codes
Other Stockton Topics
