Nestled within an exquisite landscape mere minutes from the city of Ames, Iowa and accessible via a hard surface road, this stunning ranch-style home offers a truly idyllic retreat on a vast 7.5 acres of mature tree-filled land. With 2645 square feet of living space on the main level and an additional 1530 square feet of lower-level finish, this residence exudes an atmosphere of comfort and entertainment in abundance. At the heart of the home lies an expansive kitchen, boasting a large island and exquisite granite countertops to fuel your culinary endeavors, whether you're preparing a gourmet meal or hosting a casual gathering. With both main floor and lower-level laundry facilities available, daily living is made simple and convenient. Four bedrooms - including a master suite retreat complete with a tub, shower, and sauna - and three baths offer ample space for restful relaxation. An office provides a quiet sanctuary for productivity, while formal and informal dining areas cater to your dining preferences and entertaining needs alike. Step out onto an expansive 45'x9' covered composite deck and enter a world of tranquility and comfort. Stretching gracefully along the rear of the home, this outdoor oasis offers the perfect outlook to admire the beauty of your backyard and the majestic view of the surrounding trees. The heated 1,311 sq ft garage with a dog area and dog door, along with Gilbert Schools, makes this residence a perfect space to call home.
Sold for $819,900
$819,900
4942 N Dakota Ave, Ames, IA 50014
4beds
2,645sqft
Single Family Residence, Residential
Built in 2009
7 Acres Lot
$890,700 Zestimate®
$310/sqft
$2,872 Estimated rent
Home value
$890,700
$846,000 - $935,000
$2,872/mo
Zestimate® history
Owner options
List your home for rent
$2,872/mo
Rent Zestimate®
Find your next renter with Zillow Rental Manager. Plus, with online applications, you can quickly screen prospective tenants – for free.
$2,872/mo
Rent Zestimate®
Refinance and save
$5,384/mo
Est. payment
Refinancing to a lower rate could help reduce your monthly payments and save thousands over the life of the loan.
$5,384/mo
Est. payment
Explore your selling options
Work with a Zillow partner agent
Leverage their expertise and Zillow's premium Showcase listings to get your home seen by more buyers.
Get startedList with your own agent
Get your home in front of millions of buyers by listing it on Zillow.
Learn how to do itSell it yourself
Take full control of how buyers see your home on Zillow by listing For Sale by Owner (FSBO).
List your homeWhat's special
Zillow last checked:
Listing updated:
Listed by:
AJ Spiker 515-233-4450,
Hunziker & Assoc.-Ames
Bought with:
The Engelman Team, S62628
Friedrich Iowa Realty
Source: CIBR,MLS#: 64995
Facts & features
Interior
Bedrooms & bathrooms
- Bedrooms: 4
- Bathrooms: 3
- Full bathrooms: 2
- 3/4 bathrooms: 1
Primary bedroom
- Level: Main
Bedroom 2
- Level: Main
Bedroom 3
- Level: Basement
Bedroom 4
- Level: Basement
Full bathroom
- Level: Main
Other
- Level: Main
Full bathroom
- Level: Basement
Dining room
- Level: Main
Family room
- Level: Basement
Great room
- Level: Main
Other
- Level: Main
Kitchen
- Level: Main
Laundry
- Level: Main
Laundry
- Level: Basement
Living room
- Level: Main
Other
- Level: Main
Office
- Level: Main
Utility room
- Level: Basement
Heating
- Geothermal, Heat Rcvry/Vent Sys
Cooling
- Central Air
Appliances
- Included: Dishwasher, Disposal, Dryer, Microwave, Range, Refrigerator, Washer
- Laundry: Main Level
Features
- Ceiling Fan(s), Central Vacuum
- Flooring: Hardwood, Carpet
- Windows: Window Treatments
- Basement: Daylight,Full,Sump Pump
- Has fireplace: Yes
- Fireplace features: Gas
Interior area
- Total structure area: 2,645
- Total interior livable area: 2,645 sqft
- Finished area above ground: 2,645
- Finished area below ground: 1,530
Property
Parking
- Parking features: Garage
- Has garage: Yes
Features
- Fencing: Fenced
Lot
- Size: 7 Acres
Details
- Parcel number: 0520300345
- Zoning: Residential
- Special conditions: Standard
Construction
Type & style
- Home type: SingleFamily
- Property subtype: Single Family Residence, Residential
Materials
- Stone, Fiber Cement Board
- Foundation: Concrete Perimeter, Tile
Condition
- Year built: 2009
Details
- Builder name: HCS
Utilities & green energy
Green energy
- Indoor air quality: Radon Mitigation System - Active
Community & HOA
Community
- Security: Security System
HOA
- Has HOA: No
Location
- Region: Ames
Financial & listing details
- Price per square foot: $310/sqft
- Tax assessed value: $863,400
- Annual tax amount: $10,450
- Date on market: 6/14/2024
- Road surface type: Hard Surface
Price history
| Date | Event | Price |
|---|---|---|
| 8/1/2024 | Sold | $819,900$310/sqft |
Source:  CIBR #64995 Report a problem CIBR #64995 Report a problem | ||
| 6/14/2024 | Listed for sale | $819,900+28.1%$310/sqft |
Source: CIBR #64995 Report a problem | ||
| 3/24/2021 | Listing removed | -- |
Source: Owner Report a problem | ||
| 6/26/2019 | Sold | $640,000-4%$242/sqft |
Source: Agent Provided Report a problem | ||
| 10/16/2018 | Listed for sale | $667,000+8.5%$252/sqft |
Source: Owner Report a problem | ||
| 6/30/2016 | Sold | $615,000+312.8%$233/sqft |
Source: CIBR #42711 Report a problem | ||
| 8/28/2009 | Sold | $149,000$56/sqft |
Source: Public Record Report a problem | ||
Public tax history
| Year | Property taxes | Tax assessment |
|---|---|---|
| 2025 | $10,450 +5.9% | $772,400 -1.2% |
| 2024 | $9,866 +9.5% | $781,700 |
| 2023 | $9,010 +0.6% | $781,700 +28.3% |
| 2022 | $8,958 -6.7% | $609,100 |
| 2021 | $9,600 -1.4% | $609,100 |
| 2020 | $9,734 -1.5% | $609,100 |
| 2019 | $9,887 -6.7% | $609,100 -2.7% |
| 2018 | $10,592 +0% | $625,700 +8.3% |
| 2017 | $10,592 +17.7% | $577,700 -7.6% |
| 2016 | $9,002 | $625,000 +13.1% |
| 2015 | $9,002 +9.9% | $552,600 |
| 2014 | $8,192 | $552,600 +3.7% |
| 2013 | -- | $533,000 -0.4% |
| 2012 | -- | $535,200 |
| 2011 | $4,280 | $535,200 |
Find assessor info on the county website
Neighborhood: 50014
Nearby homes
- $741,8004 bd3 ba2.2k sqft4275 199th St, Ames, IA 50014Off Market
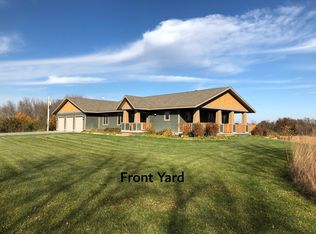
- $883,1004 bd4 ba2.8k sqft5050 Pond View Cir, Ames, IA 50014Off Market
- $1,058,4004 bd3 ba5k sqft5000 Pond View Cir, Ames, IA 50014Off Market

- $848,6005 bd4 ba3k sqft5025 River Ridge Rd, Ames, IA 50014Off Market
- $748,6004 bd4 ba2.6k sqft5000 River Ridge Rd, Ames, IA 50014Off Market
- $904,2004 bd3 ba2.9k sqft5025 Pond View Cir, Ames, IA 50014Off Market
- $505,2001.16 Acres4270 199th St, Ames, IA 50014Off Market
- $597,6005 bd4 ba2.5k sqft4465 199th St, Ames, IA 50014Off Market
Nearby schools
GreatSchools rating
- NAGilbert Elementary SchoolGrades: PK-2Distance: 3.1 mi
- 10/10Gilbert Middle SchoolGrades: 6-8Distance: 3.5 mi
- 9/10Gilbert High SchoolGrades: 9-12Distance: 3.1 mi


Get pre-qualified for a loan
At Zillow Home Loans, we can pre-qualify you in as little as 5 minutes with no impact to your credit score.An equal housing lender. NMLS #10287.
- Iowa
- Story County
- Ames
- 50014
- 4942 N Dakota Ave
Nearby cities
Nearby neighborhoods
Nearby zip codes
Other Ames Topics
