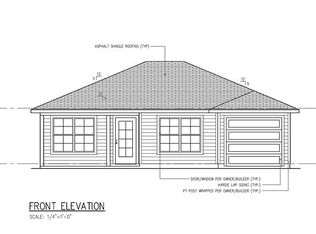
This charming three-bedroom, two-bath home is located in the Bayhead Park area just blocks from Deerpoint Lake. This cozy home is tucked away from the hustle and bustle offering a traditional, peaceful countryside living while remaining conveniently close to town. A welcoming covered front porch leads into an open-concept floor plan that seamlessly connects the living, dining, and kitchen areas-perfect for everyday living and entertaining.The kitchen features white shaker cabinetry, a breakfast bar, pantry, white marble-style countertops, and stainless-steel appliances. Just off the kitchen, the spacious laundry room provides with an additional storage closet, and access to the covered back porch and newly fenced backyard. The elongated single-car garage offers ample space for parking plus extra storage. The neighborhood is surrounded by Deerpoint Lake, this location is a fisherman's dream with multiple parks and boat landings nearby. Enjoy a short walk to the closest park on Cherokee Street that offers a boat landing and picnic area: photos of this county maintained park are included in the listing. Don't miss your opportunity-schedule a showing today!
Sold for $229,000
$229,000
4942 Oak Ave, Youngstown, FL 32466
3beds
1,162sqft
Single Family Residence
Built in 2019
7,405 Square Feet Lot
$228,400 Zestimate®
$197/sqft
$1,896 Estimated rent
Home value
$228,400
$208,000 - $251,000
$1,896/mo
Zestimate® history
Owner options
List your home for rent
$1,896/mo
Rent Zestimate®
Find your next renter with Zillow Rental Manager. Plus, with online applications, you can quickly screen prospective tenants – for free.
$1,896/mo
Rent Zestimate®
Refinance and save
$1,578/mo
Est. payment
Refinancing to a lower rate could help reduce your monthly payments and save thousands over the life of the loan.
$1,578/mo
Est. payment
Explore your selling options
Work with a Zillow partner agent
Leverage their expertise and Zillow's premium Showcase listings to get your home seen by more buyers.
Get startedList with your own agent
Get your home in front of millions of buyers by listing it on Zillow.
Learn how to do itSell it yourself
Take full control of how buyers see your home on Zillow by listing For Sale by Owner (FSBO).
List your homeWhat's special
Breakfast barSpacious laundry roomOpen-concept floor planAdditional storage closetThree-bedroom two-bath homeWelcoming covered front porchCovered back porch
Zillow last checked:
Listing updated:
Listed by:
Laura Hartzog 850-527-0325,
Coldwell Banker Realty,
Madison Hartzog 850-628-6788,
Coldwell Banker Realty
Bought with:
Kerry J Jackson, 0695578
LPT Realty LLC
Source: CPAR,MLS#: 784838 Originating MLS: Central Panhandle Association of REALTORS
Originating MLS: Central Panhandle Association of REALTORSFacts & features
Interior
Bedrooms & bathrooms
- Bedrooms: 3
- Bathrooms: 2
- Full bathrooms: 2
Rooms
- Room types: Bedroom, Dining Room, Full Bath, Garage, Kitchen, Laundry, Living Room, Primary Bedroom
Primary bedroom
- Level: First
- Dimensions: 13 x 11
Bedroom
- Level: First
- Dimensions: 12 x 10.6
Bedroom
- Description: Bedroom 3 or Office
- Level: First
- Dimensions: 10 x 10.6
Dining room
- Level: First
- Dimensions: 11.1 x 11
Other
- Level: First
- Dimensions: 7.1 x 5
Other
- Level: First
- Dimensions: 7.1 x 5
Garage
- Level: First
- Dimensions: 20.4 x 9.8
Kitchen
- Level: First
- Dimensions: 9 x 11
Laundry
- Level: First
- Dimensions: 7.8 x 9.8
Living room
- Level: First
- Dimensions: 14 x 14
Heating
- Central, Electric, ENERGY STAR Qualified Equipment
Cooling
- Central Air, Ceiling Fan(s), ENERGY STAR Qualified Equipment
Appliances
- Included: Electric Range, Electric Water Heater
Features
- Windows: Double Pane Windows
Interior area
- Total structure area: 1,162
- Total interior livable area: 1,162 sqft
Property
Parking
- Total spaces: 1
- Parking features: Garage, Garage Door Opener
- Garage spaces: 1
Features
- Patio & porch: Covered, Patio, Porch
- Fencing: Fenced,Privacy
Lot
- Size: 7,405 Square Feet
- Dimensions: 50 x 150
Details
- Parcel number: 05355160000
- Zoning description: County, Resid Single Family
- Special conditions: Listed As-Is
Construction
Type & style
- Home type: SingleFamily
- Architectural style: Traditional
- Property subtype: Single Family Residence
Materials
- Aluminum Siding, HardiPlank Type, Vinyl Siding, Wood Frame
- Foundation: Slab
- Roof: Composition,Shingle
Condition
- New construction: No
- Year built: 2019
Utilities & green energy
- Sewer: Public Sewer
- Utilities for property: Electricity Available, High Speed Internet Available
Community & HOA
Community
- Subdivision: Bayhead Park
HOA
- Has HOA: No
Location
- Region: Youngstown
Financial & listing details
- Price per square foot: $197/sqft
- Tax assessed value: $165,009
- Annual tax amount: $1,651
- Date on market: 2/6/2026
- Cumulative days on market: 25 days
- Electric utility on property: Yes
Price history
| Date | Event | Price |
|---|---|---|
| 4/14/2026 | Sold | $229,000$197/sqft |
Source:  CPAR #784838 Report a problem CPAR #784838 Report a problem | ||
| 3/4/2026 | Pending sale | $229,000$197/sqft |
Source: CPAR #784838 Report a problem | ||
| 2/26/2026 | Price change | $229,000-6.5%$197/sqft |
Source: CPAR #784838 Report a problem | ||
| 2/6/2026 | Listed for sale | $245,000+40.8%$211/sqft |
Source: CPAR #784838 Report a problem | ||
| 12/31/2019 | Sold | $174,000-0.6%$150/sqft |
Source: CPAR #678550 Report a problem | ||
| 5/21/2019 | Sold | $175,000+483.3%$151/sqft |
Source: Agent Provided Report a problem | ||
| 3/13/2019 | Sold | $30,000$26/sqft |
Source: Public Record Report a problem | ||
Public tax history
| Year | Property taxes | Tax assessment |
|---|---|---|
| 2024 | $1,593 -23.5% | $165,009 +1.8% |
| 2023 | $2,082 +19.5% | $162,100 +10% |
| 2022 | $1,742 | $147,364 |
| 2021 | -- | -- |
| 2020 | $1,607 +1476.5% | $130,436 +1481% |
| 2019 | $102 | $8,250 +10% |
| 2018 | $102 +11.7% | $7,500 |
| 2017 | $91 -1.8% | $7,500 |
| 2016 | $93 -2.7% | $7,500 +3.4% |
| 2015 | $96 | $7,250 +1.4% |
| 2014 | $96 | $7,150 |
Find assessor info on the county website
Neighborhood: 32466
Nearby homes
- $260,2003 bd2 ba1.3k sqft4950 Oak Ave, Youngstown, FL 32466Off Market
- $12,6007,492 Square FeetOak Ave, Youngstown, FL 32466Off Market
- $12,6007,492 Square FeetOak Ave, Youngstown, FL 32466Off Market
- $70,1822 bd2 ba1.1k sqft4927 Oak Ave, Youngstown, FL 32466Off Market
- $200,5002 bd2 ba1.1k sqft4929 Oak Ave, Youngstown, FL 32466Off Market
- $30,0000.344 Acres4939 Oak Ave, Youngstown, FL 32466Sold
- $12,6007,492 Square Feet4925 Oak Ave, Youngstown, FL 32466Off Market
- $232,2003 bd2 ba1.2k sqft4923 Oak Ave, Youngstown, FL 32466Off Market
Nearby schools
GreatSchools rating
- 4/10Deer Point Elementary SchoolGrades: PK-5Distance: 3.8 mi
- 4/10Merritt Brown Middle SchoolGrades: 6-8Distance: 4.9 mi
- 6/10A. Crawford Mosley High SchoolGrades: 9-12Distance: 8.1 mi
Schools provided by the listing agent
- Elementary: Deer Point
- Middle: Merritt Brown
- High: Mosley
Source: CPAR. This data may not be complete. We recommend contacting the local school district to confirm school assignments for this home.


Get pre-qualified for a loan
At Zillow Home Loans, we can pre-qualify you in as little as 5 minutes with no impact to your credit score.An equal housing lender. NMLS #10287.
Sell for more on Zillow
Get a Zillow Showcase℠ listing at no additional cost and you could sell for .
$228,400
2% more
+$4,568
With Zillow Showcase(estimated)
$232,968
- Florida
- Bay County
- Youngstown
- 32466
- 4942 Oak Ave
Nearby cities
Nearby zip codes
Other Youngstown Topics
