Skip main navigation
Sold
  • $210,000

    4942 Pike View Dr, Indianapolis, IN 46268

    3beds
    1,820sqft
    Residential, Condominium
    Built in 1983
    -- sqft lot
    $215,100 Zestimate®
    $115/sqft
    $1,869 Estimated rent

    Home value

    $215,100

    $196,000 - $237,000

    $1,869/mo

    Zestimate® history
    Loading
    Loading...

    Owner options

    List your home for rent

    $1,869/mo

    Rent Zestimate®

    Find your next renter with Zillow Rental Manager. Plus, with online applications, you can quickly screen prospective tenants – for free.

    Learn more

    $1,869/mo

    Rent Zestimate®

    Refinance and save

    $1,481/mo

    Est. payment

    Refinancing to a lower rate could help reduce your monthly payments and save thousands over the life of the loan.

    See today's rates

    $1,481/mo

    Est. payment

    Explore your selling options

    Work with a Zillow partner agent

    Leverage their expertise and Zillow's premium Showcase listings to get your home seen by more buyers.

    Get started

    List with your own agent

    Get your home in front of millions of buyers by listing it on Zillow.

    Learn how to do it

    Sell it yourself

    Take full control of how buyers see your home on Zillow by listing For Sale by Owner (FSBO).

    List your home

    What's special

    Fully finished basementCozy wood-burning fireplaceFresh plush carpetVibrant modern color paletteVersatile bonus roomFresh paint
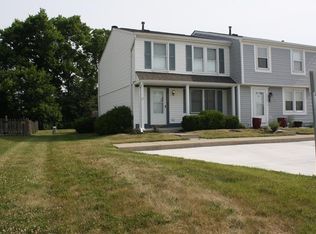
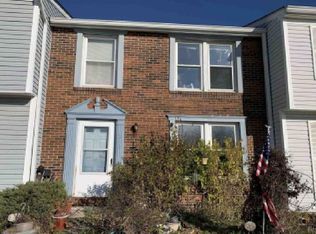
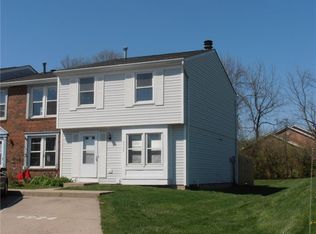
    Welcome to this beautifully updated 3-bedroom, 2-full-bathroom condo in the highly desirable Georgetown Crossing subdivision. This home offers a rare combination of style, comfort, and convenience, featuring a fully finished basement that adds incredible versatility and value. The spacious open layout on the main floor is enhanced by new luxury vinyl plank flooring throughout, with fresh, plush carpet in the bedrooms. The vibrant, modern color palette and fresh paint make every room feel inviting and contemporary. The fully finished basement is a true showstopper, featuring new luxury vinyl plank flooring, a cozy wood-burning fireplace, and a versatile bonus room perfect for a home office, gym, or guest space. Whether you're hosting gatherings or enjoying a quiet evening by the fire, this basement offers endless possibilities. This low-maintenance home includes two reserved parking spaces and has affordable HOA fees. It's conveniently located just minutes from shopping and dining on W 86th St, 10 minutes from Eagle Creek Park, and 6 minutes from I-465 for an easy commute. Don't miss your chance to own this move-in-ready gem with so much to offer. Schedule your showing today!

    Zillow last checked:

    Listing updated:

    Listing Provided by:

    Jesus Flores 317-427-8970,

    Horizon Realty Group LLC

    Bought with:

    DeAnna Murphy

    eXp Realty, LLC

    Source: MIBOR as distributed by MLS GRID,MLS#: 22017446MLS Logo

    Facts & features

    Interior

    Bedrooms & bathrooms
    • Bedrooms: 3
    • Bathrooms: 4
    • Full bathrooms: 2
    • 1/2 bathrooms: 2
    • Main level bathrooms: 1
    Primary bedroom
    • Features: Carpet
    • Level: Upper
    • Area: 168 Square Feet
    • Dimensions: 14x12
    Bedroom 2
    • Features: Carpet
    • Level: Upper
    • Area: 108 Square Feet
    • Dimensions: 12x9
    Bedroom 3
    • Features: Carpet
    • Level: Upper
    • Area: 90 Square Feet
    • Dimensions: 10x9
    Bonus room
    • Features: Vinyl Plank
    • Level: Basement
    • Area: 90 Square Feet
    • Dimensions: 10x9
    Dining room
    • Features: Vinyl Plank
    • Level: Main
    • Area: 108 Square Feet
    • Dimensions: 12x9
    Family room
    • Features: Vinyl Plank
    • Level: Basement
    • Area: 198 Square Feet
    • Dimensions: 18x11
    Kitchen
    • Features: Vinyl Plank
    • Level: Main
    • Area: 108 Square Feet
    • Dimensions: 12x9
    Laundry
    • Features: Vinyl Plank
    • Level: Basement
    • Area: 126 Square Feet
    • Dimensions: 18x7
    Living room
    • Features: Vinyl Plank
    • Level: Main
    • Area: 192 Square Feet
    • Dimensions: 16x12
    Heating
    • Electric, Forced Air
    Cooling
    • Has cooling: Yes
    Appliances
    • Included: Electric Oven, Refrigerator
    • Laundry: In Basement
    Features
    • Attic Access, Entrance Foyer, Ceiling Fan(s), High Speed Internet, Wired for Data, Pantry
    • Windows: Screens Some, Windows Thermal, Wood Work Painted
    • Has basement: Yes
    • Attic: Access Only
    • Number of fireplaces: 1
    • Fireplace features: Basement, Wood Burning
    • Common walls with other units/homes: 1 Common Wall,End Unit
    Interior area
    • Total structure area: 1,820
    • Total interior livable area: 1,820 sqft
    • Finished area below ground: 600

    Property

    Features
    • Levels: Two
    • Stories: 2
    • Entry location: Building Private Entry
    • Patio & porch: Covered, Patio
    Lot
    • Size: 3,920 sqft
    Details
    • Parcel number: 490436126009000600
    • Horse amenities: None

    Construction

    Type & style
    • Home type: Condo
    • Architectural style: Multi Level,Traditional
    • Property subtype: Residential, Condominium
    • Attached to another structure: Yes
    Materials
    • Vinyl Siding
    • Foundation: Concrete Perimeter
    Condition
    • Updated/Remodeled
    • New construction: No
    • Year built: 1983

    Utilities & green energy

    • Water: Municipal/City

    Community & neighborhood

    Location
    • Region: Indianapolis
    • Subdivision: Georgetown Crossing

    HOA & financial

    HOA
    • Has HOA: Yes
    • HOA fee: $100 monthly

    Price history

    DateEventPrice
    2/27/2025Sold$210,000+2.4%$115/sqft
    Source: MIBOR as distributed by MLS GRID #22017446 Report a problem
    1/23/2025Pending sale$205,000$113/sqft
    Source: MIBOR as distributed by MLS GRID #22017446 Report a problem
    1/10/2025Listed for sale$205,000+70.8%$113/sqft
    Source: MIBOR as distributed by MLS GRID #22017446 Report a problem
    10/23/2024Sold$120,000-14.2%$66/sqft
    Source: MIBOR as distributed by MLS GRID #21998473 Report a problem
    9/25/2024Pending sale$139,900$77/sqft
    Source: MIBOR as distributed by MLS GRID #21998473 Report a problem
    9/17/2024Listed for sale$139,900$77/sqft
    Source: MIBOR as distributed by MLS GRID #21998473 Report a problem
    8/31/2024Pending sale$139,900$77/sqft
    Source: MIBOR as distributed by MLS GRID #21998473 Report a problem
    8/27/2024Listed for sale$139,900+79.4%$77/sqft
    Source: MIBOR as distributed by MLS GRID #21998473 Report a problem
    7/12/2018Sold$78,000-8.2%$43/sqft
    Source: Agent Provided Report a problem
    6/9/2018Pending sale$85,000$47/sqft
    Source: Keller Williams Indy Metro W #21569848 Report a problem
    6/7/2018Listed for sale$85,000+12%$47/sqft
    Source: Keller Williams Indy Metro W #21569848 Report a problem
    5/7/2001Sold$75,900$42/sqft
    Source: Agent Provided Report a problem

    Public tax history

    YearProperty taxesTax assessment
    2025$1,415 +0.9%$213,500 +55.3%
    2024$1,402 +62.4%$137,500 -8.6%
    2023$863 +6.1%$150,500 +40.1%
    2022$814 +1.6%$107,400 +7.5%
    2021$801 +15%$99,900 +0.7%
    2020$697 -5.4%$99,200 +6.6%
    2019$736 +9.6%$93,100 -1.7%
    2018$672 -37.2%$94,700 +12.3%
    2017$1,069 +9.1%$84,300 -21.1%
    2016$980 +8.3%$106,800 +6.6%
    2014$905 +10%$100,200 +2.8%
    2013$822 $97,500 -2.2%
    2012$822 $99,700 +39.1%
    2011-- $71,700 -3.9%
    2010$399 -1.2%$74,600 -2%
    2009$403 $76,100 -14.5%
    2007-- $89,000
    2006-- $89,000 +22.9%
    2005-- $72,400
    2004-- $72,400
    2003-- $72,400

    Find assessor info on the county website

    Neighborhood: Snacks-Guion Creek

    Nearby schools

    GreatSchools rating
    Schools provided by the listing agent
    • Elementary: Central Elementary School
    • Middle: Lincoln Middle School
    • High: Pike High School

    Source: MIBOR as distributed by MLS GRID. This data may not be complete. We recommend contacting the local school district to confirm school assignments for this home.

    Get a cash offer in 3 minutes
    Find out how much your home could sell for in as little as 3 minutes with a no-obligation cash offer.
    Estimated market value
    $215,100
    Get a cash offer in 3 minutes
    Find out how much your home could sell for in as little as 3 minutes with a no-obligation cash offer.
    Estimated market value
    $215,100