First time on the market! This beautifully maintained 4-bedroom, 2-bath Union City home has been lovingly cared for by its original owners and is move-in ready. Recent updates include a refreshed kitchen and bathrooms, new flooring, front door, fences, dual-pane windows, owned solar, upgraded electrical panel, car charger, new furnace, hot water heater, and roof - offering modern comfort and energy efficiency throughout. The west-facing orientation fills the living spaces with warm afternoon light and a welcoming ambiance. Step outside into your private backyard oasis featuring mature trees: apple, fig, and lemon - plus lush greenery, natural shade, and plenty of room for play, gardening, or that perfect tire swing. All inspections are complete and impressively clean, providing peace of mind to the next lucky owners. Located in a highly desired neighborhood with top-rated schools, parks, shopping, and easy commuter access, this home checks every box for comfort, care, and convenience. OPEN HOUSE THIS SATURDAY 11-2
Sold for $1,285,000
$1,285,000
4942 Rocklin Dr, Union City, CA 94587
4beds
1,409sqft
Residential, Single Family Residence
Built in 1980
6,402 Square Feet Lot
$1,268,600 Zestimate®
$912/sqft
$4,089 Estimated rent
Home value
$1,268,600
$1.14M - $1.41M
$4,089/mo
Zestimate® history
Owner options
List your home for rent
$4,089/mo
Rent Zestimate®
Find your next renter with Zillow Rental Manager. Plus, with online applications, you can quickly screen prospective tenants – for free.
$4,089/mo
Rent Zestimate®
Refinance and save
$8,240/mo
Est. payment
Refinancing to a lower rate could help reduce your monthly payments and save thousands over the life of the loan.
$8,240/mo
Est. payment
Explore your selling options
Work with a Zillow partner agent
Leverage their expertise and Zillow's premium Showcase listings to get your home seen by more buyers.
Get startedList with your own agent
Get your home in front of millions of buyers by listing it on Zillow.
Learn how to do itSell it yourself
Take full control of how buyers see your home on Zillow by listing For Sale by Owner (FSBO).
List your homeWhat's special
Private backyard oasisNew furnaceNew flooringLush greeneryRefreshed kitchenHot water heaterDual-pane windows
Zillow last checked:
Listing updated:
Listed by:
Glen Riggs DRE #02161397 925-216-8151,
Exp Realty Of California, Inc
Bought with:
Ambarene Salman, DRE #02112363
Kw Advisors
Source: Bay East AOR,MLS#: 41117243
Facts & features
Interior
Bedrooms & bathrooms
- Bedrooms: 4
- Bathrooms: 2
- Full bathrooms: 2
Rooms
- Room types: 4 Bedrooms, 2 Baths, Main Entry
Kitchen
- Features: Stone Counters, Dishwasher, Electric Range/Cooktop, Disposal, Microwave, Oven Built-in, Refrigerator, Updated Kitchen
Heating
- Forced Air, Natural Gas
Cooling
- None
Appliances
- Included: Dishwasher, Electric Range, Microwave, Oven, Refrigerator, Dryer, Washer, Gas Water Heater
- Laundry: In Garage
Features
- Updated Kitchen
- Flooring: Tile, Engineered Wood
- Number of fireplaces: 1
- Fireplace features: Brick, Living Room, Wood Burning
Interior area
- Total structure area: 1,409
- Total interior livable area: 1,409 sqft
Property
Parking
- Total spaces: 4
- Parking features: Attached, Garage Door Opener
- Garage spaces: 2
Features
- Levels: One
- Stories: 1
- Exterior features: Garden, Garden/Play, Private Entrance
- Pool features: None
- Fencing: Fenced,Wood
Lot
- Size: 6,402 Square Feet
- Features: Level, Back Yard, Front Yard, Landscaped, Private, Side Yard, Landscape Back, Landscape Front
Details
- Parcel number: 54342643
- Special conditions: Standard
Construction
Type & style
- Home type: SingleFamily
- Architectural style: Contemporary
- Property subtype: Residential, Single Family Residence
Materials
- Composition Shingles, Stucco
- Foundation: Slab
- Roof: Composition
Condition
- Existing
- New construction: No
- Year built: 1980
Utilities & green energy
- Electric: Photovoltaics Seller Owned
Community & HOA
Community
- Security: Carbon Monoxide Detector(s), Double Strapped Water Heater, Smoke Detector(s)
- Subdivision: Crestwood
HOA
- Has HOA: No
Location
- Region: Union City
Financial & listing details
- Price per square foot: $912/sqft
- Tax assessed value: $240,276
- Price range: $1.3M - $1.3M
- Date on market: 11/12/2025
- Listing agreement: Excl Right
- Listing terms: CalHFA,Cash,Conventional,1031 Exchange,FHA,VA Loan
Price history
| Date | Event | Price |
|---|---|---|
| 12/16/2025 | Sold | $1,285,000+3.2%$912/sqft |
Source:  Bay East AOR #41117243 Report a problem Bay East AOR #41117243 Report a problem | ||
| 11/26/2025 | Pending sale | $1,245,000$884/sqft |
Source: Bay East AOR #41117243 Report a problem | ||
| 11/12/2025 | Listed for sale | $1,245,000$884/sqft |
Source: Bay East AOR #41117243 Report a problem | ||
Public tax history
| Year | Property taxes | Tax assessment |
|---|---|---|
| 2025 | -- | $240,276 +2% |
| 2024 | $4,414 +4.7% | $235,566 +2% |
| 2023 | $4,214 +2.3% | $230,946 +2% |
| 2022 | $4,121 +2.6% | $226,418 +2% |
| 2021 | $4,015 -0.4% | $221,979 +1% |
| 2020 | $4,032 +0.8% | $219,703 +2% |
| 2019 | $4,002 +5% | $215,396 +2% |
| 2018 | $3,812 | $211,173 +2% |
| 2017 | $3,812 +2.6% | $207,033 +2% |
| 2016 | $3,716 +5.9% | $202,974 +1.5% |
| 2015 | $3,508 | $199,926 +2% |
| 2014 | $3,508 | $196,011 +0.5% |
| 2013 | -- | $195,125 +2% |
| 2012 | -- | $191,301 +2% |
| 2011 | -- | $187,550 +0.8% |
| 2010 | -- | $186,149 -0.2% |
| 2009 | -- | $186,592 +2% |
| 2008 | -- | $182,934 +2% |
| 2007 | -- | $179,348 +2% |
| 2006 | -- | $175,832 +2% |
| 2005 | -- | $172,385 +2% |
| 2004 | -- | $169,005 +1.9% |
| 2003 | -- | $165,909 +2% |
| 2002 | -- | $162,656 +2% |
| 2001 | $2,347 | $159,465 |
Find assessor info on the county website
Neighborhood: 94587
Nearby homes
- $1,255,0003 bd2 ba1.2k sqft4938 Rocklin Dr, Union City, CA 94587Sold
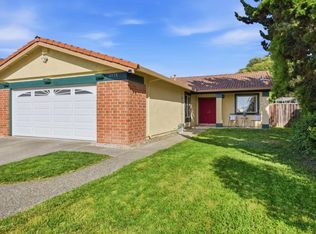
- $1,246,300-- bd-- ba1.3k sqft5071 Anaheim St, Union City, CA 94587Off Market
- $1,123,8003 bd2 ba1k sqft5073 Anaheim St, Union City, CA 94587Off Market
- $1,322,600-- bd-- ba1.4k sqft4943 Calistoga St, Union City, CA 94587Off Market
- $1,162,8003 bd2 ba1.3k sqft5075 Anaheim St, Union City, CA 94587Off Market
- $1,537,700-- bd-- ba1.8k sqft4934 Rocklin Dr, Union City, CA 94587Off Market
- $1,541,000-- bd-- ba1.8k sqft4939 Calistoga St, Union City, CA 94587Off Market
- $1,164,9003 bd2 ba1.3k sqft5077 Anaheim St, Union City, CA 94587Off Market
Nearby schools
GreatSchools rating
- 7/10Pioneer Elementary SchoolGrades: K-5Distance: 0.2 mi
- 6/10Itliong-Vera Cruz Middle SchoolGrades: 6-8Distance: 1.7 mi
- 8/10James Logan High SchoolGrades: 9-12Distance: 2.9 mi
Schools provided by the listing agent
- District: New Haven (510) 471-1100
Source: Bay East AOR. This data may not be complete. We recommend contacting the local school district to confirm school assignments for this home.
Get a cash offer in 3 minutes
Find out how much your home could sell for in as little as 3 minutes with a no-obligation cash offer.
Estimated market value
$1,268,600
Get a cash offer in 3 minutes
Find out how much your home could sell for in as little as 3 minutes with a no-obligation cash offer.
Estimated market value
$1,268,600
- California
- Alameda County
- Union City
- 94587
- 4942 Rocklin Dr
Nearby cities
Nearby zip codes
Other Union City Topics
