Step back in time without sacrificing comfort, in this storybook 3BDRM+Den/1.5 BA -1800's farmhouse set on 1.58 picturesque wooded acres. Rich Hickory & Maple HWFs welcome you into a beautifully renovated 1,580sqft home, featuring an updated kitchen w/ Quartz countertops, a SS appliance package, modern cabinetry & spacious breakfast bar. Updated main BA offers the luxury of in-floor heat. Convenient ML BDRM flexes as your home office! LVP floors, white woodwork, newer windows & a newer 1/2BA make the renovated 2nd floor ultra-comfortable. Outside, enjoy a fenced yard, raised garden beds, above-ground pool, newly resurfaced driveway with turnaround, and a huge detached 2.75-car garage with a new roof.
Closed
$425,000
4942 S 18th AVENUE, West Bend, WI 53095
3beds
1,580sqft
Single Family Residence
Built in 1880
1.58 Acres Lot
$424,500 Zestimate®
$269/sqft
$2,166 Estimated rent
Home value
$424,500
$403,000 - $446,000
$2,166/mo
Zestimate® history
Owner options
List your home for rent
$2,166/mo
Rent Zestimate®
Find your next renter with Zillow Rental Manager. Plus, with online applications, you can quickly screen prospective tenants – for free.
$2,166/mo
Rent Zestimate®
Refinance and save
$2,798/mo
Est. payment
Refinancing to a lower rate could help reduce your monthly payments and save thousands over the life of the loan.
$2,798/mo
Est. payment
Explore your selling options
Work with a Zillow partner agent
Leverage their expertise and Zillow's premium Showcase listings to get your home seen by more buyers.
Get startedList with your own agent
Get your home in front of millions of buyers by listing it on Zillow.
Learn how to do itSell it yourself
Take full control of how buyers see your home on Zillow by listing For Sale by Owner (FSBO).
List your homeWhat's special
Zillow last checked:
Listing updated:
Listed by:
Katrina Hanson 262-353-1800,
Hanson & Co. Real Estate
Bought with:
Danielle Dieringer
Source: WIREX MLS,MLS#: 1974325 Originating MLS: Metro MLS
Originating MLS: Metro MLSFacts & features
Interior
Bedrooms & bathrooms
- Bedrooms: 3
- Bathrooms: 2
- Full bathrooms: 1
- 1/2 bathrooms: 1
- Main level bedrooms: 1
Primary bedroom
- Level: Main
- Area: 168
- Dimensions: 14 x 12
Bedroom 2
- Level: Upper
- Area: 198
- Dimensions: 18 x 11
Bedroom 3
- Level: Upper
- Area: 120
- Dimensions: 12 x 10
Bedroom 4
- Level: Upper
- Area: 100
- Dimensions: 10 x 10
Bathroom
- Features: Shower Over Tub
Dining room
- Level: Main
- Area: 104
- Dimensions: 13 x 8
Kitchen
- Level: Main
- Area: 132
- Dimensions: 12 x 11
Living room
- Level: Main
- Area: 238
- Dimensions: 17 x 14
Heating
- Natural Gas, Forced Air, In-floor, Radiant, Wall Furnace
Cooling
- Central Air
Appliances
- Included: Dishwasher, Dryer, Microwave, Oven, Range, Refrigerator, Washer, Water Softener
Features
- High Speed Internet
- Flooring: Wood
- Basement: Block,Full,Stone
Interior area
- Total structure area: 1,580
- Total interior livable area: 1,580 sqft
Property
Parking
- Total spaces: 2.75
- Parking features: Garage Door Opener, Detached, 2 Car
- Garage spaces: 2.75
Features
- Levels: One and One Half
- Stories: 1
- Patio & porch: Deck
- Pool features: Above Ground
- Fencing: Fenced Yard
Lot
- Size: 1.58 Acres
- Features: Hobby Farm, Wooded
Details
- Additional structures: Garden Shed
- Parcel number: T13 0900350
- Zoning: R-1R
- Special conditions: Arms Length
Construction
Type & style
- Home type: SingleFamily
- Architectural style: Farmhouse/National Folk
- Property subtype: Single Family Residence
Materials
- Aluminum Siding, Aluminum/Steel, Aluminum Trim
Condition
- 21+ Years
- New construction: No
- Year built: 1880
Utilities & green energy
- Sewer: Septic Tank
- Water: Well
- Utilities for property: Cable Available
Community & HOA
Location
- Region: West Bend
- Municipality: West Bend
Financial & listing details
- Price per square foot: $269/sqft
- Tax assessed value: $283,500
- Annual tax amount: $2,513
- Date on market: 8/1/2026
- Inclusions: Washer, Dryer, Dehumidifier, Water Softener (Owned), Oven/Range, Microwave, Dishwasher, Refrigerator, Pool Supplies, Raised Garden Beds, Ring Doorbell, Digital Thermostat, Curtain Rods, Garbage Cans, Various Yard Decor And Planters At Home, Cameras At Home, Tractor Wheel Mailbox
Price history
| Date | Event | Price |
|---|---|---|
| 9/16/2026 | Sold | $425,000$269/sqft |
Source:  WIREX MLS #1974325 Report a problem WIREX MLS #1974325 Report a problem | ||
| 8/3/2026 | Contingent | $425,000$269/sqft |
Source: WIREX MLS #1974325 Report a problem | ||
| 8/1/2026 | Listed for sale | $425,000$269/sqft |
Source: WIREX MLS #1974325 Report a problem | ||
Public tax history
| Year | Property taxes | Tax assessment |
|---|---|---|
| 2025 | $2,514 +10.8% | $283,500 |
| 2024 | $2,269 +7.7% | $283,500 +67.5% |
| 2023 | $2,107 +4.4% | $169,300 |
| 2022 | $2,018 -6.8% | $169,300 |
| 2021 | $2,166 +4.7% | $169,300 |
| 2020 | $2,068 +12.8% | $169,300 |
| 2019 | $1,834 +1.1% | $169,300 |
| 2018 | $1,813 -1.8% | $169,300 |
| 2017 | $1,846 -1.4% | $169,300 |
| 2016 | $1,873 -1.1% | $169,300 |
| 2015 | $1,894 -4.8% | $169,300 |
| 2014 | $1,988 -5.7% | $169,300 |
| 2013 | $2,109 -8.3% | $169,300 |
| 2012 | $2,299 +3.3% | $169,300 -6.9% |
| 2011 | $2,226 +0.5% | $181,800 |
| 2010 | $2,215 +9.1% | $181,800 |
| 2009 | $2,030 -1.7% | $181,800 +16.4% |
| 2008 | $2,064 -0.5% | $156,200 |
| 2007 | $2,075 +4.8% | $156,200 |
| 2006 | $1,980 +0.4% | $156,200 |
| 2005 | $1,972 -1.3% | $156,200 |
| 2004 | $1,998 +3.3% | $156,200 +34.7% |
| 2003 | $1,935 +6.1% | $116,000 |
| 2002 | $1,824 +11.9% | $116,000 +6% |
| 2001 | $1,630 +12.2% | $109,400 +1.6% |
| 2000 | $1,453 +12.7% | $107,700 +36.8% |
| 1999 | $1,290 | $78,700 |
Find assessor info on the county website
Neighborhood: 53095
Nearby homes
- $395,2004 bd2 ba-- sqft4936 S 18th Ave, West Bend, WI 53095Off Market
- $753,5004 bd3 ba3.7k sqft3270 S Bittersweet Cir, West Bend, WI 53095Off Market
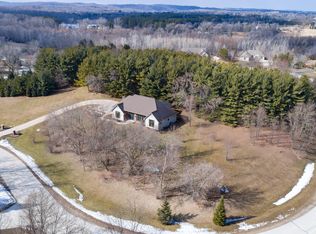
- $551,100-- bd-- ba-- sqft3280 N Bittersweet Cir, West Bend, WI 53095Off Market
- $563,600-- bd-- ba-- sqft4947 S 18th Ave, West Bend, WI 53095Off Market
- $384,6003 bd2 ba-- sqft4984 S 18th Ave, West Bend, WI 53095Off Market
- $114,8001.57 acres3285 S Bittersweet Cir, West Bend, WI 53095Off Market
- $714,5004 bd3 ba3.2k sqft3298 N Bittersweet Cir, West Bend, WI 53095Off Market
- $601,7003 bd4 ba1.8k sqft3330 Town Line Rd, West Bend, WI 53095Off Market
Nearby schools
GreatSchools rating
- 6/10Jackson Elementary SchoolGrades: K-4Distance: 3.7 mi
- 4/10Badger Middle SchoolGrades: 7-8Distance: 3.1 mi
- 6/10West High SchoolGrades: 9-12Distance: 3.2 mi
Schools provided by the listing agent
- Middle: Badger
- District: West Bend
Source: WIREX MLS. This data may not be complete. We recommend contacting the local school district to confirm school assignments for this home.
Get a cash offer in 3 minutes
Find out how much your home could sell for in as little as 3 minutes with a no-obligation cash offer.
Estimated market value
$424,500
Get a cash offer in 3 minutes
Find out how much your home could sell for in as little as 3 minutes with a no-obligation cash offer.
Estimated market value
$424,500
- Wisconsin
- Washington County
- West Bend
- 53095
- 4942 S 18th AVENUE
