Skip main navigation
Closed
  • $376,000

    4942 W 143rd St, Savage, MN 55378

    2beds
    1,521sqft
    Single Family
    Built in 1986
    7,840.8 Square Feet Lot
    $358,800 Zestimate®
    $247/sqft
    $2,097 Estimated rent

    Home value

    $358,800

    $341,000 - $377,000

    $2,097/mo

    Zestimate® history
    Loading
    Loading...

    Owner options

    List your home for rent

    $2,097/mo

    Rent Zestimate®

    Find your next renter with Zillow Rental Manager. Plus, with online applications, you can quickly screen prospective tenants – for free.

    Learn more

    $2,097/mo

    Rent Zestimate®

    Refinance and save

    $2,302/mo

    Est. payment

    Refinancing to a lower rate could help reduce your monthly payments and save thousands over the life of the loan.

    See today's rates

    $2,302/mo

    Est. payment

    Explore your selling options

    Work with a Zillow partner agent

    Leverage their expertise and Zillow's premium Showcase listings to get your home seen by more buyers.

    Get started

    List with your own agent

    Get your home in front of millions of buyers by listing it on Zillow.

    Learn how to do it

    Sell it yourself

    Take full control of how buyers see your home on Zillow by listing For Sale by Owner (FSBO).

    List your home

    What's special

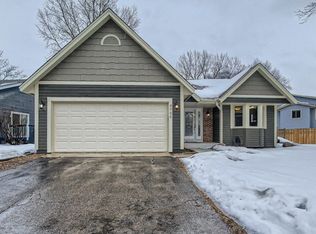
    Beautifully maintained and full of charm, this 2-bedroom, 2-bath home offers inviting living spaces, thoughtful updates, and serene pond views from nearly every rear-facing window. Nestled along a tree-lined street, this home blends comfort, character, and a peaceful natural setting with convenient access to shopping, dining, parks, trails, and recreation. The welcoming entry features updated brick flooring (2024), while the bright main-level living room showcases tall ceilings, large windows, and cozy carpeting. The upper-level kitchen offers abundant cabinetry, a peninsula, and adjoining dining area with hardwood flooring (2024). Two upper-level bedrooms feature hardwood floors and generous natural light, while the fully updated bath (2025) includes a tiled walk-in shower and vanity storage. The spacious lower-level family room walks out to the patio and fully fenced backyard overlooking the pond, creating a peaceful outdoor retreat. The lower level also offers exciting future expansion potential, including space for a possible third bedroom and plumbing already in place for a future bathroom. Exterior highlights include a fully fenced backyard with pond views, a spacious patio for outdoor enjoyment, a dedicated shed pad, and an attached 2-car garage with built-in storage and workbench area.

    Zillow last checked:

    Listing updated:

    Listed by:

    Chase Lomas 952-994-0508,

    eXp Realty,

    Desrochers Realty Group 612-688-7024

    Bought with:

    Lynne Gambucci

    Compass

    Source: NorthstarMLS as distributed by MLS GRID,MLS#: 7082065MLS Logo

    Facts & features

    Interior

    Bedrooms & bathrooms
    • Bedrooms: 2
    • Bathrooms: 2
    • 3/4 bathrooms: 1
    • 1/2 bathrooms: 1
    Bedroom
    • Level: Upper
    • Area: 144 Square Feet
    • Dimensions: 12 X 12
    Bedroom 2
    • Level: Upper
    • Area: 90 Square Feet
    • Dimensions: 10 X 9
    Dining room
    • Level: Upper
    • Area: 96 Square Feet
    • Dimensions: 12 X 8
    Family room
    • Level: Lower
    • Area: 308 Square Feet
    • Dimensions: 28 X 11
    Foyer
    • Level: Main
    • Area: 24 Square Feet
    • Dimensions: 6 X 4
    Kitchen
    • Level: Upper
    • Area: 99 Square Feet
    • Dimensions: 11 X 9
    Living room
    • Level: Main
    • Area: 196 Square Feet
    • Dimensions: 14 X 14
    Heating
    • Forced Air
    Cooling
    • Central Air
    Appliances
    • Included: Chandelier, Dishwasher, Disposal, Dryer, Exhaust Fan, Humidifier, Gas Water Heater, Range, Refrigerator, Washer, Water Softener Owned
    • Laundry: Lower Level, Sink
    Features
    • Basement: Finished,Sump Pump,Walk-Out Access
    • Has fireplace: No
    Interior area
    • Total structure area: 1,731
    • Total interior livable area: 1,521 sqft
    • Finished area above ground: 1,041
    • Finished area below ground: 480

    Property

    Parking
    • Total spaces: 2
    • Parking features: Attached, Concrete, Garage Door Opener
    • Attached garage spaces: 2
    • Has uncovered spaces: Yes
    • Details: Garage Dimensions (20 X 20)
    Accessibility
    • Accessibility features: None
    Features
    • Levels: Three Level Split
    • Patio & porch: Patio
    • Fencing: Chain Link,Full,Privacy,Wood
    • Waterfront features: Pond
    Lot
    • Size: 7,840 sqft
    • Features: Irregular Lot
    Details
    • Foundation area: 887
    • Parcel number: 261100890
    • Zoning description: Residential-Single Family

    Construction

    Type & style
    • Home type: SingleFamily
    • Property subtype: Single Family
    Materials
    • Roof: Asphalt
    Condition
    • New construction: No
    • Year built: 1986

    Utilities & green energy

    • Gas: Natural Gas
    • Sewer: City Sewer/Connected
    • Water: City Water/Connected

    Community & neighborhood

    Location
    • Region: Savage
    • Subdivision: South Hills

    HOA & financial

    HOA
    • Has HOA: No

    Other

    Other facts
    • Road surface type: Paved

    Price history

    DateEventPrice
    7/8/2026Sold$376,000+4.5%$247/sqft
    Source: NorthstarMLS as distributed by MLS GRID #7082065 Report a problem
    6/12/2026Pending sale$359,900$237/sqft
    Source: NorthstarMLS as distributed by MLS GRID #7082065 Report a problem
    6/4/2026Listed for sale$359,900+30.9%$237/sqft
    Source: NorthstarMLS as distributed by MLS GRID #7082065 Report a problem
    6/17/2020Sold$275,000$181/sqft
    Source: NorthstarMLS as distributed by MLS GRID #5559866 Report a problem
    5/8/2020Pending sale$275,000$181/sqft
    Source: Edina Realty, Inc., a Berkshire Hathaway affiliate #5559866 Report a problem
    5/1/2020Listed for sale$275,000$181/sqft
    Source: Edina Realty, Inc., a Berkshire Hathaway affiliate #5559866 Report a problem

    Public tax history

    YearProperty taxesTax assessment
    2024$3,532 +6.5%$303,300 +4.7%
    2023$3,316 +14.4%$289,800 -6.8%
    2022$2,898 +2.7%$310,800 +18.8%
    2021$2,822 +3.7%$261,600 +16.1%
    2020$2,722 $225,300
    2019$2,722 +0.1%$225,300
    2018$2,720 -3.3%--
    2016$2,812 --
    2014$2,812 --
    2013-- $160,800
    2012-- $160,800 -10%
    2011$2,716 +2.3%$178,700 -14.9%
    2010$2,654 -1.6%$210,100 -5%
    2009$2,698 -0.6%$221,100
    2008$2,714 +8%--
    2007$2,512 +10.6%--
    2006$2,272 +17.6%--
    2005$1,932 +9.8%--
    2004$1,760 +7.4%--
    2003$1,638 +20.3%--
    2002$1,362 -9.6%--
    2001$1,506 --

    Find assessor info on the county website

    Neighborhood: 55378

    Nearby schools

    GreatSchools rating
    Get a cash offer in 3 minutes
    Find out how much your home could sell for in as little as 3 minutes with a no-obligation cash offer.
    Estimated market value
    $358,800
    Get a cash offer in 3 minutes
    Find out how much your home could sell for in as little as 3 minutes with a no-obligation cash offer.
    Estimated market value
    $358,800