Brownstone living in this sought after neighborhood close to everything! This South Plaza location is near Brookside and so convenient to downtown! Whether you're looking for your first home, an exciting place to live while you are in school or an investor, you've found it here. Updates to kitchen include stainless steel appliances and granite countertops! All appliances stay, including washer/dryer. Freshly painted interior makes this turn key and ready for you to move in. Sip your morning coffee in the sunroom that offers a second living space. Storage in the basement is perfect for all the extras. A/C installed in 2019 and new furnace installed in 11/2025. HOA dues are some of the lowest in city living and covers exterior including roof repair, curbside recycle, lawn maintenance, water, trash and snow removal. This quaint and cozy home is waiting for you! BONUS: Seller has paid the 2026 assessment for the exterior repair. Just move in and enjoy the reduced price and work that will be completed early this year!
Pending
$187,500
4942 Walnut St #2, Kansas City, MO 64112
2beds
934sqft
Condominium
Built in 1937
-- sqft lot
$-- Zestimate®
$201/sqft
$375/mo HOA
What's special
- 41 days |
- 47 |
- 1 |
Zillow last checked:
Listing updated:
Listed by:
Shea Painter 816-456-1878,
ReeceNichols - Lees Summit
Source: Heartland MLS as distributed by MLS GRID,MLS#: 2625335
Facts & features
Interior
Bedrooms & bathrooms
- Bedrooms: 2
- Bathrooms: 1
- Full bathrooms: 1
Primary bedroom
- Features: Ceiling Fan(s)
- Level: Second
Bedroom 1
- Features: Ceiling Fan(s)
- Level: Second
Bathroom 1
- Features: Ceramic Tiles, Shower Only
- Level: Second
Den
- Features: Ceiling Fan(s), Ceramic Tiles
- Level: Second
Dining room
- Level: Second
Kitchen
- Features: Granite Counters
- Level: Second
Living room
- Features: Walk-In Closet(s)
- Level: Second
Heating
- Forced Air
Cooling
- Electric
Appliances
- Included: Dishwasher, Disposal, Dryer, Microwave, Refrigerator, Stainless Steel Appliance(s), Washer
- Laundry: In Basement
Features
- Ceiling Fan(s)
- Flooring: Wood
- Windows: Window Coverings
- Basement: Full,Interior Entry,Stone/Rock
- Has fireplace: No
Interior area
- Total structure area: 934
- Total interior livable area: 934 sqft
- Finished area above ground: 934
- Finished area below ground: 0
Property
Parking
- Parking features: Carport, Covered, Detached
- Has garage: Yes
- Has carport: Yes
Lot
- Size: 934 Square Feet
- Features: City Lot
Details
- Parcel number: 30530220900001012
Construction
Type & style
- Home type: Condo
- Architectural style: Traditional
- Property subtype: Condominium
Materials
- Brick
- Roof: Tile
Condition
- Year built: 1937
Utilities & green energy
- Sewer: Public Sewer
- Water: Public
Community & HOA
Community
- Security: Smoke Detector(s)
- Subdivision: Walnut Corner
HOA
- Has HOA: Yes
- Services included: Maintenance Structure, Curbside Recycle, Maintenance Grounds, Parking, Snow Removal, Trash, Water
- HOA fee: $375 monthly
- HOA name: Capstone Property Management
Location
- Region: Kansas City
Financial & listing details
- Price per square foot: $201/sqft
- Annual tax amount: $3,316
- Date on market: 6/10/2026
- Listing terms: Conventional,FHA,VA Loan
- Ownership: Private
Estimated market value
Not available
Estimated sales range
Not available
Not available
Price history
| Date | Event | Price |
|---|---|---|
| 6/10/2026 | Pending sale | $187,500$201/sqft |
Source:  Heartland MLS as distributed by MLS GRID #2625335 Report a problem Heartland MLS as distributed by MLS GRID #2625335 Report a problem | ||
| 6/6/2026 | Listing removed | $187,500$201/sqft |
Source: Heartland MLS as distributed by MLS GRID #2608287 Report a problem | ||
| 3/20/2026 | Listed for sale | $187,500-3.8%$201/sqft |
Source: Heartland MLS as distributed by MLS GRID #2608287 Report a problem | ||
| 3/20/2026 | Listing removed | $195,000$209/sqft |
Source: Heartland MLS as distributed by MLS GRID #2595078 Report a problem | ||
| 2/12/2026 | Price change | $195,000-2.5%$209/sqft |
Source: Heartland MLS as distributed by MLS GRID #2595078 Report a problem | ||
| 1/8/2026 | Listed for sale | $200,000+25.8%$214/sqft |
Source: Heartland MLS as distributed by MLS GRID #2595078 Report a problem | ||
| 8/20/2019 | Sold | -- |
Source: Heartland MLS as distributed by MLS GRID #2177318 Report a problem | ||
| 7/25/2019 | Pending sale | $159,000$170/sqft |
Source: Platinum Realty LLC #2177318 Report a problem | ||
| 7/18/2019 | Listed for sale | $159,000$170/sqft |
Source: Platinum Realty LLC #2177318 Report a problem | ||
| 9/19/2013 | Sold | -- |
Source: Heartland MLS as distributed by MLS GRID #1797209 Report a problem | ||
Public tax history
Tax history is unavailable.
Monthly payment
Est. payment
Payment breakdown
Explore the cost of this home by adjusting the details. Changes won't be saved.Climate risks
Neighborhood: South Plaza
Nearby schools
GreatSchools rating
- 8/10Hale Cook ElementaryGrades: PK-6Distance: 2.9 mi
- 2/10Central Middle SchoolGrades: 7-8Distance: 3.2 mi
- 1/10SOUTHEAST High SchoolGrades: 9-12Distance: 2.9 mi
- $10-- bd-- ba-- sqft4932 Walnut St, Kansas City, MO 64112Off Market
- $249,2002 bd1 ba-- sqft4942 Walnut St, Kansas City, MO 64112Off Market
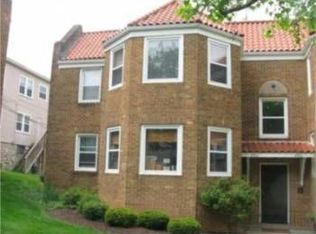
- $218,3002 bd1 ba912 sqft4942 Walnut St N UNIT 1-S, Kansas City, MO 64112Off Market
- $220,6002 bd1 ba912 sqft4942 Walnut St N UNIT 2-S, Kansas City, MO 64112Off Market
- $214,9002 bd1 ba912 sqft4940 Walnut St N UNIT 2-N, Kansas City, MO 64112Off Market
- $215,3002 bd1 ba912 sqft4940 Walnut St N UNIT 1-N, Kansas City, MO 64112Off Market
- $---- bd-- ba-- sqft4940 Walnut St APT 2N, Kansas City, MO 64112Off Market
- $211,5002 bd1 ba950 sqft4946 Walnut St APT 2N, Kansas City, MO 64112Off Market
A local agent can set up tours, give advice and negotiate with sellers.
Similar homes
- $198,0002 bd2 ba923 sqft5004 Grand Ave APT E, Kansas City, MO 64112For Sale
 MLS ID #2629240, Kristin Malfer, Compass Realty Group. Heartland MLS as distributed by MLS GRID
 - $199,0002 bd2 ba886 sqft5010 Baltimore Ave APT 106, Kansas City, MO 64112For Sale
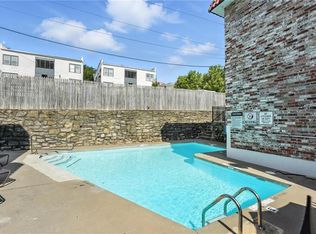 MLS ID #2621832, Dani Beyer Team, Keller Williams KC North. Heartland MLS as distributed by MLS GRID
 - $185,0001 bd1 ba820 sqft807 W 48th St APT 304, Kansas City, MO 64112For Sale
 MLS ID #2622133, Guide Group, Compass Realty Group. Heartland MLS as distributed by MLS GRID
 - $205,0001 bd1 ba820 sqft807 W 48th St APT 204, Kansas City, MO 64112For Sale
 MLS ID #2616082, Stephanie McCullough, Weichert, Realtors Welch & Co.. Heartland MLS as distributed by MLS GRID
 - $180,0001 bd1 ba721 sqft4614 Holly # 3 St, Kansas City, MO 64112For SaleMLS ID #2606649, Eric Krugh II, John A. Krugh Realty LLC. Heartland MLS as distributed by MLS GRID
- $185,0002 bd1 ba684 sqft4537 Holly St #205, Kansas City, MO 64111For SaleMLS ID #2622719, Stephanie Heiffus, Realty Executives. Heartland MLS as distributed by MLS GRID
- $167,0002 bd2 ba1k sqft104 E 41st St APT 6, Kansas City, MO 64111For SaleMLS ID #2625038, Susan Lopez, Epique Realty. Heartland MLS as distributed by MLS GRID
- $184,9001 bd1 ba725 sqft4616 Holly St APT 5, Kansas City, MO 64112For SaleMLS ID #2604733, Rothermel Group, Keller Williams KC North. Heartland MLS as distributed by MLS GRID
- $199,0002 bd1 ba1k sqft311 E 43rd St APT 3W, Kansas City, MO 64111For SaleMLS ID #2598253, Paul Galbrecht, KW KANSAS CITY METRO. Heartland MLS as distributed by MLS GRID
- $199,0001 bd1 ba1k sqft4550 Warwick Blvd APT 208, Kansas City, MO 64111For SaleMLS ID #2627881, Crystal Bade, Boveri Realty Group L L C. Heartland MLS as distributed by MLS GRID
- $217,5002 bd1 ba1k sqft4316 Oak St APT 3S, Kansas City, MO 64111For SaleMLS ID #2627271, Laylani Gonzalez, EXP Realty LLC. Heartland MLS as distributed by MLS GRID
- $205,0002 bd2 ba1.1k sqft4056 Warwick Blvd Unit 7, Kansas City, MO 64111For SaleMLS ID #2603653, Brent Patterson, Real Broker, LLC. Heartland MLS as distributed by MLS GRID
- $205,0002 bd1 ba684 sqft1114 W 46th St #2, Kansas City, MO 64111For SaleMLS ID #2609471, Lynne Matile, ReeceNichols - Overland Park. Heartland MLS as distributed by MLS GRID
- $127,5001 bd1 ba692 sqft212 Emanuel Cleaver Ii Blvd #2, Kansas City, MO 64112For SaleMLS ID #2627369, Christina Boveri, Boveri Realty Group L L C. Heartland MLS as distributed by MLS GRID
- $149,0002 bd1 ba788 sqft4430 Jarboe St APT 6, Kansas City, MO 64111For SaleMLS ID #2626579, Laura Miller, ReeceNichols - Leawood. Heartland MLS as distributed by MLS GRID
- $210,0001 bd1 ba734 sqft4508 Broadway St, Kansas City, MO 64111For SaleMLS ID #2615063, Jeff Yacos, Real Broker, LLC. Heartland MLS as distributed by MLS GRID
- $205,0004 bd2 ba1.3k sqft4927 Woodland Ave, Kansas City, MO 64110For SaleMLS ID #2631099, We Heart Homes Team, KW KANSAS CITY METRO. Heartland MLS as distributed by MLS GRID
- $243,5001 bd1 ba859 sqft310 W 49th St APT 201, Kansas City, MO 64112For SaleMLS ID #2623827, Kayla Sullins, Real Broker, LLC. Heartland MLS as distributed by MLS GRID
- $180,0003 bd2 ba1k sqft1308 E 59th St, Kansas City, MO 64110For SaleMLS ID #2616049, Jordan Tucker, 1st Class Real Estate KC. Heartland MLS as distributed by MLS GRID
- $135,0001 bd1 ba741 sqft4727 Jarboe St APT 104, Kansas City, MO 64112For SaleMLS ID #2625639, Kristin Searle, West Village Realty. Heartland MLS as distributed by MLS GRID
