Skip main navigation
Closed
  • Price Unknown

    4942 Silo Hills Drive, Springfield, MO 65802

    3beds
    2,134sqft
    Single Family Residence
    Built in 2015
    0.37 Acres Lot
    $352,900 Zestimate®
    $--/sqft
    $2,379 Estimated rent

    Home value

    $352,900

    $328,000 - $378,000

    $2,379/mo

    Zestimate® history
    Loading
    Loading...

    Owner options

    List your home for rent

    $2,379/mo

    Rent Zestimate®

    Find your next renter with Zillow Rental Manager. Plus, with online applications, you can quickly screen prospective tenants – for free.

    Learn more

    $2,379/mo

    Rent Zestimate®

    Refinance and save

    $532/mo

    Est. payment

    Refinancing to a lower rate could help reduce your monthly payments and save thousands over the life of the loan.

    See today's rates

    $532/mo

    Est. payment

    Explore your selling options

    Work with a Zillow partner agent

    Leverage their expertise and Zillow's premium Showcase listings to get your home seen by more buyers.

    Get started

    List with your own agent

    Get your home in front of millions of buyers by listing it on Zillow.

    Learn how to do it

    Sell it yourself

    Take full control of how buyers see your home on Zillow by listing For Sale by Owner (FSBO).

    List your home

    What's special

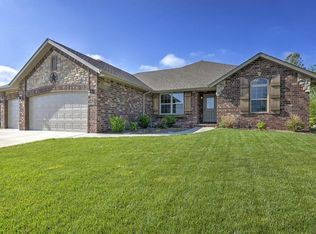
    This gorgeous home located in the highly sought after Vintage Hills Community has been meticulously cared for! One of the few one-level custom Coatney homes that boasts of two living areas! This open concept features hand-scraped wood laminate, corner gas fireplace and formal dining room. The eat-in kitchen offers knotty alder cabinetry, granite counters, large island w/raised bar, built-in desk and stainless steel appliances. And you'll love spending time in the huge 14'x30' family room with built-in knotty alder entertainment center! The roomy Master Bedroom w/tray ceiling leads to the en-suite with dual vanity & granite counters, walk-in shower & walk-in closet. This split bedroom layout offers two more spacious bedrooms both with walk-in closets. Step out back for a great space for entertaining with a covered patio plus additional huge patio w/fire pit and full privacy fence. A beautiful professionally landscaped sodded yard from front to back offers full irrigation & undeniable curb appeal!Nest Wifi Thermostat, video doorbell & home security system also included with the home. This subdivision offers a clubhouse, pool, basketball court & walking/biking trails. Also nearby the Ozark Greenway Trails & Rutledge Wilson Farm Park. This home checks off all the boxes! Call today!

    Zillow last checked:

    Listing updated:

    Listed by:

    Melissa Davis 417-844-2605,

    Keller Williams

    Bought with:

    Tanya Bower-Johnson, 1999115351

    Murney Associates - Primrose

    Source: SOMOMLS as distributed by MLS GRID,MLS#: 60262676MLS Logo

    Facts & features

    Interior

    Bedrooms & bathrooms
    • Bedrooms: 3
    • Bathrooms: 2
    • Full bathrooms: 2
    Heating
    • Forced Air, Central, Natural Gas
    Cooling
    • Central Air, Ceiling Fan(s)
    Appliances
    • Included: Dishwasher, Free-Standing Electric Oven, Microwave, Disposal
    • Laundry: Main Level, W/D Hookup
    Features
    • Internet - Fiber Optic, Granite Counters, Tray Ceiling(s), Walk-In Closet(s), Walk-in Shower, High Speed Internet
    • Flooring: Carpet, Tile, Laminate
    • Doors: Storm Door(s)
    • Windows: Tilt-In Windows, Double Pane Windows, Blinds
    • Has basement: No
    • Attic: Pull Down Stairs
    • Has fireplace: Yes
    • Fireplace features: Living Room, Gas, Brick
    Interior area
    • Total structure area: 2,134
    • Total interior livable area: 2,134 sqft
    • Finished area above ground: 2,134
    • Finished area below ground: 0

    Property

    Parking
    • Total spaces: 3
    • Parking features: Garage Faces Front
    • Attached garage spaces: 3
    Features
    • Levels: One
    • Stories: 1
    • Patio & porch: Patio, Covered
    • Fencing: Privacy,Full,Wood
    Lot
    • Size: 0.37 Acres
    • Features: Sprinklers In Front, Sprinklers In Rear, Landscaped
    Details
    • Parcel number: 88130200054

    Construction

    Type & style
    • Home type: SingleFamily
    • Architectural style: Ranch
    • Property subtype: Single Family Residence
    Materials
    • Brick, Vinyl Siding, Stone
    • Foundation: Vapor Barrier, Crawl Space
    • Roof: Composition
    Condition
    • Year built: 2015

    Utilities & green energy

    • Sewer: Public Sewer
    • Water: Public

    Community & neighborhood

    Security
    • Security features: Security System, Smoke Detector(s), Carbon Monoxide Detector(s)
    Location
    • Region: Springfield
    • Subdivision: Vintage Hills Manor

    HOA & financial

    HOA
    • HOA fee: $532 annually
    • Services included: Common Area Maintenance, Basketball Court, Walking Trails, Clubhouse, Trash, Pool

    Other

    Other facts
    • Listing terms: Cash,VA Loan,FHA,Conventional
    • Road surface type: Asphalt, Concrete

    Price history

    DateEventPrice
    4/24/2024Sold--
    Source: SOMOMLS as distributed by MLS GRID #60262676 Report a problem
    3/7/2024Pending sale$359,900$169/sqft
    Source: SOMOMLS as distributed by MLS GRID #60262676 Report a problem
    3/6/2024Listed for sale$359,900$169/sqft
    Source: SOMOMLS as distributed by MLS GRID #60262676 Report a problem
    6/23/2018Sold--
    Source: Agent Provided Report a problem

    Public tax history

    Tax history is unavailable.

    Neighborhood: 65802

    Nearby schools

    GreatSchools rating
    Schools provided by the listing agent
    • Elementary: WD Orchard Hills
    • Middle: Willard
    • High: Willard

    Source: SOMOMLS as distributed by MLS GRID. This data may not be complete. We recommend contacting the local school district to confirm school assignments for this home.

    Sell for more on Zillow
    Get a Zillow Showcase℠ listing at no additional cost and you could sell for .
    $352,900
    2% more
    +$7,058
    With Zillow Showcase(estimated)
    $359,958