Immaculate premium elevation 3-bedroom all brick ranch on a quiet very well-kept street. Huge eat in kitchen features granite c-tops, raised panel espresso cabinets, stone undermounted sink, and huge a walk-in pantry. Large great room has vaulted ceilings and a custom stone wall that houses a gas fireplace. Large primary suite features pan ceilings, a huge ceramic bath w/ glass stand up shower, a large custom tub, granite tops w/ double sinks, water closet, and a huge walk-in closet w/ California closet organizing system. 2nd and 3rd bedroom share a ceramic Jack and Jill bath w/ Granite tops, only steps away from the guest Lav with granite just off the foyer for guests. Custom Coffee bean wood floors in the kitchen, great room, library, mud room, foyer, 1st floor laundry, halls, and half bath. Auto blinds in library and primary suite bath. Full finished basement has a custom stone bar with granite counter tops, Lafata cabinets, two bar fridges, dishwasher, undermounted sink, custom flooring, a day light window, a potential 4th bedroom / (office or workout room), two large storage / utility rooms and bonus storage / closet under the stairs. All stainless energy star appliances included. LED lighting throughout. Anderson fibrex composite windows t/o. Huge two-tier composite decking features a shade tree canopy and lighting for nighttime entertainment. Premium 1/4 acre with two sides fenced (black aluminum). 3 car garage with custom epoxy and built in cabinets. Full sprinkler system.
Sold for $599,900
$599,900
49425 Appaloosa Dr, Macomb, MI 48042
3beds
4,130sqft
Single Family Residence
Built in 2016
0.25 Acres Lot
$615,000 Zestimate®
$145/sqft
$3,598 Estimated rent
Home value
$615,000
$584,000 - $646,000
$3,598/mo
Zestimate® history
Owner options
List your home for rent
$3,598/mo
Rent Zestimate®
Find your next renter with Zillow Rental Manager. Plus, with online applications, you can quickly screen prospective tenants – for free.
$3,598/mo
Rent Zestimate®
Refinance and save
$4,188/mo
Est. payment
Refinancing to a lower rate could help reduce your monthly payments and save thousands over the life of the loan.
$4,188/mo
Est. payment
Explore your selling options
Work with a Zillow partner agent
Leverage their expertise and Zillow's premium Showcase listings to get your home seen by more buyers.
Get startedList with your own agent
Get your home in front of millions of buyers by listing it on Zillow.
Learn how to do itSell it yourself
Take full control of how buyers see your home on Zillow by listing For Sale by Owner (FSBO).
List your homeWhat's special
Brick ranchGas fireplaceBonus storageCustom stone wallCustom stone barShade tree canopyGreat room
Zillow last checked:
Listing updated:
Listed by:
Paul Price 586-531-4083,
John Graham Realty, LLC
Bought with:
April Frontera, 6501439860
Next Level Realty LLC
Source: Realcomp II,MLS#: 20240013822
Facts & features
Interior
Bedrooms & bathrooms
- Bedrooms: 3
- Bathrooms: 3
- Full bathrooms: 2
- 1/2 bathrooms: 1
Primary bedroom
- Level: Entry
- Area: 224
- Dimensions: 14 x 16
Bedroom
- Level: Entry
- Area: 144
- Dimensions: 12 x 12
Bedroom
- Level: Entry
- Area: 121
- Dimensions: 11 x 11
Primary bathroom
- Level: Entry
- Area: 150
- Dimensions: 10 x 15
Other
- Level: Entry
- Area: 40
- Dimensions: 5 x 8
Other
- Level: Entry
- Area: 30
- Dimensions: 5 x 6
Great room
- Level: Entry
- Area: 352
- Dimensions: 16 x 22
Kitchen
- Level: Entry
- Area: 357
- Dimensions: 17 x 21
Laundry
- Level: Entry
- Area: 70
- Dimensions: 7 x 10
Library
- Level: Entry
- Area: 143
- Dimensions: 11 x 13
Heating
- Forced Air, Natural Gas
Cooling
- Ceiling Fans, Central Air
Appliances
- Included: Bar Fridge, Dishwasher, Energy Star Qualified Dryer, Energy Star Qualified Dishwasher, Energy Star Qualified Refrigerator, Energy Star Qualified Washer, Stainless Steel Appliances, Wine Refrigerator
- Laundry: Laundry Room
Features
- Entrance Foyer, High Speed Internet, Programmable Thermostat, Wet Bar
- Windows: Egress Windows, Energy Star Qualified Windows
- Basement: Finished,Full
- Has fireplace: Yes
- Fireplace features: Gas, Great Room
Interior area
- Total interior livable area: 4,130 sqft
- Finished area above ground: 2,230
- Finished area below ground: 1,900
Property
Parking
- Total spaces: 3
- Parking features: Three Car Garage, Attached, Direct Access, Driveway, Electricityin Garage, Garage Faces Front, Garage Door Opener
- Attached garage spaces: 3
Features
- Levels: One
- Stories: 1
- Entry location: GroundLevelwSteps
- Patio & porch: Covered, Deck
- Pool features: None
Lot
- Size: 0.25 Acres
- Dimensions: 70.00 x 160.00
- Features: Sprinklers
Details
- Additional structures: Cabana
- Parcel number: 0824454034
- Special conditions: Short Sale No,Standard
Construction
Type & style
- Home type: SingleFamily
- Architectural style: Ranch
- Property subtype: Single Family Residence
Materials
- Brick, Stone, Wood Siding
- Foundation: Basement, Poured
- Roof: Asphalt
Condition
- New construction: No
- Year built: 2016
Utilities & green energy
- Electric: Circuit Breakers
- Sewer: Public Sewer
- Water: Public
- Utilities for property: Cable Available, Underground Utilities
Community & HOA
Community
- Subdivision: LEGACY FARMS SUB
HOA
- Has HOA: Yes
- HOA fee: $275 annually
- HOA phone: 248-652-8221
Location
- Region: Macomb
Financial & listing details
- Price per square foot: $145/sqft
- Tax assessed value: $190,962
- Annual tax amount: $5,928
- Date on market: 3/8/2024
- Cumulative days on market: 1 day
- Listing agreement: Exclusive Right To Sell
- Listing terms: Cash,Conventional,FHA,Va Loan
- Exclusions: Exclusion(s) Exist
Price history
| Date | Event | Price |
|---|---|---|
| 4/15/2024 | Sold | $599,900$145/sqft |
Source:  Realcomp II #20240013822 Report a problem Realcomp II #20240013822 Report a problem | ||
| 3/9/2024 | Pending sale | $599,900$145/sqft |
Source: Realcomp II #20240013822 Report a problem | ||
| 3/8/2024 | Listed for sale | $599,900+67.6%$145/sqft |
Source: Realcomp II #20240013822 Report a problem | ||
| 4/3/2017 | Sold | $357,829$87/sqft |
Source: Public Record Report a problem | ||
Public tax history
| Year | Property taxes | Tax assessment |
|---|---|---|
| 2025 | $6,306 +4.7% | $264,200 +5.5% |
| 2024 | $6,021 +5.3% | $250,400 +12.9% |
| 2023 | $5,716 +2.8% | $221,700 +12.8% |
| 2022 | $5,561 +0.1% | $196,500 +3.6% |
| 2021 | $5,556 | $189,700 +4.7% |
| 2020 | $5,556 +8.1% | $181,200 +4.6% |
| 2019 | $5,138 +101.8% | $173,200 +4.1% |
| 2018 | $2,547 +144.2% | $166,400 +382.3% |
| 2017 | $1,043 | $34,500 |
| 2016 | $1,043 | $34,500 +16.9% |
| 2015 | $1,043 | $29,500 +25.5% |
| 2014 | -- | $23,500 +14.6% |
| 2011 | -- | $20,500 -45.3% |
| 2009 | -- | $37,500 |
Find assessor info on the county website
Neighborhood: 48042
Nearby homes
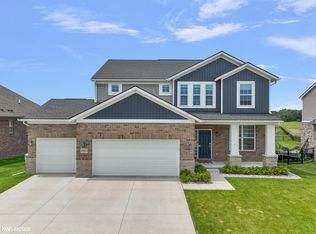
- $515,0004 bd4 ba3.4k sqft49453 Appaloosa Dr, Macomb, MI 48042Sold
- $497,1004 bd4 ba2.3k sqft49397 Appaloosa Dr, Macomb, MI 48042Off Market
- $515,2004 bd2 ba-- sqft49438 Galino Ct, Macomb, MI 48042Off Market
- $527,0003 bd3 ba2.2k sqft49369 Appaloosa Dr, Macomb, MI 48042Off Market
- $443,5001 bd1 ba-- sqft49481 Appaloosa Dr, Macomb, MI 48042Off Market
- $557,3004 bd3 ba2.6k sqft49466 Galino Ct, Macomb, MI 48042Off Market
- $490,6003 bd2 ba2.3k sqft49494 Galino Ct, Macomb, MI 48042Off Market
- $531,0005 bd4 ba3.9k sqft49406 Galino Ct, Macomb, MI 48042Off Market
Nearby schools
GreatSchools rating
- 6/10Joseph M. Carkenord Elementary SchoolGrades: K-5Distance: 2.2 mi
- 7/10L'anse Creuse Middle School - EastGrades: 6-8Distance: 3.6 mi
- 8/10L'anse Creuse High School - NorthGrades: 9-12Distance: 1.7 mi
Get a cash offer in 3 minutes
Find out how much your home could sell for in as little as 3 minutes with a no-obligation cash offer.
Estimated market value
$615,000
Get a cash offer in 3 minutes
Find out how much your home could sell for in as little as 3 minutes with a no-obligation cash offer.
Estimated market value
$615,000
- Michigan
- Macomb County
- Macomb
- 48042
- 49425 Appaloosa Dr
Nearby cities
Nearby zip codes
Other Macomb Topics
