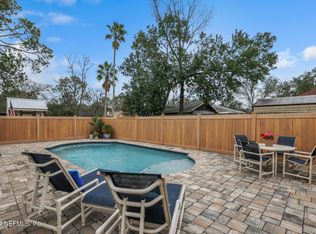
**BRAND NEW KITCHEN ** UPDATED THROUGHOUT** NO HOA ** Welcome to this beautifully updated ranch-style home, perfectly situated in an amazing location with NO HOA! Meticulously maintained, this home features a FRESHLY PAINTED EXTERIOR, NEW HVAC (2023), and a NEW HOT WATER HEATER (2025). Step inside to a stunning BRAND NEW KITCHEN (May 2025) with GRANITE countertops and ample cabinetry—ideal for the home chef. The entire home boasts all-new flooring, including elegant wood-look tile and plush luxury carpet. The spacious living room centers around a charming brick fireplace, while a versatile bonus room offers the perfect space for a home office, den, or playroom. Retreat to the oversized master suite featuring a spa-like bathroom—your own private sanctuary. Outside, enjoy a huge fenced-in lot with a gated driveway, offering exceptional privacy and space. The backyard includes a 12-person hot tub and playground set, perfect for relaxing or entertaining. Additional highlights include a NEWLY ENCAPSULATED crawl space, adding to the home's long-term value and peace of mind.
This one has it allschedule your showing today!
Closed
$525,000
4943 BEIGE Street, Jacksonville, FL 32258
4beds
2,736sqft
Single Family Residence
Built in 1976
0.55 Acres Lot
$517,000 Zestimate®
$192/sqft
$2,852 Estimated rent
Home value
$517,000
$486,000 - $553,000
$2,852/mo
Zestimate® history
Owner options
List your home for rent
$2,852/mo
Rent Zestimate®
Find your next renter with Zillow Rental Manager. Plus, with online applications, you can quickly screen prospective tenants – for free.
$2,852/mo
Rent Zestimate®
Refinance and save
$3,671/mo
Est. payment
Refinancing to a lower rate could help reduce your monthly payments and save thousands over the life of the loan.
$3,671/mo
Est. payment
Explore your selling options
Work with a Zillow partner agent
Leverage their expertise and Zillow's premium Showcase listings to get your home seen by more buyers.
Get startedList with your own agent
Get your home in front of millions of buyers by listing it on Zillow.
Learn how to do itSell it yourself
Take full control of how buyers see your home on Zillow by listing For Sale by Owner (FSBO).
List your homeWhat's special
Playground setGranite countertopsVersatile bonus roomOversized master suiteSpa-like bathroomWood-look tilePlush luxury carpet
Zillow last checked:
Listing updated:
Listed by:
CHAD NEUMANN 904-720-8411,
CHAD AND SANDY REAL ESTATE GROUP 904-720-8411,
AMBER STRONG
Bought with:
JUSTIN HAHN, 3356793
VREELAND REAL ESTATE LLC
Source: realMLS,MLS#: 2101772
Facts & features
Interior
Bedrooms & bathrooms
- Bedrooms: 4
- Bathrooms: 2
- Full bathrooms: 2
Heating
- Central, Electric, Heat Pump
Cooling
- Central Air, Electric
Appliances
- Included: Dishwasher, Dryer, Electric Water Heater, Refrigerator, Washer
- Laundry: Electric Dryer Hookup, Washer Hookup
Features
- Breakfast Nook, Ceiling Fan(s), Eat-in Kitchen, Entrance Foyer, Primary Bathroom -Tub with Separate Shower, Vaulted Ceiling(s), Walk-In Closet(s)
- Flooring: Carpet, Tile
- Number of fireplaces: 1
- Fireplace features: Wood Burning
Interior area
- Total interior livable area: 2,736 sqft
Property
Parking
- Total spaces: 2
- Parking features: Additional Parking, Attached, Attached Carport, Detached, Garage, Off Street
- Attached garage spaces: 2
Features
- Levels: One
- Stories: 1
- Patio & porch: Covered
- Fencing: Full,Vinyl
Lot
- Size: 0.55 Acres
- Dimensions: 176 x 131
- Features: Cleared
Details
- Parcel number: 1577280000
- Zoning description: Residential
Construction
Type & style
- Home type: SingleFamily
- Architectural style: Ranch
- Property subtype: Single Family Residence
Materials
- Block, Concrete
- Roof: Shingle
Condition
- Updated/Remodeled
- New construction: No
- Year built: 1976
Utilities & green energy
- Sewer: Septic Tank
- Water: Well
- Utilities for property: Cable Available, Electricity Available, Sewer Available, Water Available
Community & HOA
Community
- Subdivision: Del Rio
HOA
- Has HOA: No
Location
- Region: Jacksonville
Financial & listing details
- Price per square foot: $192/sqft
- Tax assessed value: $428,466
- Annual tax amount: $6,932
- Date on market: 8/7/2025
- Listing terms: Cash,Conventional,FHA,VA Loan
- Road surface type: Asphalt
Price history
| Date | Event | Price |
|---|---|---|
| 10/9/2025 | Sold | $525,000+1%$192/sqft |
Source:  realMLS #2101772 Report a problem realMLS #2101772 Report a problem | ||
| 8/22/2025 | Price change | $520,000-3.5%$190/sqft |
Source: realMLS #2101772 Report a problem | ||
| 8/7/2025 | Listed for sale | $539,000+38.2%$197/sqft |
Source: realMLS #2101772 Report a problem | ||
| 2/15/2022 | Sold | $390,000-3.5%$143/sqft |
Source: realMLS #1137896 Report a problem | ||
| 1/3/2022 | Pending sale | $404,000$148/sqft |
Source: realMLS #1137896 Report a problem | ||
| 12/9/2021 | Price change | $404,000-1.5%$148/sqft |
Source: realMLS #1137896 Report a problem | ||
| 10/23/2021 | Listed for sale | $410,000+14.5%$150/sqft |
Source: realMLS #1137896 Report a problem | ||
| 10/1/2021 | Sold | $358,100+66.6%$131/sqft |
Source: Public Record Report a problem | ||
| 8/22/2007 | Sold | $215,000$79/sqft |
Source: Public Record Report a problem | ||
Public tax history
| Year | Property taxes | Tax assessment |
|---|---|---|
| 2024 | $6,933 +2.7% | $415,663 +3% |
| 2023 | $6,751 +13.1% | $403,557 +20% |
| 2022 | $5,969 +141.1% | $336,278 +98.6% |
| 2021 | $2,476 +1.1% | $169,342 +1.4% |
| 2020 | $2,450 +2.5% | $167,004 +2.3% |
| 2019 | $2,389 +1.4% | $163,250 +1.9% |
| 2018 | $2,355 | $160,207 +2.1% |
| 2017 | $2,355 +1.4% | $156,912 +2.1% |
| 2016 | $2,323 +0.7% | $153,685 +0.7% |
| 2015 | $2,307 -0.9% | $152,617 +0.8% |
| 2014 | $2,328 | $151,406 +1.5% |
| 2013 | -- | $149,169 +1.7% |
| 2012 | -- | $146,676 -11.8% |
| 2011 | -- | $166,375 -7.1% |
| 2010 | -- | $179,184 -3.8% |
| 2009 | -- | $186,187 +58.4% |
| 2006 | -- | $117,518 +3% |
| 2005 | $1,646 | $114,095 +3% |
| 2004 | -- | $110,772 +1.9% |
| 2003 | $1,613 | $108,707 +2.4% |
| 2002 | -- | $106,159 +1.6% |
| 2001 | -- | $104,487 +3% |
| 2000 | -- | $101,444 +2.7% |
| 1999 | -- | $98,777 |
Find assessor info on the county website
Neighborhood: Del Rio
Nearby homes
- $340,8003 bd2 ba1.4k sqft4957 Beige St, Jacksonville, FL 32258Off Market
- $359,9003 bd2 ba1.6k sqft4917 Beige St, Jacksonville, FL 32258Off Market
- $599,0003 bd3 ba2.3k sqft4958 Cerise St, Jacksonville, FL 32258Sold
- $304,0003 bd2 ba1.2k sqft4963 Beige St, Jacksonville, FL 32258Off Market

- $424,7003 bd2 ba1.5k sqft4912 Cerise St, Jacksonville, FL 32258Off Market
- $447,8004 bd2 ba1.7k sqft4970 Beige St, Jacksonville, FL 32258Off Market
- $288,8003 bd2 ba1.4k sqft4967 Beige St, Jacksonville, FL 32258Off Market
- $296,0003 bd2 ba1.1k sqft4913 Beige St, Jacksonville, FL 32258Off Market
Nearby schools
GreatSchools rating
- 8/10Greenland Pines Elementary SchoolGrades: PK-5Distance: 1.2 mi
- 3/10Twin Lakes Academy Middle SchoolGrades: 6-8Distance: 6.6 mi
- 7/10Mandarin High SchoolGrades: 9-12Distance: 1.4 mi
Schools provided by the listing agent
- Elementary: Greenland Pines
- Middle: Twin Lakes Academy
- High: Mandarin
Source: realMLS. This data may not be complete. We recommend contacting the local school district to confirm school assignments for this home.
Get a cash offer in 3 minutes
Find out how much your home could sell for in as little as 3 minutes with a no-obligation cash offer.
Estimated market value
$517,000
Get a cash offer in 3 minutes
Find out how much your home could sell for in as little as 3 minutes with a no-obligation cash offer.
Estimated market value
$517,000
- Florida
- Duval County
- Jacksonville
- 32258
- Del Rio
- 4943 BEIGE Street
Nearby cities
Nearby neighborhoods
Nearby zip codes
Other Jacksonville Topics
