Welcome to an unparalleled lifestyle at one of Ann Arbor's most coveted addresses. Set within the sought-after Polo Fields Golf & Country Club, this magnificent five-bedroom, four-bathroom home commands attention from the moment you arrive, greeting you with a breathtaking two-story foyer that sets the tone for the grandeur found throughout. The heart of this home is an exquisitely updated gourmet kitchen built for the most discerning chef. A professional-grade Wolf gas cooktop with a dedicated pot filler, a premium Sub-Zero refrigerator, and gleaming quartz countertops create a space that is as beautiful as it is functional perfect for intimate dinners and lavish entertaining alike. The main floor office offers a refined and private workspace, while the updated primary bathroom serves as a true sanctuary featuring large-format designer tile and a generous double walk-in shower that transforms every morning into a spa experience. Downstairs, the fully finished walk-out basement is a showstopper in its own right, appointed with luxury vinyl plank flooring and a sophisticated wet bar, creating the ultimate space for game nights, movie evenings, or hosting guests in style. Step outside to your expansive second-story vinyl deck and drink in the serene, unobstructed views of the Polo Fields golf course a living landscape that provides a stunning and ever-changing backdrop through every season. Homes of this caliber, in a community this prestigious, rarely come to market. Welcome to your next chapter.
Sold for $930,000
Street View
$930,000
4943 Birdie Ln, Ann Arbor, MI 48103
5beds
4,274sqft
Single Family Residence
Built in 2000
0.46 Acres Lot
$924,800 Zestimate®
$218/sqft
$4,990 Estimated rent
Home value
$924,800
$842,000 - $1.01M
$4,990/mo
Zestimate® history
Owner options
List your home for rent
$4,990/mo
Rent Zestimate®
Find your next renter with Zillow Rental Manager. Plus, with online applications, you can quickly screen prospective tenants – for free.
$4,990/mo
Rent Zestimate®
Refinance and save
$6,604/mo
Est. payment
Refinancing to a lower rate could help reduce your monthly payments and save thousands over the life of the loan.
$6,604/mo
Est. payment
Explore your selling options
Work with a Zillow partner agent
Leverage their expertise and Zillow's premium Showcase listings to get your home seen by more buyers.
Get startedList with your own agent
Get your home in front of millions of buyers by listing it on Zillow.
Learn how to do itSell it yourself
Take full control of how buyers see your home on Zillow by listing For Sale by Owner (FSBO).
List your homeWhat's special
Zillow last checked:
Listing updated:
Listed by:
Kayla Anne Gomez 734-548-2601,
Five Star Real Estate - Lansing
Source: Greater Lansing AOR,MLS#: 294393
Facts & features
Interior
Bedrooms & bathrooms
- Bedrooms: 5
- Bathrooms: 4
- Full bathrooms: 3
- 1/2 bathrooms: 1
Primary bedroom
- Level: Second
- Area: 340.69 Square Feet
- Dimensions: 21.7 x 15.7
Bedroom 2
- Level: Second
- Area: 177.41 Square Feet
- Dimensions: 15.7 x 11.3
Bedroom 3
- Level: Second
- Area: 191.62 Square Feet
- Dimensions: 14.3 x 13.4
Bedroom 4
- Level: Second
- Area: 131.3 Square Feet
- Dimensions: 13 x 10.1
Bathroom 5
- Level: Basement
- Area: 187.6 Square Feet
- Dimensions: 14 x 13.4
Bonus room
- Level: Basement
- Area: 475.8 Square Feet
- Dimensions: 36.6 x 13
Dining room
- Level: First
- Area: 182 Square Feet
- Dimensions: 14 x 13
Great room
- Level: First
- Area: 115.5 Square Feet
- Dimensions: 15.4 x 7.5
Gym
- Level: Basement
- Area: 319.2 Square Feet
- Dimensions: 26.6 x 12
Kitchen
- Level: First
- Area: 322 Square Feet
- Dimensions: 23 x 14
Living room
- Level: First
- Area: 169 Square Feet
- Dimensions: 13 x 13
Office
- Level: First
- Area: 118.65 Square Feet
- Dimensions: 11.3 x 10.5
Heating
- Forced Air, Natural Gas
Cooling
- Central Air
Appliances
- Included: Bar Fridge, Built-In Electric Oven, Built-In Refrigerator, Dishwasher, Disposal, Dryer, Gas Cooktop, Microwave, Range Hood, Stainless Steel Appliance(s), Washer, Water Heater, Water Purifier Owned
- Laundry: Laundry Room, Main Level
Features
- Bidet, Ceiling Fan(s), Double Closet, Double Vanity, Eat-in Kitchen, Entrance Foyer, Granite Counters, Kitchen Island, Open Floorplan, Recessed Lighting, Smart Thermostat, Storage, Vaulted Ceiling(s), Walk-In Closet(s), Wet Bar
- Basement: Bath/Stubbed,Daylight,Finished,Full,Walk-Out Access
- Has fireplace: Yes
- Fireplace features: Gas, Great Room
Interior area
- Total structure area: 4,490
- Total interior livable area: 4,274 sqft
- Finished area above ground: 3,024
- Finished area below ground: 1,250
Property
Parking
- Total spaces: 3
- Parking features: Attached, Finished, Garage
- Attached garage spaces: 3
Features
- Levels: Two
- Stories: 2
- Patio & porch: Deck, Front Porch
- Has view: Yes
- View description: Golf Course
Lot
- Size: 0.46 Acres
- Dimensions: 96 x 178 x 134 x 176
- Features: On Golf Course
Details
- Foundation area: 1470
- Parcel number: 81h0827430011
- Zoning description: Zoning
- Other equipment: Generator
Construction
Type & style
- Home type: SingleFamily
- Property subtype: Single Family Residence
Materials
- Brick
Condition
- Year built: 2000
Utilities & green energy
- Sewer: Public Sewer
- Water: Public
Community & HOA
Community
- Features: Clubhouse, Golf, Tennis Court(s)
- Subdivision: None
HOA
- Has HOA: Yes
- Amenities included: Basketball Court, Tennis Court(s)
- HOA fee: $500 annually
- HOA name: THE PRESERVES AT THE POLO FIELDS SITE CONDOMINIUM
Location
- Region: Ann Arbor
Financial & listing details
- Price per square foot: $218/sqft
- Tax assessed value: $848,200
- Annual tax amount: $10,810
- Date on market: 3/13/2026
- Listing terms: VA Loan,Cash,Conventional
Price history
| Date | Event | Price |
|---|---|---|
| 4/14/2026 | Sold | $930,000+1.6%$218/sqft |
Source:  Greater Lansing AOR #294393 Report a problem Greater Lansing AOR #294393 Report a problem | ||
| 4/14/2026 | Pending sale | $915,000$214/sqft |
Source: Greater Lansing AOR #294393 Report a problem | ||
| 3/15/2026 | Contingent | $915,000$214/sqft |
Source: Greater Lansing AOR #294393 Report a problem | ||
| 3/13/2026 | Listed for sale | $915,000+5.2%$214/sqft |
Source: Greater Lansing AOR #294393 Report a problem | ||
| 2/8/2024 | Sold | $870,000+0%$204/sqft |
Source:  MichRIC #24001663 Report a problem MichRIC #24001663 Report a problem | ||
| 1/17/2024 | Contingent | $869,900$204/sqft |
Source: MichRIC #24001663 Report a problem | ||
| 1/11/2024 | Listed for sale | $869,900+24.3%$204/sqft |
Source: MichRIC #24001663 Report a problem | ||
| 5/17/2019 | Sold | $699,900$164/sqft |
Source: Public Record Report a problem | ||
| 3/29/2019 | Pending sale | $699,900$164/sqft |
Source: Coldwell Banker Weir Manuel #3263745 Report a problem | ||
| 3/22/2019 | Listed for sale | $699,900+59.1%$164/sqft |
Source: Coldwell Banker Weir Manuel #3263745 Report a problem | ||
| 10/7/2011 | Sold | $440,000-11.1%$103/sqft |
Source: Public Record Report a problem | ||
| 7/30/2011 | Price change | $495,000-2.9%$116/sqft |
Source: Reinhart Realtors #3102949 Report a problem | ||
| 7/14/2011 | Price change | $510,000-2.9%$119/sqft |
Source: Reinhart Realtors #3102949 Report a problem | ||
| 6/22/2011 | Price change | $525,000-2.6%$123/sqft |
Source: Reinhart Realtors #3102949 Report a problem | ||
| 6/10/2011 | Price change | $539,000-2%$126/sqft |
Source: Reinhart Realtors #3102949 Report a problem | ||
| 5/24/2011 | Price change | $549,900-1.8%$129/sqft |
Source: Reinhart Realtors #3102949 Report a problem | ||
| 5/18/2011 | Price change | $559,900-1.8%$131/sqft |
Source: Reinhart Realtors #3102949 Report a problem | ||
| 5/12/2011 | Listed for sale | $570,000$133/sqft |
Source: Active Website #3102949 Report a problem | ||
| 6/24/2003 | Sold | $570,000$133/sqft |
Source: Public Record Report a problem | ||
Public tax history
| Year | Property taxes | Tax assessment |
|---|---|---|
| 2025 | $12,837 | $424,100 +14.2% |
| 2024 | -- | $371,500 +10.8% |
| 2023 | -- | $335,300 +6.8% |
| 2022 | -- | $313,900 +1.8% |
| 2021 | -- | $308,500 +0.7% |
| 2020 | -- | $306,300 +4.4% |
| 2019 | -- | $293,300 +4% |
| 2018 | -- | $282,100 -3.6% |
| 2017 | -- | $292,500 +19% |
| 2016 | -- | $245,895 +0.3% |
| 2015 | -- | $245,160 +3.2% |
| 2014 | -- | $237,500 |
| 2013 | -- | $237,500 +1.6% |
| 2012 | -- | $233,700 -0.1% |
| 2011 | -- | $233,900 +1.6% |
| 2010 | -- | $230,300 -1.5% |
| 2009 | -- | $233,700 -5% |
| 2008 | -- | $246,100 -7.1% |
| 2007 | -- | $264,900 -5% |
| 2005 | -- | $278,900 +3% |
| 2004 | -- | $270,900 +1.9% |
| 2003 | -- | $265,900 +12.8% |
| 2002 | $7,244 +1549.7% | $235,700 |
| 2001 | $439 +12.6% | $235,700 +449.4% |
| 2000 | $390 | $42,900 +4.9% |
| 1999 | -- | $40,900 |
Find assessor info on the county website
Neighborhood: 48103
Nearby homes
- $986,7005 bd4 ba3.3k sqft4929 Birdie Ln, Ann Arbor, MI 48103Off Market
- $986,0004 bd4 ba3.6k sqft4957 Birdie Ln, Ann Arbor, MI 48103Off Market
- $928,1005 bd3 ba3.1k sqft4971 Birdie Ln, Ann Arbor, MI 48103Off Market
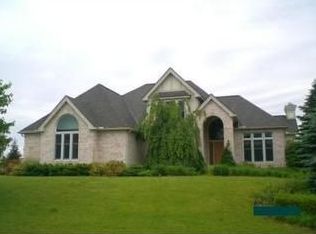
- $917,5004 bd3 ba2.9k sqft4915 Birdie Ln, Ann Arbor, MI 48103Off Market
- $832,9004 bd2 ba3k sqft4928 Birdie Ln, Ann Arbor, MI 48103Off Market
- $837,7004 bd2 ba3.2k sqft4944 Birdie Ln, Ann Arbor, MI 48103Off Market
- $824,0004 bd2 ba2.6k sqft4912 Birdie Ln, Ann Arbor, MI 48103Off Market
- $875,4004 bd2 ba3.3k sqft4901 Birdie Ln, Ann Arbor, MI 48103Off Market
Nearby schools
GreatSchools rating
- 7/10Haisley Elementary SchoolGrades: K-5Distance: 2.9 mi
- 9/10Forsythe Middle SchoolGrades: 6-8Distance: 3.5 mi
- 10/10Skyline High SchoolGrades: 9-12Distance: 3.4 mi
Schools provided by the listing agent
- High: Ann Arbor
Source: Greater Lansing AOR. This data may not be complete. We recommend contacting the local school district to confirm school assignments for this home.
Get a cash offer in 3 minutes
Find out how much your home could sell for in as little as 3 minutes with a no-obligation cash offer.
Estimated market value
$924,800
Get a cash offer in 3 minutes
Find out how much your home could sell for in as little as 3 minutes with a no-obligation cash offer.
Estimated market value
$924,800
- Michigan
- Washtenaw County
- Ann Arbor
- 48103
- 4943 Birdie Ln
Nearby cities
Nearby neighborhoods
Nearby zip codes
Other Ann Arbor Topics
