Welcome to 4943 Bresee Avenue, a delightful and well-maintained single-story residence located in the heart of Baldwin Park, CA. This charming home offers a perfect blend of functionality, warmth, and modern updates, making it an ideal space for both comfortable living and stylish entertaining.
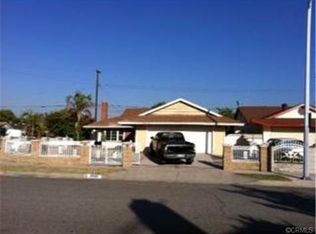
As you approach the home, you're greeted by a neatly landscaped front yard with lush greenery and mature trees providing just the right amount of shade. The classic exterior is clean and inviting, with a covered entryway and a two-car attached garage that offers both convenience and curb appeal. The well-manicured hedges lining the walkway add to the welcoming ambiance.
Step inside and discover a spacious, sunlit living room enhanced by large windows, neutral-toned walls, and elegant crown molding. The open layout flows effortlessly with tasteful tile flooring that extends throughout the main living areas, providing both aesthetic appeal and easy maintenance. Recessed lighting adds a modern touch while creating a warm, well-lit environment.
The kitchen is a true standout in this home. Rich wooden cabinetry, granite countertops, and a full suite of stainless steel appliances—including a gas range, refrigerator, and dishwasher - make this space a functional and attractive heart of the home. The cozy dining area tucked beside multiple windows creates an inviting nook for everyday meals or weekend brunches.
This property features three well-sized bedrooms and two full bathrooms, with thoughtful upgrades and finishes. Each room is designed with comfort in mind, while the bathrooms offer clean, contemporary designs to suit any lifestyle.
Outside, the spacious front and side yards offer plenty of potential for gardening, entertaining, or simply enjoying beautiful weather. The wide driveway allows for ample parking, and the overall lot layout provides both privacy and usability.
With its updated interior, classic curb appeal, and prime location in a quiet neighborhood, 4943 Bresee Avenue presents a rare opportunity to own a move-in-ready home in Baldwin Park. Whether you’re a first-time buyer, growing household, or investor, this property checks all the right boxes.
Sold for $750,000
Listed by: CIRCA PROPERTIES, INC. • WINNIE LO • Contact: 626-278-2558
Bought with: Keller Williams Los Angeles
$750,000
4943 Bresee Ave, Baldwin Park, CA 91706
3beds
1,005sqft
Single Family Residence
Built in 1961
5,461 Square Feet Lot
$746,300 Zestimate®
$746/sqft
$3,259 Estimated rent
Home value
$746,300
$672,000 - $828,000
$3,259/mo
Zestimate® history
Owner options
List your home for rent
$3,259/mo
Rent Zestimate®
Find your next renter with Zillow Rental Manager. Plus, with online applications, you can quickly screen prospective tenants – for free.
$3,259/mo
Rent Zestimate®
Refinance and save
$4,783/mo
Est. payment
Refinancing to a lower rate could help reduce your monthly payments and save thousands over the life of the loan.
$4,783/mo
Est. payment
Explore your selling options
Work with a Zillow partner agent
Leverage their expertise and Zillow's premium Showcase listings to get your home seen by more buyers.
Get startedList with your own agent
Get your home in front of millions of buyers by listing it on Zillow.
Learn how to do itSell it yourself
Take full control of how buyers see your home on Zillow by listing For Sale by Owner (FSBO).
List your homeWhat's special
Mature treesThoughtful upgrades and finishesPrivacy and usabilityLarge windowsWell-manicured hedgesTwo-car attached garageTasteful tile flooring
Zillow last checked:
Listing updated:
Listed by:
WINNIE LO DRE #01985781 626-278-2558,
CIRCA PROPERTIES, INC.
Bought with:
Raymond Wu, DRE #02019741
Keller Williams Los Angeles
Source: CRMLS,MLS#: WS25142242 Originating MLS: California Regional MLS
Originating MLS: California Regional MLSFacts & features
Interior
Bedrooms & bathrooms
- Bedrooms: 3
- Bathrooms: 2
- Full bathrooms: 2
- Main level bathrooms: 2
- Main level bedrooms: 3
Rooms
- Room types: Bedroom, Kitchen, Living Room, Primary Bedroom
Bedroom
- Features: All Bedrooms Down
Bathroom
- Features: Bathroom Exhaust Fan, Bathtub, Separate Shower
Kitchen
- Features: Granite Counters, Kitchen/Family Room Combo, Remodeled, Updated Kitchen
Heating
- Central
Cooling
- Central Air
Appliances
- Included: Dishwasher, Gas Cooktop, Gas Range
- Laundry: In Garage
Features
- Crown Molding, Eat-in Kitchen, Granite Counters, Recessed Lighting, All Bedrooms Down
- Flooring: Carpet, Tile
- Windows: Double Pane Windows
- Has fireplace: Yes
- Fireplace features: Living Room
- Common walls with other units/homes: No Common Walls
Interior area
- Total interior livable area: 1,005 sqft
Property
Parking
- Total spaces: 4
- Parking features: Door-Multi, Driveway, Garage
- Garage spaces: 2
- Uncovered spaces: 2
Accessibility
- Accessibility features: None
Features
- Levels: One
- Stories: 1
- Entry location: Front
- Patio & porch: None
- Pool features: None
- Spa features: None
- Fencing: Stucco Wall
- Has view: Yes
- View description: None
Lot
- Size: 5,461 Square Feet
- Features: 0-1 Unit/Acre, Back Yard, Corner Lot, Front Yard, Lawn, Yard
Details
- Parcel number: 8535008020
- Zoning: BPR1*
- Special conditions: Standard
Construction
Type & style
- Home type: SingleFamily
- Architectural style: Ranch
- Property subtype: Single Family Residence
Materials
- Stucco
- Foundation: Slab
- Roof: Shingle
Condition
- Updated/Remodeled
- New construction: No
- Year built: 1961
Utilities & green energy
- Sewer: Public Sewer
- Water: Public
- Utilities for property: Electricity Available, Electricity Connected, Sewer Connected, Water Connected
Community & HOA
Community
- Features: Suburban
- Security: Carbon Monoxide Detector(s), Smoke Detector(s)
Location
- Region: Baldwin Park
Financial & listing details
- Price per square foot: $746/sqft
- Tax assessed value: $364,244
- Annual tax amount: $4,944
- Date on market: 6/24/2025
- Cumulative days on market: 9 days
- Listing terms: Cash,Cash to New Loan,Conventional
- Road surface type: Paved
Price history
| Date | Event | Price |
|---|---|---|
| 8/5/2025 | Sold | $750,000+1.6%$746/sqft |
Source:  CRMLS #WS25142242 Report a problem CRMLS #WS25142242 Report a problem | ||
| 7/8/2025 | Contingent | $738,000$734/sqft |
Source: CRMLS #WS25142242 Report a problem | ||
| 6/25/2025 | Listed for sale | $738,000+154.5%$734/sqft |
Source: CRMLS #WS25142242 Report a problem | ||
| 4/25/2012 | Sold | $290,000-1.5%$289/sqft |
Source: Public Record Report a problem | ||
| 2/19/2012 | Listed for sale | $294,500+55%$293/sqft |
Source: J&A Real Estate & Investments #A12022219 Report a problem | ||
| 10/31/2011 | Sold | $190,000+0.1%$189/sqft |
Source: Public Record Report a problem | ||
| 10/5/2011 | Price change | $189,900-5%$189/sqft |
Source: Coldwell Banker Residential Brokerage - Arcadia #A11065598 Report a problem | ||
| 9/9/2011 | Price change | $199,900-4.8%$199/sqft |
Source: Coldwell Banker Residential Brokerage - Arcadia #A11065598 Report a problem | ||
| 8/11/2011 | Price change | $209,900-4.5%$209/sqft |
Source: Coldwell Banker Residential Brokerage - Arcadia #A11065598 Report a problem | ||
| 7/27/2011 | Price change | $219,900-2.2%$219/sqft |
Source: Coldwell Banker Residential Brokerage - Arcadia #A11065598 Report a problem | ||
| 6/28/2011 | Price change | $224,900-2.2%$224/sqft |
Source: Coldwell Banker Residential Brokerage - Arcadia #A11065598 Report a problem | ||
| 6/11/2011 | Price change | $229,900-4.2%$229/sqft |
Source: Coldwell Banker Residential Brokerage - Arcadia #A11065598 Report a problem | ||
| 5/25/2011 | Listed for sale | $239,900+5.1%$239/sqft |
Source: Coldwell Banker Residential Brokerage - Arcadia #A11065598 Report a problem | ||
| 1/26/2011 | Sold | $228,334$227/sqft |
Source: Public Record Report a problem | ||
Public tax history
| Year | Property taxes | Tax assessment |
|---|---|---|
| 2025 | $4,944 +5.7% | $364,244 +2% |
| 2024 | $4,677 +1.1% | $357,103 +2% |
| 2023 | $4,627 -1.8% | $350,102 +2% |
| 2022 | $4,712 +1.5% | $343,238 +2% |
| 2021 | $4,641 +0.2% | $336,509 +1% |
| 2020 | $4,631 | $333,060 +2% |
| 2019 | $4,631 +13% | $326,530 +2% |
| 2018 | $4,100 | $320,128 +2% |
| 2017 | $4,100 +1.8% | $313,852 +2% |
| 2016 | $4,027 +4.3% | $307,699 +1.5% |
| 2015 | $3,860 -1.2% | $303,078 +2% |
| 2014 | $3,908 | $297,142 +56.4% |
| 2012 | -- | $190,000 +256.4% |
| 2011 | -- | $53,305 +0.8% |
| 2010 | -- | $52,908 -0.2% |
| 2009 | -- | $53,035 +2% |
| 2008 | -- | $51,996 +2% |
| 2007 | -- | $50,978 +2% |
| 2006 | -- | $49,980 |
| 2005 | -- | $49,980 +4% |
| 2004 | -- | $48,042 +1.9% |
| 2003 | -- | $47,163 +2% |
| 2002 | -- | $46,239 +4% |
| 2000 | -- | $44,445 |
Find assessor info on the county website
Neighborhood: 91706
Nearby homes
- $784,5003 bd2 ba1.6k sqft4937 Bresee Ave, Baldwin Park, CA 91706Off Market
- $717,9003 bd2 ba1.3k sqft4933 Bresee Ave, Baldwin Park, CA 91706Off Market
- $704,9003 bd2 ba1k sqft4942 Jerry Ave, Baldwin Park, CA 91706Off Market
- $709,6003 bd2 ba1k sqft4936 Jerry Ave, Baldwin Park, CA 91706Off Market
- $684,7003 bd2 ba1k sqft13861 Nubia St, Baldwin Park, CA 91706Off Market
- $677,4003 bd2 ba1k sqft13903 Nubia St, Baldwin Park, CA 91706Off Market
- $722,5003 bd2 ba1.3k sqft4932 Jerry Ave, Baldwin Park, CA 91706Off Market
- $726,2004 bd2 ba1.3k sqft4927 Bresee Ave, Baldwin Park, CA 91706Off Market
Nearby schools
GreatSchools rating
- 4/10Walnut Elementary SchoolGrades: K-5Distance: 0.4 mi
- 5/10Olive Middle SchoolGrades: 6-8Distance: 0.3 mi
- 5/10Baldwin Park High SchoolGrades: 9-12Distance: 1.7 mi
Get a cash offer in 3 minutes
Find out how much your home could sell for in as little as 3 minutes with a no-obligation cash offer.
Estimated market value
$746,300
Get a cash offer in 3 minutes
Find out how much your home could sell for in as little as 3 minutes with a no-obligation cash offer.
Estimated market value
$746,300
- California
- Los Angeles County
- Baldwin Park
- 91706
- 4943 Bresee Ave
Nearby cities
Nearby zip codes
Other Baldwin Park Topics
