Skip main navigation
Sold
  • Price Unknown

    4943 Cloudcroft Ln, Irving, TX 75038

    3beds
    3,624sqft
    Single Family Residence
    Built in 2017
    8,886 Square Feet Lot
    $1,514,300 Zestimate®
    $--/sqft
    $6,313 Estimated rent

    Home value

    $1,514,300

    $1.42M - $1.61M

    $6,313/mo

    Zestimate® history
    Loading
    Loading...

    Owner options

    List your home for rent

    $6,313/mo

    Rent Zestimate®

    Find your next renter with Zillow Rental Manager. Plus, with online applications, you can quickly screen prospective tenants – for free.

    Learn more

    $6,313/mo

    Rent Zestimate®

    Refinance and save

    $3,080/mo

    Est. payment

    Refinancing to a lower rate could help reduce your monthly payments and save thousands over the life of the loan.

    See today's rates

    $3,080/mo

    Est. payment

    Explore your selling options

    Work with a Zillow partner agent

    Leverage their expertise and Zillow's premium Showcase listings to get your home seen by more buyers.

    Get started

    List with your own agent

    Get your home in front of millions of buyers by listing it on Zillow.

    Learn how to do it

    Sell it yourself

    Take full control of how buyers see your home on Zillow by listing For Sale by Owner (FSBO).

    List your home

    What's special

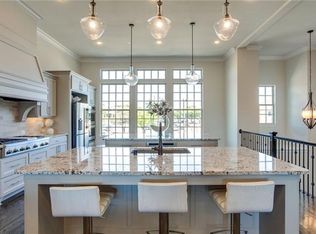
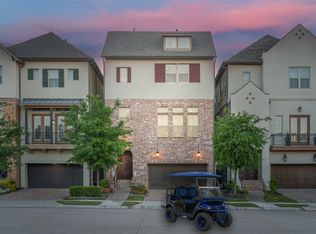
    Resort style living 3 story home in gated community of VUE Las Colinas. Situated on premium Cul de sac oversized lot with panoramic views of and golf cart access to the TPC Four Seasons golf course and lakes. This exquisite home has patios on each level with enormous windows & full sliding doors. 1st floor casita has separate entrance with coffee bar. 2nd floor main living area offers open floor plan with chef's kitchen. 3rd floor master retreat has large sitting area, coffee and wet bar with built in beverage fridge. Entire home has upgraded white oak wood floors, no carpet. Elevator access to all levels with smart home control on & off premise. Over $40,000 Control 4 System with speakers in most rooms, all patios & garage. Controls lights via phoneapp. Security system with indoor and outdoor cameras. Remote controlled thermostats The perfect lock & leave home!

    Zillow last checked:

    Listing updated:

    Listed by:

    Lyn Williams 0501450 214-505-4152,

    Compass RE Texas, LLC. 214-814-8100

    Bought with:

    Kelly Marcontell

    Ebby Halliday, REALTORS

    Source: NTREIS,MLS#: 20434080

    Facts & features

    Interior

    Bedrooms & bathrooms
    • Bedrooms: 3
    • Bathrooms: 4
    • Full bathrooms: 3
    • 1/2 bathrooms: 1
    Primary bedroom
    • Features: Dual Sinks, Double Vanity, En Suite Bathroom, Garden Tub/Roman Tub, Sitting Area in Primary, Separate Shower, Walk-In Closet(s)
    • Level: Third
    • Dimensions: 19 x 14
    Bedroom
    • Features: En Suite Bathroom, Walk-In Closet(s)
    • Level: Third
    • Dimensions: 13 x 13
    Bedroom
    • Features: Ceiling Fan(s), En Suite Bathroom, Walk-In Closet(s)
    • Level: First
    • Dimensions: 19 x 11
    Dining room
    • Level: Second
    • Dimensions: 19 x 13
    Kitchen
    • Features: Breakfast Bar, Built-in Features, Eat-in Kitchen, Granite Counters, Kitchen Island, Pantry, Walk-In Pantry
    • Level: Second
    • Dimensions: 19 x 15
    Living room
    • Features: Fireplace
    • Level: Second
    • Dimensions: 19 x 18
    Office
    • Level: Second
    • Dimensions: 12 x 11
    Office
    • Features: Built-in Features, Other
    • Level: Third
    • Dimensions: 12 x 11
    Utility room
    • Features: Built-in Features, Utility Sink
    • Level: Third
    • Dimensions: 9 x 6
    Heating
    • Central, Electric, Natural Gas, Zoned
    Cooling
    • Central Air, Electric, Zoned
    Appliances
    • Included: Built-In Refrigerator, Double Oven, Dishwasher, Disposal, Microwave, Range, Refrigerator, Some Commercial Grade, Tankless Water Heater, Vented Exhaust Fan, Wine Cooler
    Features
    • Chandelier, Decorative/Designer Lighting Fixtures, Double Vanity, Elevator, Granite Counters, High Speed Internet, Kitchen Island, Multiple Staircases, Open Floorplan, Pantry, Smart Home, Cable TV, Walk-In Closet(s), Wired for Sound
    • Flooring: Stone, Wood
    • Windows: Window Coverings
    • Has basement: No
    • Number of fireplaces: 1
    • Fireplace features: Electric
    Interior area
    • Total interior livable area: 3,624 sqft

    Property

    Parking
    • Total spaces: 3
    • Parking features: Door-Multi
    • Attached garage spaces: 3
    Accessibility
    • Accessibility features: Accessible Elevator Installed
    Features
    • Levels: Three Or More
    • Stories: 3
    • Patio & porch: Rear Porch, Patio, Balcony, Covered
    • Exterior features: Balcony, Lighting, Private Entrance, Private Yard
    • Pool features: None
    • Fencing: Brick,Wrought Iron
    Lot
    • Size: 8,886 Square Feet
    • Features: Cul-De-Sac, Backs to Greenbelt/Park
    Details
    • Parcel number: 325649700C0380000

    Construction

    Type & style
    • Home type: SingleFamily
    • Architectural style: Contemporary/Modern,Traditional,Detached
    • Property subtype: Single Family Residence
    Materials
    • Brick, Rock, Stone, Stucco
    • Foundation: Slab
    • Roof: Composition
    Condition
    • Year built: 2017

    Utilities & green energy

    • Sewer: Public Sewer
    • Water: Public
    • Utilities for property: Sewer Available, Water Available, Cable Available
    Green energy
    • Energy efficient items: Insulation, Rain/Freeze Sensors
    • Water conservation: Low Volume/Drip Irrigation, Low-Flow Fixtures

    Community & HOA

    Community
    • Features: Fenced Yard, Golf, Other, Trails/Paths, Curbs, Gated, Sidewalks
    • Security: Security System, Fire Sprinkler System, Security Gate, Gated Community, Security Lights, Wireless
    • Subdivision: Vue Las Colinas
    HOA
    • Has HOA: Yes
    • Services included: All Facilities, Association Management, Maintenance Grounds, Security
    • HOA fee: $3,080 annually
    • HOA name: LCA and Goodwin
    • HOA phone: 972-743-1283
    Location
    • Region: Irving

    Financial & listing details

    • Tax assessed value: $1,416,430
    • Annual tax amount: $22,453
    • Date on market: 11/26/2023
    • Cumulative days on market: 157 days
    • Exclusions: Living room chandelier

    Price history

    DateEventPrice
    3/6/2024Sold--
    Source: NTREIS #20434080 Report a problem
    3/6/2024Pending sale$1,550,000$428/sqft
    Source: NTREIS #20434080 Report a problem
    2/26/2024Contingent$1,550,000$428/sqft
    Source: NTREIS #20434080 Report a problem
    12/11/2023Listed for sale$1,550,000$428/sqft
    Source: NTREIS #20434080 Report a problem
    11/26/2023Listing removed--
    Source: NTREIS #20434080 Report a problem
    10/30/2023Price change$1,550,000-3.1%$428/sqft
    Source: NTREIS #20434080 Report a problem
    9/19/2023Listed for sale$1,600,000+15.1%$442/sqft
    Source: NTREIS #20434080 Report a problem
    7/19/2022Sold--
    Source: NTREIS #20084847 Report a problem
    6/18/2022Pending sale$1,390,000$384/sqft
    Source: Coldwell Banker Apex, Realtors #20084847 Report a problem
    6/18/2022Contingent$1,390,000$384/sqft
    Source: NTREIS #20084847 Report a problem
    6/16/2022Listed for sale$1,390,000$384/sqft
    Source: NTREIS #20084847 Report a problem

    Public tax history

    YearProperty taxesTax assessment
    2025$15,909 +25.1%$1,416,430
    2024$12,716 -1.1%$1,416,430
    2023$12,854 +56.7%$1,416,430 +45.5%
    2022$8,203 +6.2%$973,610 +22.1%
    2021$7,724 $797,600
    Find assessor info on the county website

    Neighborhood: Cottonwood

    Nearby schools

    GreatSchools rating
    Schools provided by the listing agent
    • Elementary: Farine
    • Middle: Travis
    • High: Macarthur
    • District: Irving ISD

    Source: NTREIS. This data may not be complete. We recommend contacting the local school district to confirm school assignments for this home.

    Get a cash offer in 3 minutes
    Find out how much your home could sell for in as little as 3 minutes with a no-obligation cash offer.
    Estimated market value
    $1,514,300
    Get a cash offer in 3 minutes
    Find out how much your home could sell for in as little as 3 minutes with a no-obligation cash offer.
    Estimated market value
    $1,514,300