Spacious 5-Bedroom Home on Oversized Lot with Greenbelt, Pool, Spa & Outdoor Kitchen! Don’t miss this incredible opportunity to own a beautifully maintained, feature-packed home located on a large oversized lot (.447 acre)that backs to a serene greenbelt. This 5-bedroom, 3.5-bath home offers a versatile and spacious floor plan with 3 living areas, formal dining, breakfast nook, dedicated office, and media room—perfect for families, entertaining, or multi-generational living. The main-level owner’s suite features an upgraded closet system, offering both convenience and comfort. The kitchen is a chef’s dream with a gas cooktop, gas oven, and ample workspace for meal prep and gatherings. Step outside to your private oasis: a covered outdoor kitchen equipped with both a Blackstone griddle and gas grill, perfect for year-round entertaining. Enjoy the in-ground pool and spa, all surrounded by a privacy security fence that provides a tranquil setting. Additional highlights include a 3-car garage with an extra parking pad, ideal for additional vehicles, boat, or trailer storage. This home combines luxury, function, and location in one unbeatable package. Close to both Dallas and Fort Worth for entertainment, restaurants and everything you need when you leave your new piece of paradise in this quite, accessible neighborhood. Whether you’re seeking room to grow, to entertain, or to simply enjoy the beauty and function of a thoughtfully upgraded home, this one truly has it all. Schedule your private showing today and experience this beautiful property in person—you’ll be glad you did!
Sold
Price Unknown
4943 Constantine Ct, Grand Prairie, TX 75052
5beds
3,897sqft
Single Family Residence
Built in 2009
0.45 Acres Lot
$561,000 Zestimate®
$--/sqft
$4,174 Estimated rent
Home value
$561,000
$516,000 - $606,000
$4,174/mo
Zestimate® history
Owner options
List your home for rent
$4,174/mo
Rent Zestimate®
Find your next renter with Zillow Rental Manager. Plus, with online applications, you can quickly screen prospective tenants – for free.
$4,174/mo
Rent Zestimate®
Refinance and save
$600/mo
Est. payment
Refinancing to a lower rate could help reduce your monthly payments and save thousands over the life of the loan.
$600/mo
Est. payment
Explore your selling options
Work with a Zillow partner agent
Leverage their expertise and Zillow's premium Showcase listings to get your home seen by more buyers.
Get startedList with your own agent
Get your home in front of millions of buyers by listing it on Zillow.
Learn how to do itSell it yourself
Take full control of how buyers see your home on Zillow by listing For Sale by Owner (FSBO).
List your homeWhat's special
In-ground pool and spaGas ovenPrivacy security fenceCovered outdoor kitchenDedicated officeFormal diningMedia room
Zillow last checked:
Listing updated:
Listed by:
Jaimie Johnson 0757936 817-821-6770,
Keller Williams Realty 817-329-8850
Bought with:
Christie Rendon
Rendon Realty, LLC
Source: NTREIS,MLS#: 20915237
Facts & features
Interior
Bedrooms & bathrooms
- Bedrooms: 5
- Bathrooms: 4
- Full bathrooms: 3
- 1/2 bathrooms: 1
Primary bedroom
- Features: Closet Cabinetry, Ceiling Fan(s), Dual Sinks, Double Vanity, En Suite Bathroom, Separate Shower, Walk-In Closet(s)
- Level: First
- Dimensions: 18 x 16
Bedroom
- Features: Walk-In Closet(s)
- Level: Second
- Dimensions: 13 x 16
Bedroom
- Level: Second
- Dimensions: 14 x 10
Bedroom
- Level: Second
- Dimensions: 11 x 14
Bedroom
- Level: Second
- Dimensions: 11 x 13
Dining room
- Level: First
- Dimensions: 11 x 12
Family room
- Features: Ceiling Fan(s), Fireplace
- Level: First
- Dimensions: 17 x 23
Other
- Features: Dual Sinks, Jack and Jill Bath
- Level: Second
- Dimensions: 10 x 10
Other
- Level: Second
- Dimensions: 7 x 4
Game room
- Level: Second
- Dimensions: 18 x 16
Half bath
- Level: First
- Dimensions: 4 x 5
Laundry
- Level: First
- Dimensions: 14 x 5
Living room
- Level: First
- Dimensions: 11 x 12
Media room
- Features: Built-in Features
- Level: Second
- Dimensions: 18 x 14
Office
- Features: Built-in Features
- Level: First
- Dimensions: 10 x 14
Heating
- Active Solar, Central, Fireplace(s), Solar
Cooling
- Central Air, Electric
Appliances
- Included: Some Gas Appliances, Dishwasher, Gas Cooktop, Disposal, Gas Oven, Gas Water Heater, Microwave, Plumbed For Gas, Vented Exhaust Fan
- Laundry: Washer Hookup, Gas Dryer Hookup, Laundry in Utility Room
Features
- Built-in Features, Granite Counters, Smart Home, Vaulted Ceiling(s), Walk-In Closet(s), Wired for Sound
- Flooring: Carpet, Luxury Vinyl Plank, Tile
- Windows: Shutters
- Has basement: No
- Number of fireplaces: 1
- Fireplace features: Gas, Gas Log, Gas Starter
Interior area
- Total interior livable area: 3,897 sqft
Property
Parking
- Total spaces: 3
- Parking features: Additional Parking, Concrete, Electric Gate
- Attached garage spaces: 3
Features
- Levels: Two
- Stories: 2
- Patio & porch: Covered
- Exterior features: Built-in Barbecue, Barbecue, Gas Grill, Lighting, Outdoor Grill, Outdoor Kitchen, Outdoor Living Area, Private Yard, Rain Gutters
- Pool features: In Ground, Pool
- Fencing: Fenced,Privacy,Security,Wood
Lot
- Size: 0.45 Acres
- Features: Back Yard, Backs to Greenbelt/Park, Greenbelt, Lawn, Landscaped
Details
- Additional structures: Outdoor Kitchen
- Parcel number: 41478150
- Other equipment: Home Theater
Construction
Type & style
- Home type: SingleFamily
- Architectural style: Detached
- Property subtype: Single Family Residence
Materials
- Foundation: Slab
- Roof: Composition
Condition
- Year built: 2009
Utilities & green energy
- Sewer: Public Sewer
- Water: Public
- Utilities for property: Electricity Connected, Natural Gas Available, Sewer Available, Separate Meters, Water Available
Community & HOA
Community
- Features: Curbs, Sidewalks
- Security: Security System, Security Gate
- Subdivision: Lake Parks North
HOA
- Has HOA: Yes
- Services included: Maintenance Grounds
- HOA fee: $600 annually
- HOA name: Associate Principal Management Group
- HOA phone: 214-368-4030
Location
- Region: Grand Prairie
Financial & listing details
- Tax assessed value: $567,806
- Annual tax amount: $11,787
- Date on market: 4/28/2025
- Cumulative days on market: 43 days
- Listing terms: Cash,Conventional,VA Loan
- Exclusions: Media room furniture A/V equipment, Patio furniture, Library shelves, Washer/Dryer, Refrigerator, 6 security cameras Garage overhead storage
- Electric utility on property: Yes
Price history
| Date | Event | Price |
|---|---|---|
| 7/1/2025 | Sold | -- |
Source: NTREIS #20915237 Report a problem | ||
| 6/13/2025 | Pending sale | $610,000$157/sqft |
Source: NTREIS #20915237 Report a problem | ||
| 6/7/2025 | Contingent | $610,000$157/sqft |
Source: NTREIS #20915237 Report a problem | ||
| 4/28/2025 | Listed for sale | $610,000+24798%$157/sqft |
Source: NTREIS #20915237 Report a problem | ||
| 3/29/2019 | Listing removed | $2,450$1/sqft |
Source: Gene Molloy Properties #13985257 Report a problem | ||
| 12/15/2018 | Listed for rent | $2,450-1.8%$1/sqft |
Source: Gene Molloy Properties #13985257 Report a problem | ||
| 11/18/2017 | Listing removed | $2,495$1/sqft |
Source: Gene Molloy Properties #13729585 Report a problem | ||
| 11/15/2017 | Listed for rent | $2,495+1.8%$1/sqft |
Source: Gene Molloy Properties #13729585 Report a problem | ||
| 8/28/2015 | Listing removed | $2,450$1/sqft |
Source: iHOUSEweb, Inc. #13218789 Report a problem | ||
| 8/27/2015 | Listed for rent | $2,450+11.4%$1/sqft |
Source: iHOUSEweb, Inc. #13218789 Report a problem | ||
| 8/27/2015 | Listing removed | $2,450$1/sqft |
Source: Molloy Property Management Services Report a problem | ||
| 8/14/2015 | Listed for sale | $2,450+22.8%$1/sqft |
Source: Molloy Property Management Services Report a problem | ||
| 5/1/2014 | Listing removed | $2,200$1/sqft |
Source: iHOUSEWeb Solutions, Inc Report a problem | ||
| 4/23/2014 | Listed for rent | $2,200$1/sqft |
Source: iHOUSEWeb Solutions, Inc Report a problem | ||
| 4/9/2014 | Listing removed | $1,995$1/sqft |
Source: Visual Tour Report a problem | ||
| 4/8/2014 | Listed for sale | $1,995$1/sqft |
Source: Visual Tour Report a problem | ||
Public tax history
| Year | Property taxes | Tax assessment |
|---|---|---|
| 2025 | -- | $567,806 |
| 2024 | -- | $567,806 +4.1% |
| 2023 | -- | $545,505 +25.8% |
| 2022 | -- | $433,753 +10.9% |
| 2021 | $7,608 -1.9% | $391,268 -0.4% |
| 2020 | $7,759 +13.7% | $392,722 +8.6% |
| 2019 | $6,826 -3.3% | $361,663 +0.5% |
| 2018 | $7,061 -22.3% | $359,685 +4.8% |
| 2017 | $9,087 +1.2% | $343,256 +2.7% |
| 2016 | $8,982 +26.4% | $334,301 +4.2% |
| 2015 | $7,106 | $320,966 +20.1% |
| 2014 | $7,106 | $267,200 |
| 2013 | -- | $267,200 +2.1% |
| 2012 | -- | $261,800 |
| 2011 | -- | $261,800 0% |
| 2010 | -- | $261,900 |
Find assessor info on the county website
Neighborhood: Lake Parks North
Nearby homes
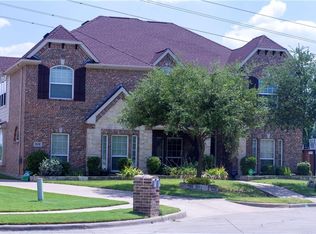
- $563,2005 bd4 ba3.9k sqft2631 Florence St, Grand Prairie, TX 75052Off Market
- $491,8004 bd3 ba3.6k sqft4946 Water Oak Dr, Grand Prairie, TX 75052Off Market
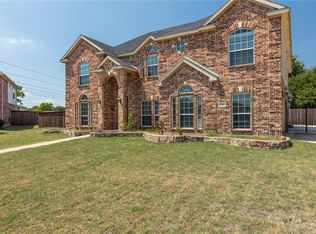
- $562,2005 bd4 ba3.9k sqft4939 Constantine Ct, Grand Prairie, TX 75052Off Market
- $411,0003 bd2 ba3.3k sqft4950 Water Oak Dr, Grand Prairie, TX 75052Off Market
- $342,4004 bd2 ba2k sqft4942 Water Oak Dr, Grand Prairie, TX 75052Off Market
- $509,7004 bd4 ba3.7k sqft2627 Florence St, Grand Prairie, TX 75052Off Market
- $336,6003 bd2 ba1.9k sqft4938 Water Oak Dr, Grand Prairie, TX 75052Off Market
- $336,7003 bd2 ba1.8k sqft2703 Garden Grove Rd, Grand Prairie, TX 75052Off Market
Nearby schools
GreatSchools rating
- 6/10West Elementary SchoolGrades: PK-6Distance: 0.8 mi
- 4/10Barnett Junior High SchoolGrades: 7-8Distance: 5.2 mi
- 3/10Bowie High SchoolGrades: 9-12Distance: 1.6 mi
Schools provided by the listing agent
- Elementary: West
- High: Bowie
- District: Arlington ISD
Source: NTREIS. This data may not be complete. We recommend contacting the local school district to confirm school assignments for this home.
Get a cash offer in 3 minutes
Find out how much your home could sell for in as little as 3 minutes with a no-obligation cash offer.
Estimated market value
$561,000
Get a cash offer in 3 minutes
Find out how much your home could sell for in as little as 3 minutes with a no-obligation cash offer.
Estimated market value
$561,000
- Texas
- Tarrant County
- Grand Prairie
- 75052
- Lake Parks North
- 4943 Constantine Ct
