Welcome to 4943 Dupont Avenue South—a timeless residence blending classic charm with modern comfort in the heart of Lynnhurst. This beautifully maintained home is full of character and thoughtful updates, offering a truly move-in ready experience.
Step inside to discover original architectural details paired with extensive, high-quality upgrades. The living room features a custom recessed ceiling with 2023 lighting enhancements, an original wall safe, and elegant custom radiator covers. Three gas fireplace inserts add cozy ambiance across multiple living spaces.
The kitchen and adjoining family room offer custom built-ins, including a desk nook and cabinetry that maximizes both style and function. A rare and beautifully designed main floor powder rooms adds to the homes practicality. A full mudroom addition adds everyday convenience, featuring new awning windows that fill the space with natural light.
Upstairs, you’ll find three well-sized bedrooms and a beautifully updated full bath. The finished third floor includes a bonus fourth bedroom and a lovely third bathroom—perfect for a guest suite, home office, or private retreat.
Downstairs, the laundry room has been fully renovated with updated appliances and finishes. Outside, the backyard has been completely reimagined with hardscaping, full fencing, and low-maintenance canine turf—ideal for your furry family members. Beautiful patio furniture is included, making this a perfect space for summer entertaining.
All of this, just steps from restaurants, shops, Minnehaha Parkway, Lake Harriet, and more!
Closed
Zestimate®
$925,000
4943 Dupont Ave S, Minneapolis, MN 55419
4beds
3,061sqft
Single Family Residence
Built in 1905
5,227 Square Feet Lot
$925,000 Zestimate®
$302/sqft
$4,183 Estimated rent
Home value
$925,000
$851,000 - $1.01M
$4,183/mo
Zestimate® history
Owner options
List your home for rent
$4,183/mo
Rent Zestimate®
Find your next renter with Zillow Rental Manager. Plus, with online applications, you can quickly screen prospective tenants – for free.
$4,183/mo
Rent Zestimate®
Refinance and save
$5,929/mo
Est. payment
Refinancing to a lower rate could help reduce your monthly payments and save thousands over the life of the loan.
$5,929/mo
Est. payment
Explore your selling options
Work with a Zillow partner agent
Leverage their expertise and Zillow's premium Showcase listings to get your home seen by more buyers.
Get startedList with your own agent
Get your home in front of millions of buyers by listing it on Zillow.
Learn how to do itSell it yourself
Take full control of how buyers see your home on Zillow by listing For Sale by Owner (FSBO).
List your homeWhat's special
Zillow last checked:
Listing updated:
Listed by:
Shannon Plourde - The Plourde Team 612-298-4623,
Keller Williams Realty Integrity Lakes,
Jennifer Plourde - The Plourde Team 612-242-5729
Bought with:
Michael Knapp
Edina Realty, Inc.
Source: NorthstarMLS as distributed by MLS GRID,MLS#: 6672621
Facts & features
Interior
Bedrooms & bathrooms
- Bedrooms: 4
- Bathrooms: 3
- Full bathrooms: 2
- 1/2 bathrooms: 1
Bedroom
- Level: Second
- Area: 182 Square Feet
- Dimensions: 14x13
Bedroom 2
- Level: Second
- Area: 169 Square Feet
- Dimensions: 13x13
Bedroom 3
- Level: Second
- Area: 204 Square Feet
- Dimensions: 12x17
Bedroom 4
- Level: Third
- Area: 270 Square Feet
- Dimensions: 15x18
Dining room
- Level: Main
- Area: 224 Square Feet
- Dimensions: 14x16
Exercise room
- Level: Second
- Area: 70 Square Feet
- Dimensions: 10x7
Family room
- Level: Main
- Area: 208 Square Feet
- Dimensions: 13x16
Flex room
- Level: Lower
- Area: 300 Square Feet
- Dimensions: 12x25
Kitchen
- Level: Main
- Area: 276 Square Feet
- Dimensions: 12x23
Laundry
- Level: Lower
- Area: 120 Square Feet
- Dimensions: 12x10
Living room
- Level: Main
- Area: 350 Square Feet
- Dimensions: 25x14
Mud room
- Level: Main
- Area: 80 Square Feet
- Dimensions: 10x8
Sun room
- Level: Main
- Area: 135 Square Feet
- Dimensions: 15x9
Heating
- Forced Air
Cooling
- Central Air
Appliances
- Included: Cooktop, Dishwasher, Disposal, Double Oven, Dryer, Water Osmosis System, Refrigerator, Washer
- Laundry: Lower Level, Laundry Room
Features
- Basement: Partially Finished
- Number of fireplaces: 3
- Fireplace features: Amusement Room, Gas, Living Room, Primary Bedroom
Interior area
- Total structure area: 3,061
- Total interior livable area: 3,061 sqft
- Finished area above ground: 2,546
- Finished area below ground: 515
Property
Parking
- Total spaces: 1.5
- Parking features: Detached Garage
- Garage spaces: 1.5
- Details: Garage Dimensions (24x24), Garage Door Height (8), Garage Door Width (16)
Accessibility
- Accessibility features: None
Features
- Levels: More Than 2 Stories
- Patio & porch: Patio
- Fencing: Full,Wood
Lot
- Size: 5,227 Square Feet
- Dimensions: 40 x 128
Details
- Foundation area: 1115
- Parcel number: 1602824140097
- Zoning description: Residential-Single Family
Construction
Type & style
- Home type: SingleFamily
- Property subtype: Single Family Residence
Materials
- Block
- Roof: Age 8 Years or Less
Condition
- New construction: No
- Year built: 1905
Utilities & green energy
- Gas: Natural Gas
- Sewer: City Sewer/Connected
- Water: City Water/Connected
Community & HOA
Community
- Subdivision: Summerset Add
HOA
- Has HOA: No
Location
- Region: Minneapolis
Financial & listing details
- Price per square foot: $302/sqft
- Tax assessed value: $962,000
- Annual tax amount: $13,011
- Date on market: 6/16/2025
- Cumulative days on market: 2 days
Price history
| Date | Event | Price |
|---|---|---|
| 7/31/2025 | Sold | $925,000$302/sqft |
Source:  NorthstarMLS as distributed by MLS GRID #6672621 Report a problem NorthstarMLS as distributed by MLS GRID #6672621 Report a problem | ||
| 6/27/2025 | Pending sale | $925,000$302/sqft |
Source: NorthstarMLS as distributed by MLS GRID #6672621 Report a problem | ||
| 6/23/2025 | Listing removed | $925,000$302/sqft |
Source: NorthstarMLS as distributed by MLS GRID #6672621 Report a problem | ||
| 6/21/2025 | Listed for sale | $925,000+15.6%$302/sqft |
Source: NorthstarMLS as distributed by MLS GRID #6672621 Report a problem | ||
| 3/10/2006 | Sold | $800,000$261/sqft |
Source: Public Record Report a problem | ||
Public tax history
| Year | Property taxes | Tax assessment |
|---|---|---|
| 2025 | $15,628 +20.1% | $962,000 +1.1% |
| 2024 | $13,011 +4.7% | $952,000 +5% |
| 2023 | $12,423 +6% | $907,000 +5% |
| 2022 | $11,718 -2.2% | $864,000 +10.5% |
| 2021 | $11,979 -2.4% | $782,000 -5% |
| 2020 | $12,274 +2.5% | $823,000 +5% |
| 2019 | $11,979 -2.4% | $784,000 |
| 2018 | $12,274 +7.7% | $784,000 +15.5% |
| 2017 | $11,397 +1.2% | $678,500 +2.3% |
| 2016 | $11,261 -0.5% | $663,500 +10% |
| 2015 | $11,323 +6.4% | $603,000 +13.9% |
| 2014 | $10,642 +10.6% | $529,500 |
| 2013 | $9,619 +2.7% | $529,500 |
| 2012 | $9,367 -7.6% | $529,500 -10% |
| 2011 | $10,133 +14.4% | $588,500 |
| 2010 | $8,855 -1.1% | $588,500 |
| 2009 | $8,952 +36.3% | $588,500 +26.6% |
| 2006 | $6,565 +9.5% | $464,900 +15% |
| 2005 | $5,997 +17.8% | $404,300 +24.2% |
| 2004 | $5,093 +11.2% | $325,500 +12% |
| 2002 | $4,578 -57.5% | $290,700 |
| 2001 | $10,778 | -- |
Find assessor info on the county website
Neighborhood: Lynnhurst
Nearby homes
- $740,4004 bd3 ba2.6k sqft4945 Dupont Ave S, Minneapolis, MN 55419Off Market
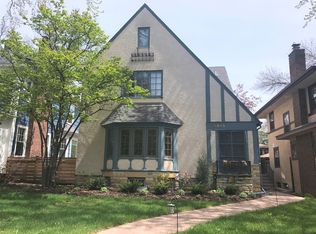
- $546,9003 bd2 ba1.6k sqft4937 Dupont Ave S, Minneapolis, MN 55419Off Market
- $574,2003 bd2 ba1.4k sqft4949 Dupont Ave S, Minneapolis, MN 55419Off Market
- $826,3004 bd3 ba4.2k sqft4933 Dupont Ave S, Minneapolis, MN 55419Off Market
- $680,0004 bd2 ba2.3k sqft4953 Dupont Ave S, Minneapolis, MN 55419Sold
- $1,000,0004 bd4 ba2.8k sqft4940 Colfax Ave S, Minneapolis, MN 55419Sold
- $983,0005 bd5 ba3k sqft4946 Colfax Ave S, Minneapolis, MN 55419Off Market
- $890,0004 bd3 ba2.7k sqft4927 Dupont Ave S, Minneapolis, MN 55419Sold
Nearby schools
GreatSchools rating
- 10/10Burroughs Elementary SchoolGrades: K-5Distance: 0.4 mi
- 7/10Justice Page Middle SchoolGrades: 6-8Distance: 0.7 mi
- 8/10Washburn Senior High SchoolGrades: 9-12Distance: 0.5 mi
Get a cash offer in 3 minutes
Find out how much your home could sell for in as little as 3 minutes with a no-obligation cash offer.
Estimated market value
$925,000
Get a cash offer in 3 minutes
Find out how much your home could sell for in as little as 3 minutes with a no-obligation cash offer.
Estimated market value
$925,000
- Minnesota
- Hennepin County
- Minneapolis
- 55419
- Lynnhurst
- 4943 Dupont Ave S
Nearby cities
Nearby neighborhoods
Nearby zip codes
Other Minneapolis Topics
